


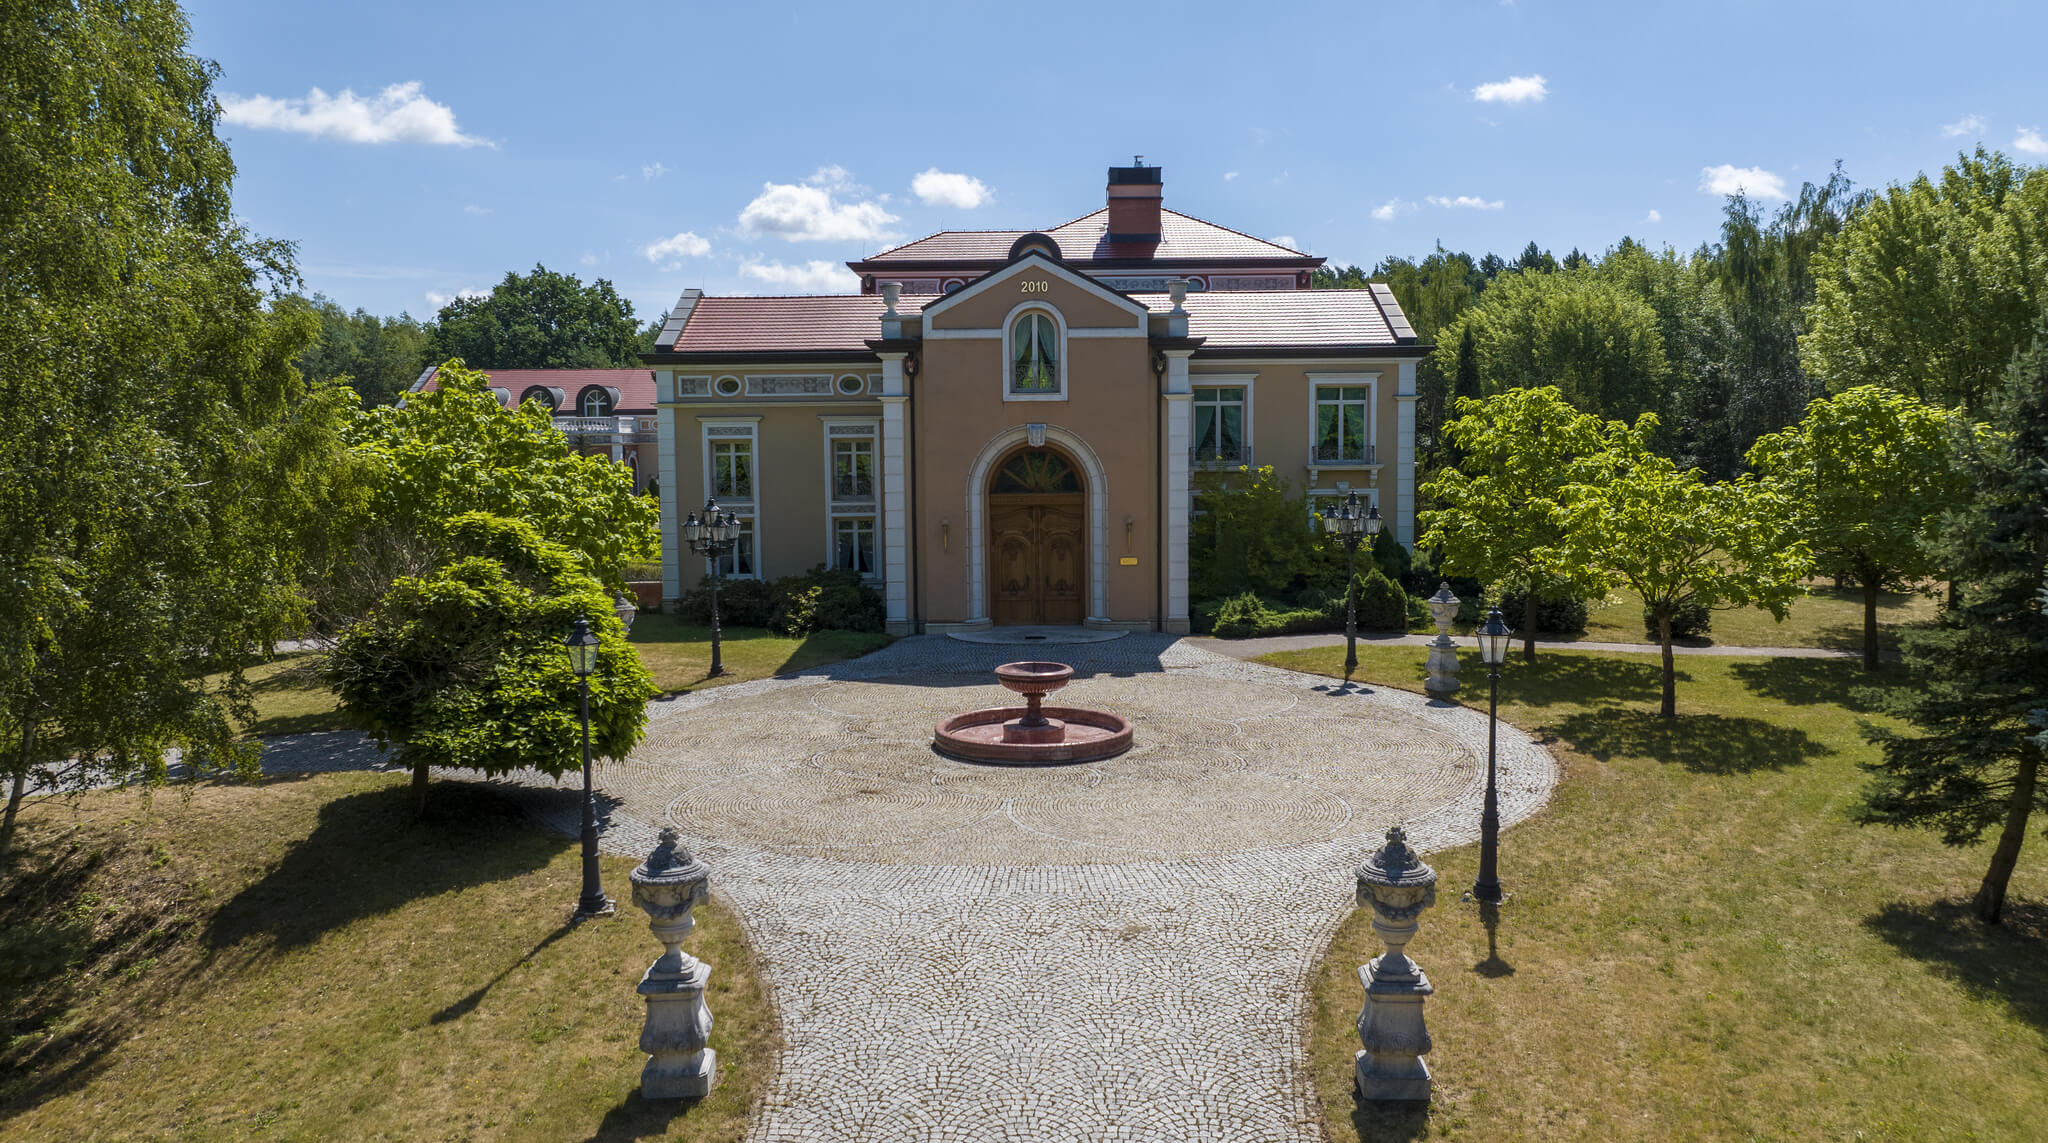
Bichonne Residence – Private Palace on 8.8 ha near Warsaw
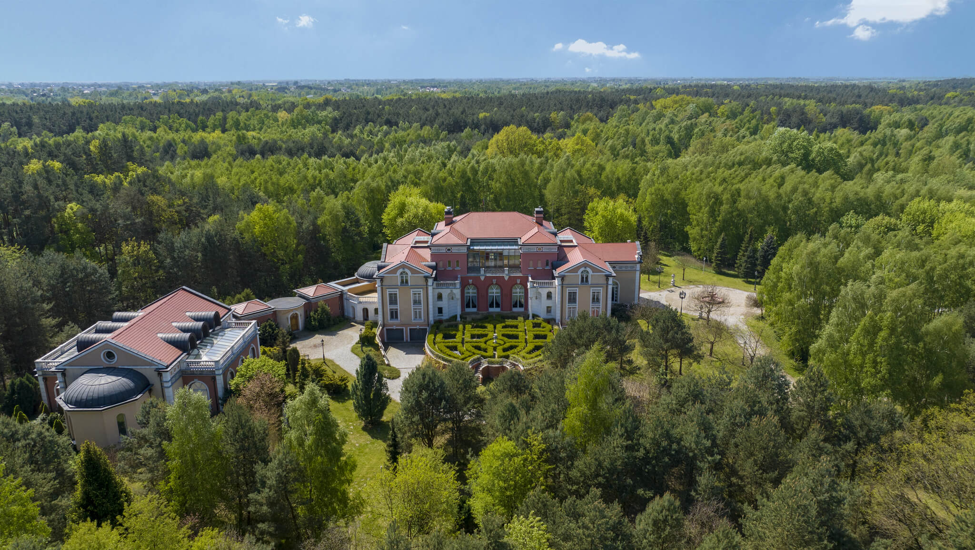
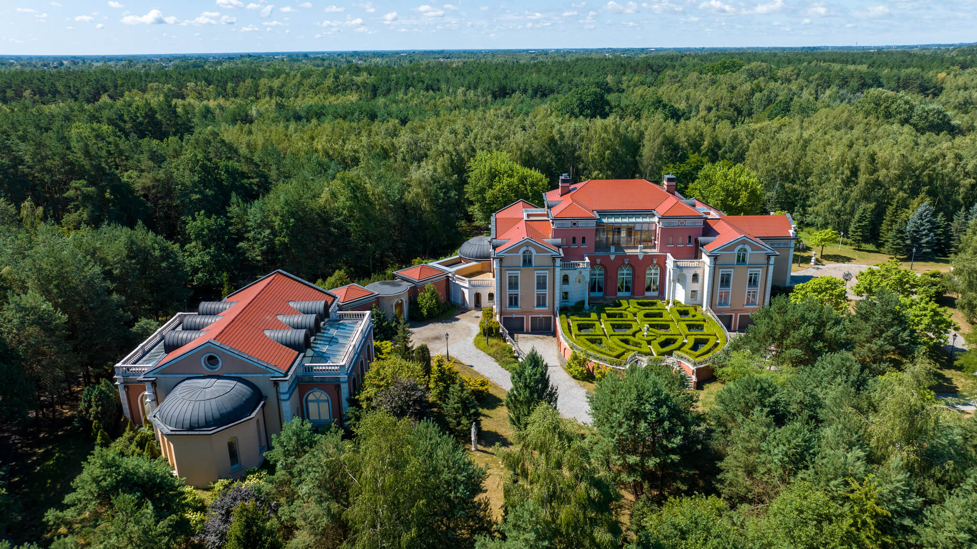
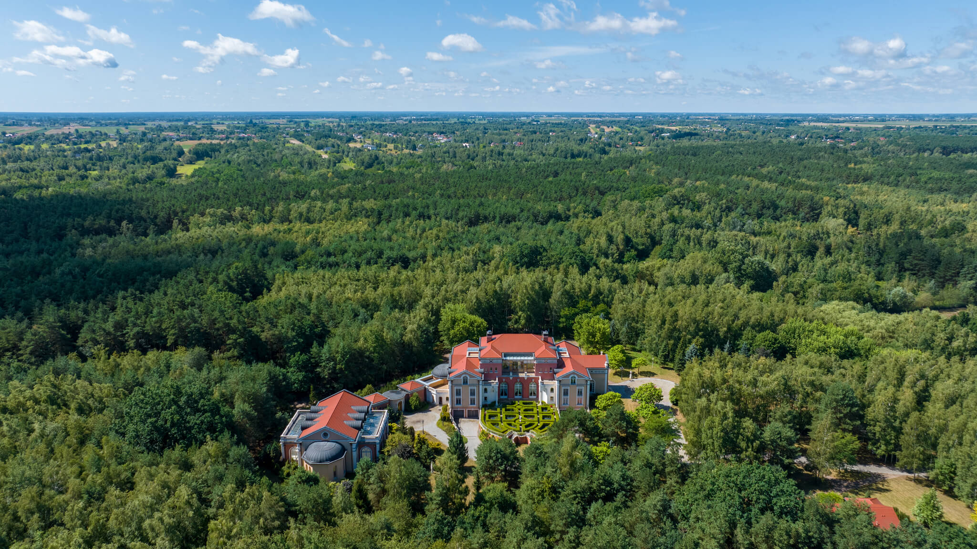
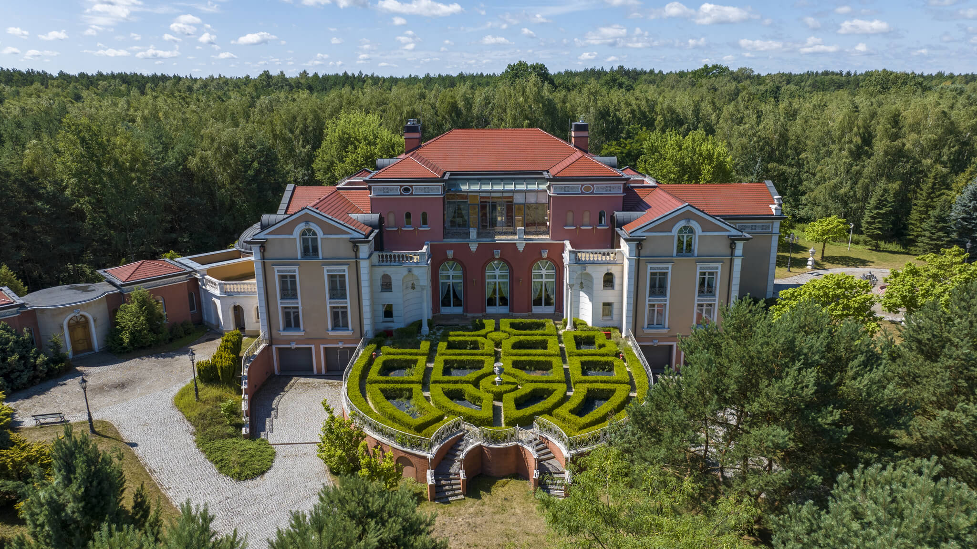
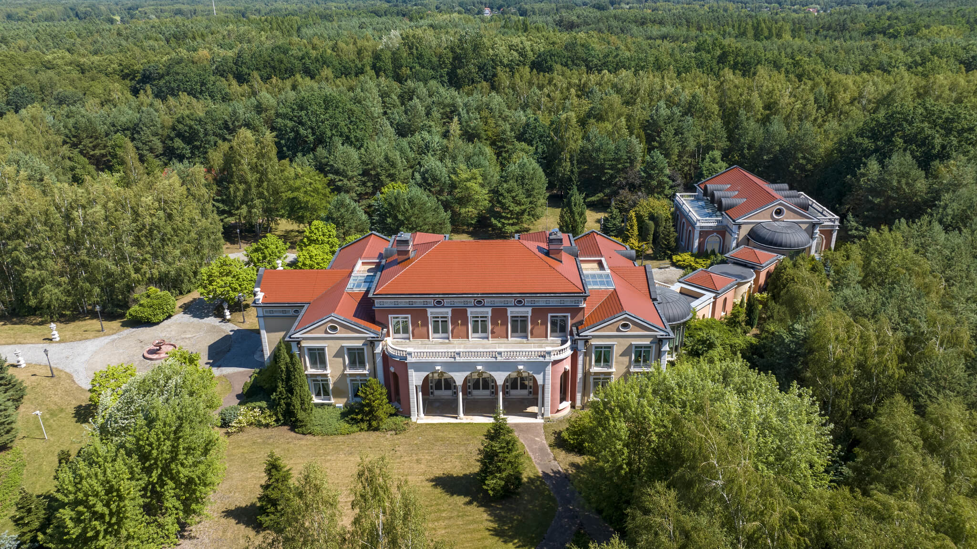
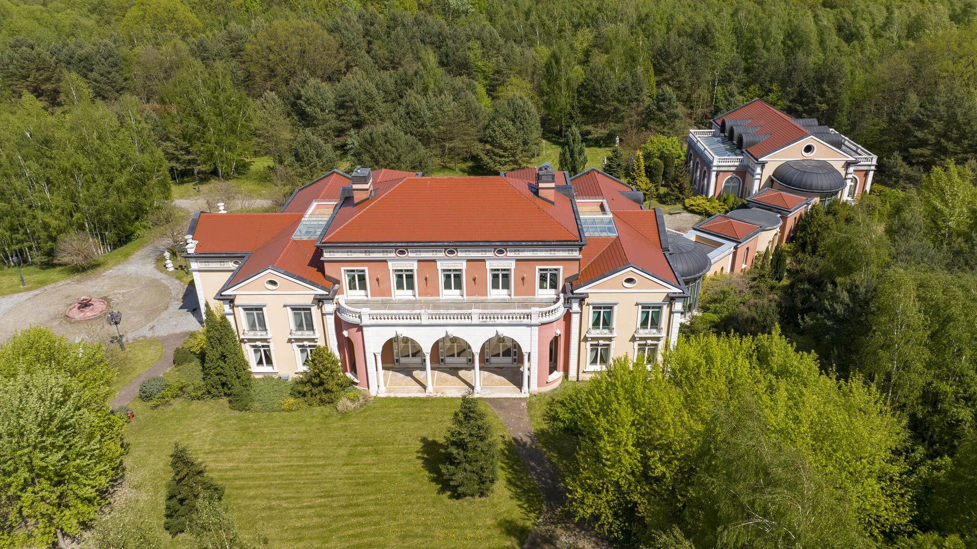
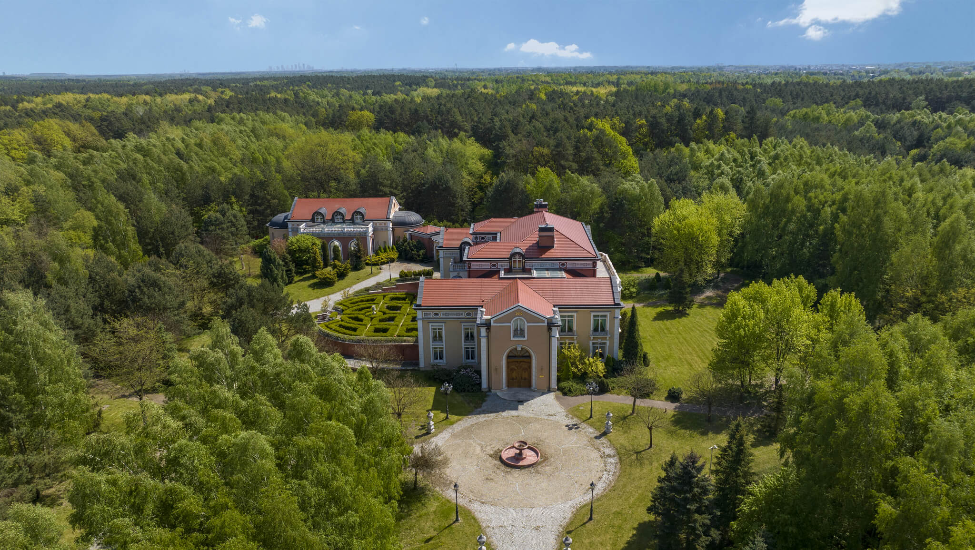
This luxury residence near Warsaw offers 4,302.89 m² within the main complex. It is set on a private 8.8-hectare estate, approximately 20 km from central Warsaw. Bichonne Residence combines monumental architecture with interiors inspired by classical design. The property also features extensive leisure facilities, an indoor swimming pool, a private SPA and a landscaped park. It is designed for buyers who value space, privacy and an exceptional residential standard.
A luxury residence near Warsaw of remarkable scale
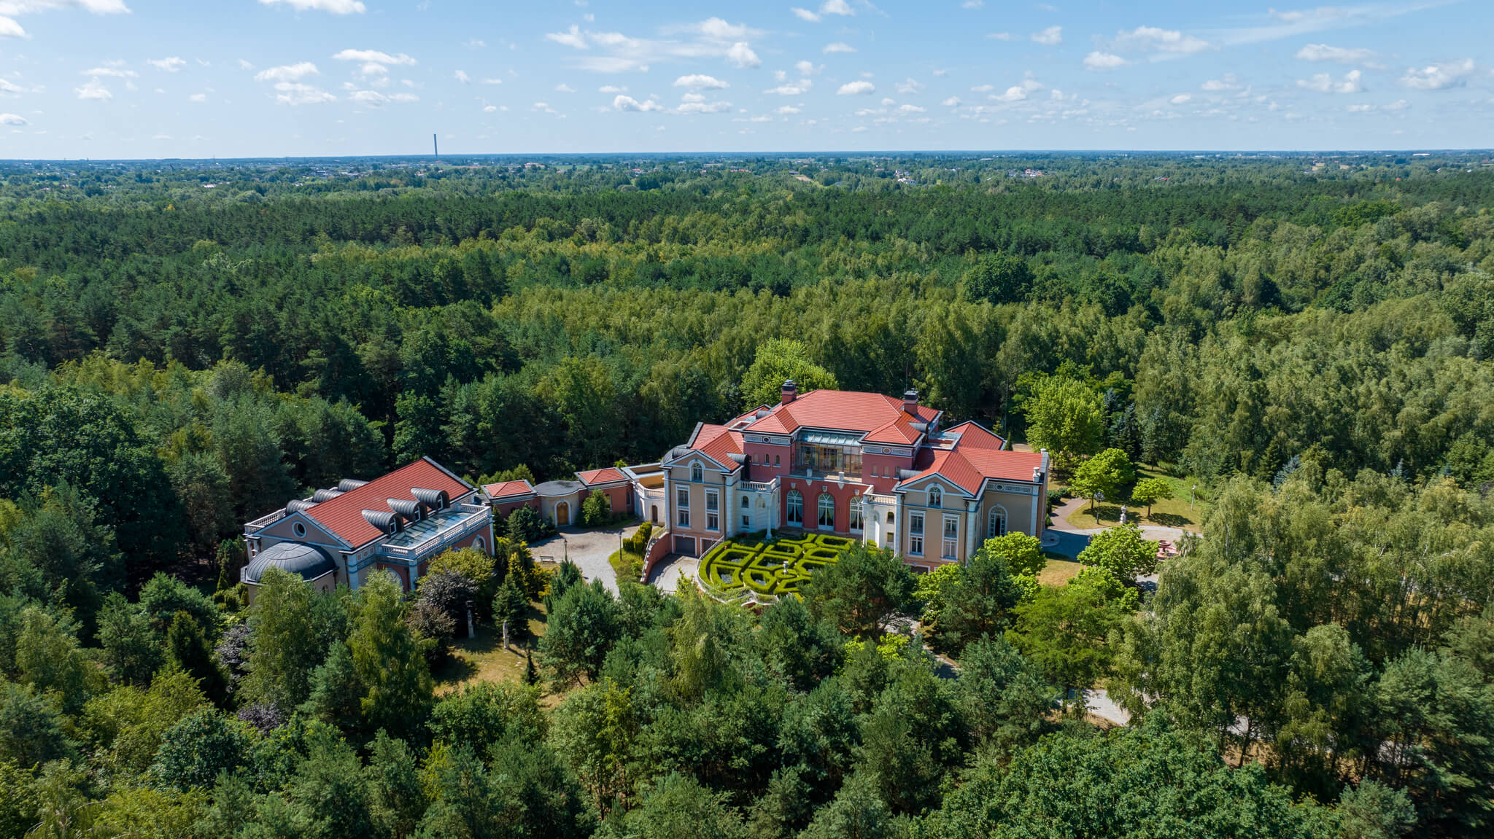
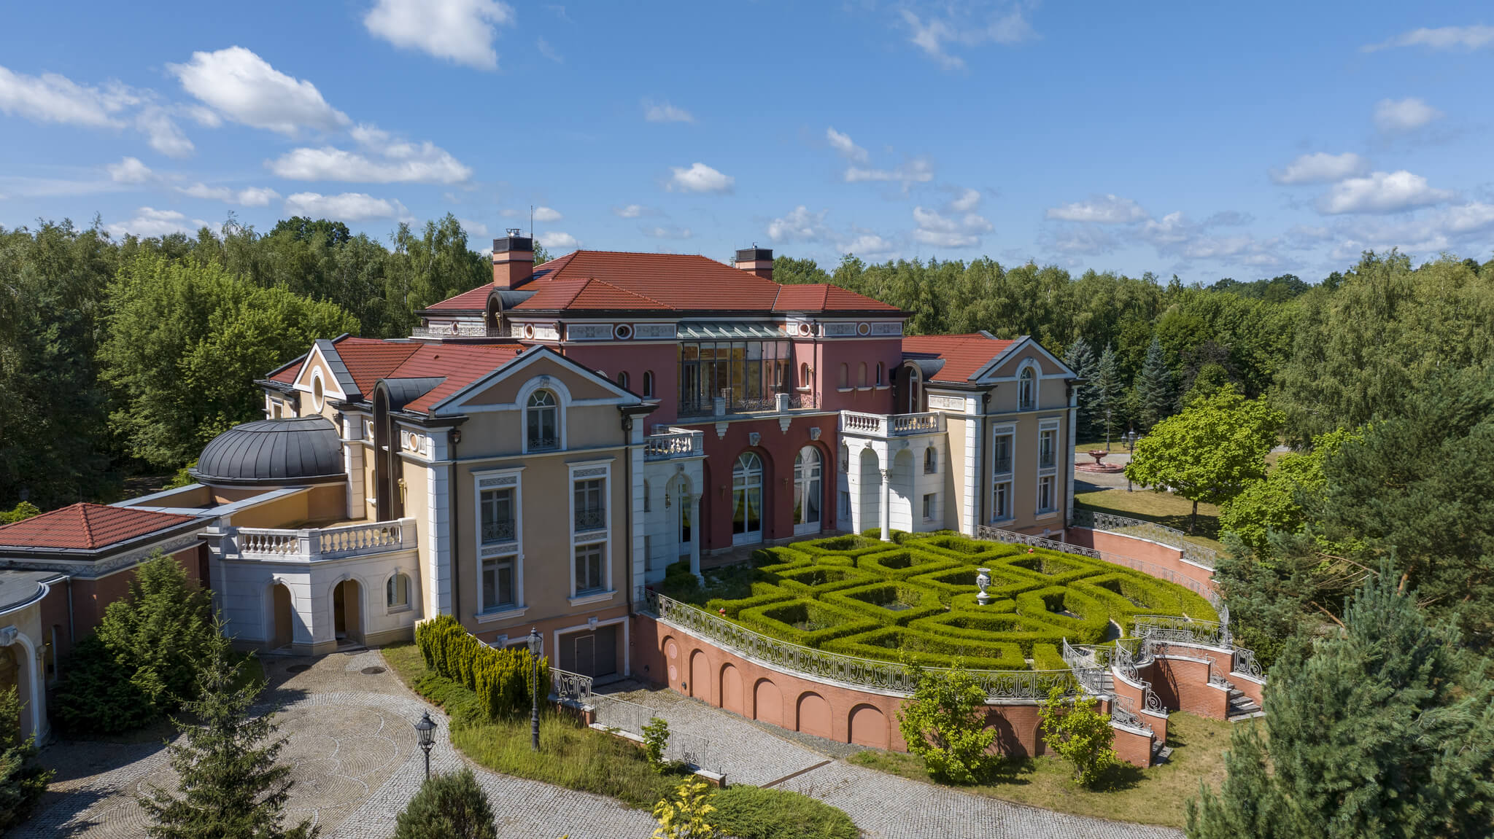
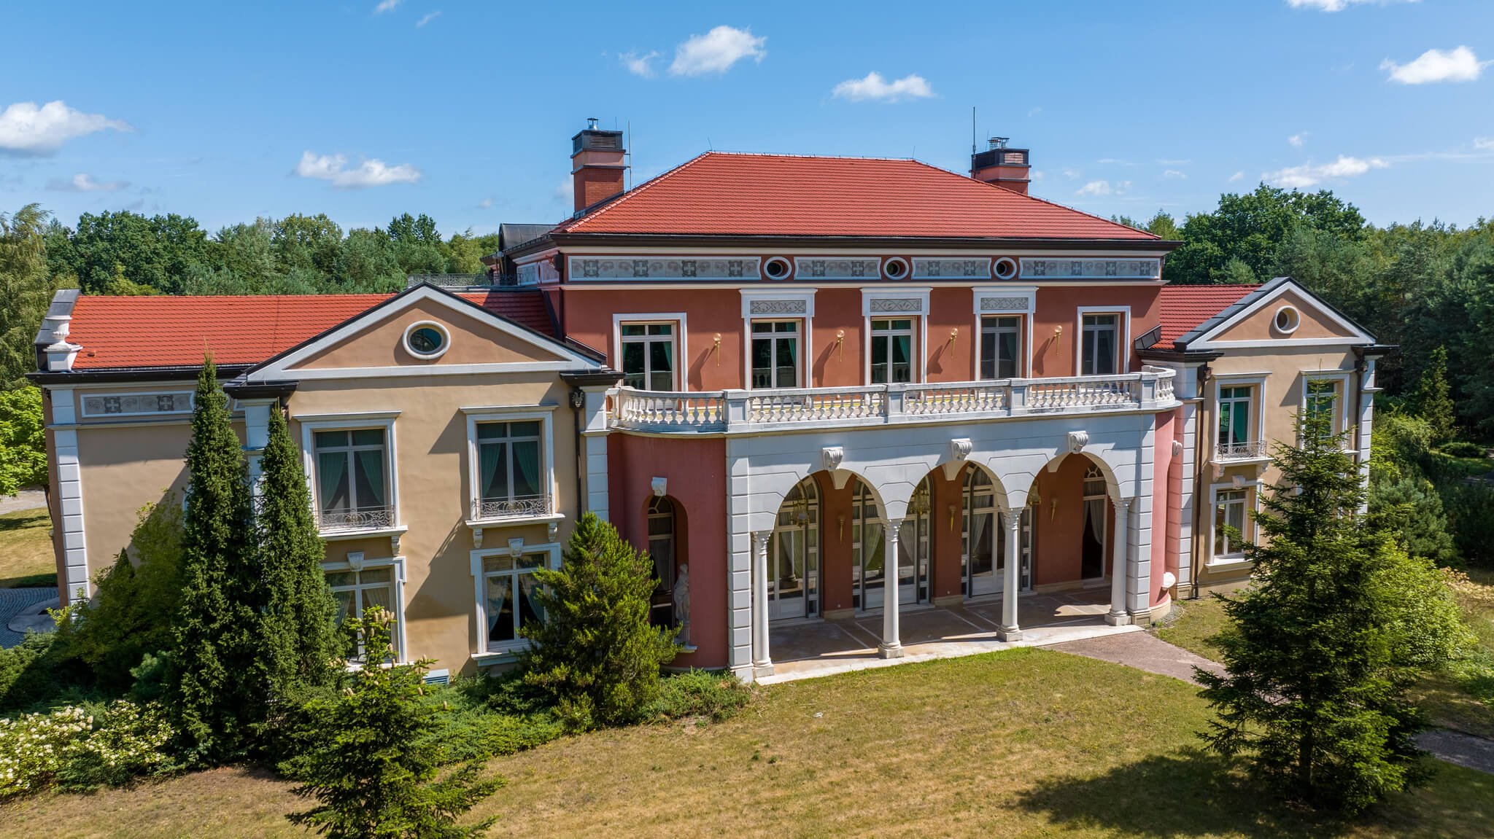
Bichonne Residence was completed in 2010 as an extensive private estate. Its architecture draws inspiration from classical proportions and traditional design. At the same time, it offers the comfort expected from a modern luxury residence. The main complex covers 4,302.89 m². The principal residence comprises 3,428.86 m². A connecting structure of 86.03 m² links it to the leisure wing. The sports and recreation complex offers a further 788 m².
In addition, the estate includes a separate 318 m² guest house. There is also a 274 m² building for security and staff. The residence stands within 88,000 m² of private grounds. This equals 8.8 hectares and provides an exceptional sense of privacy and space.
Classical architecture and refined interiors
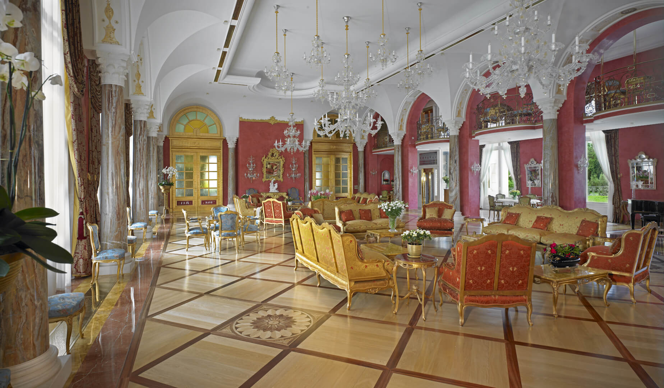
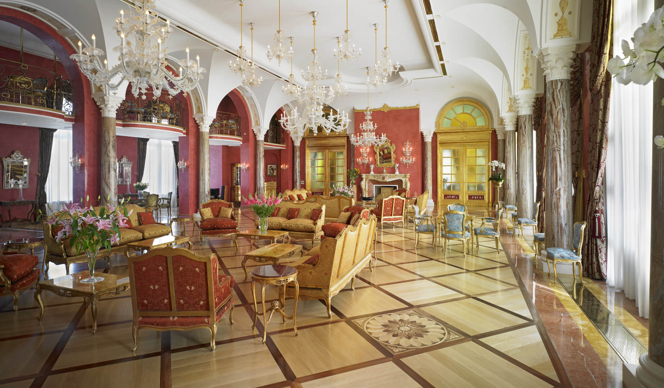
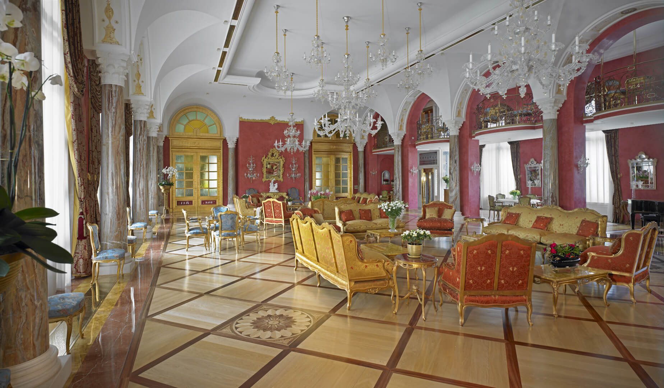
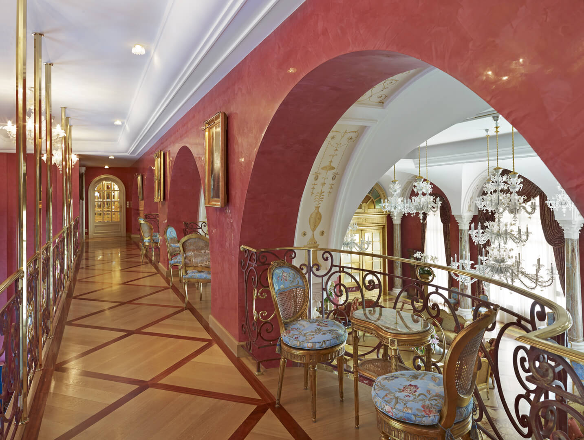
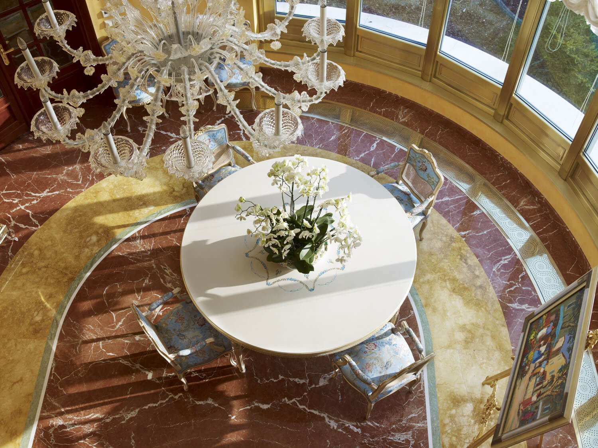
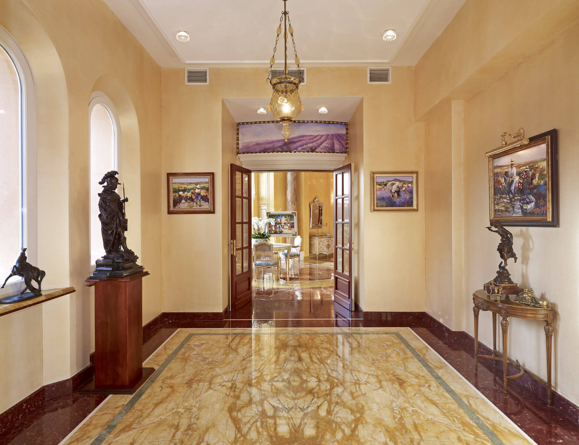
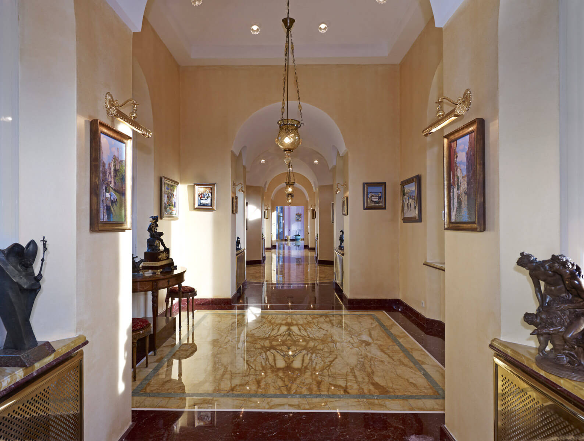
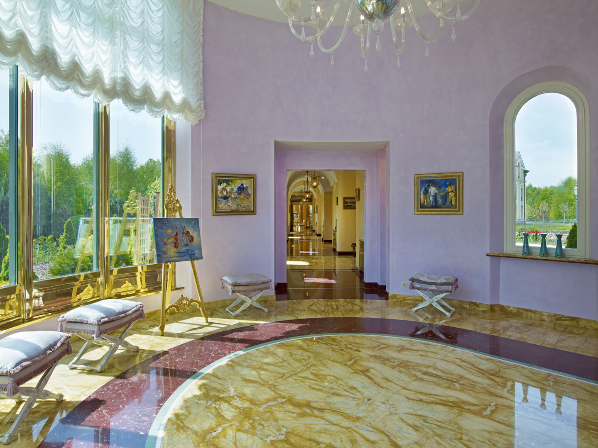
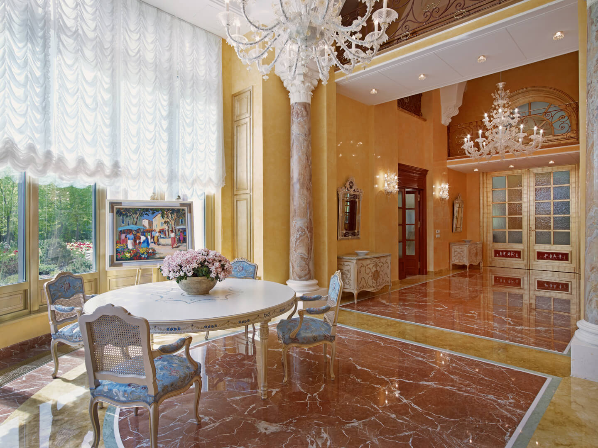
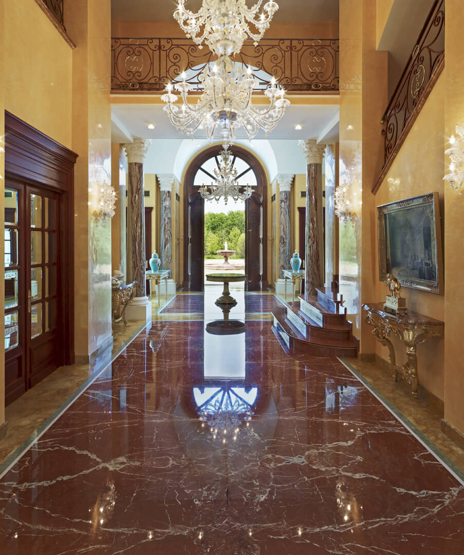
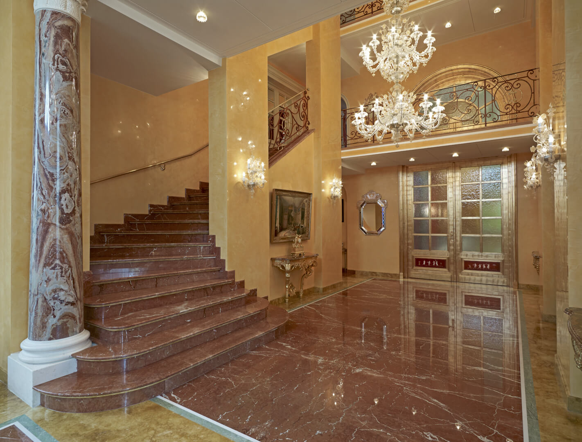
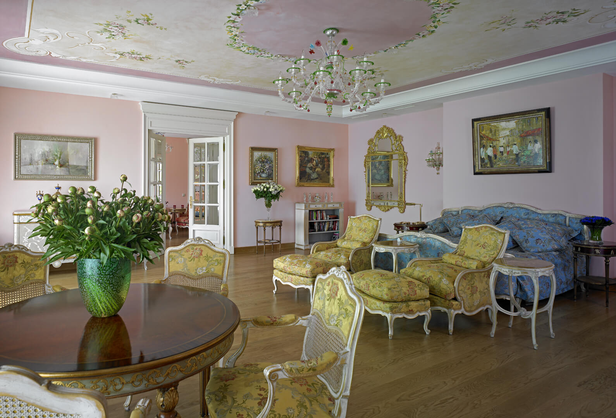
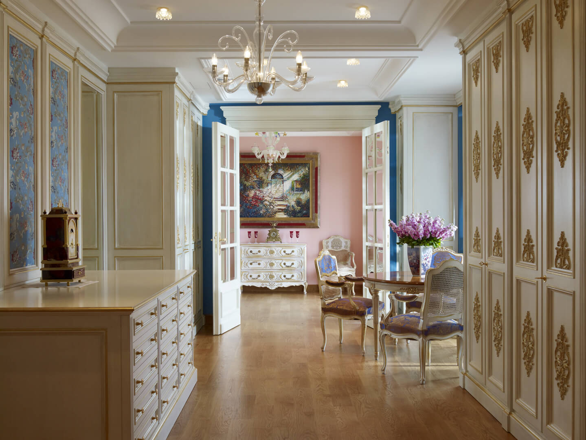
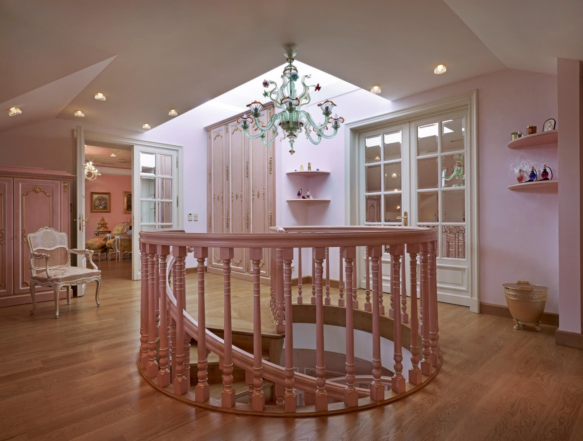
The interiors of Bichonne Residence feature high ceilings and extensive glazing. Generous room proportions create a strong sense of scale. Natural light enhances the materials and decorative details throughout the property. At the same time, the interiors remain bright and elegant.
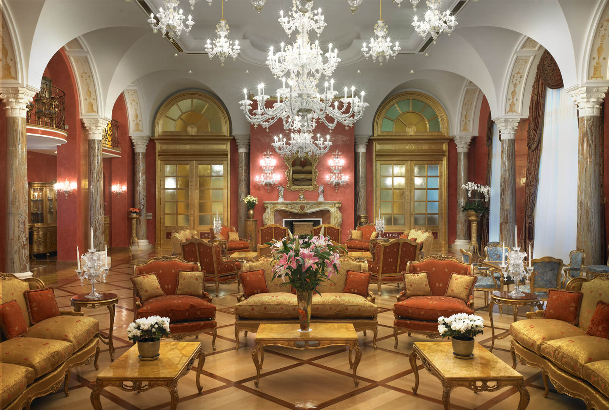
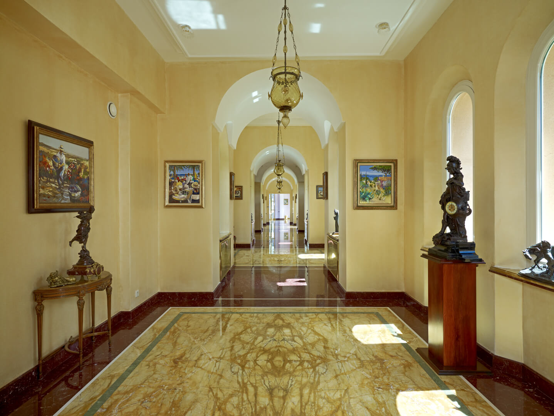
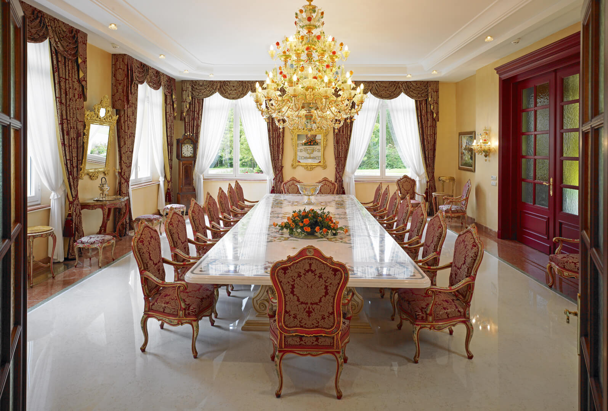
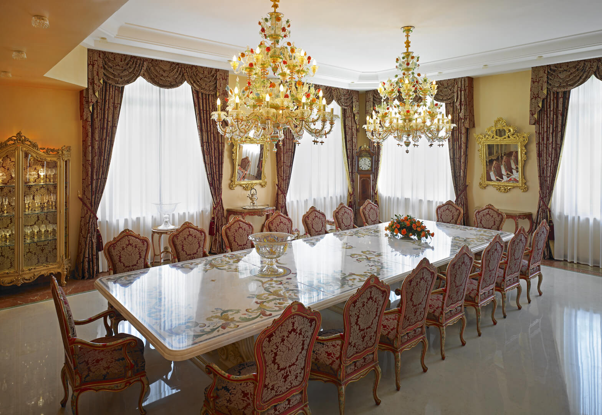
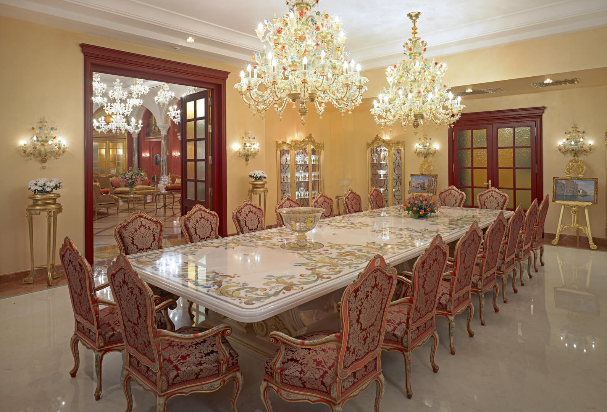
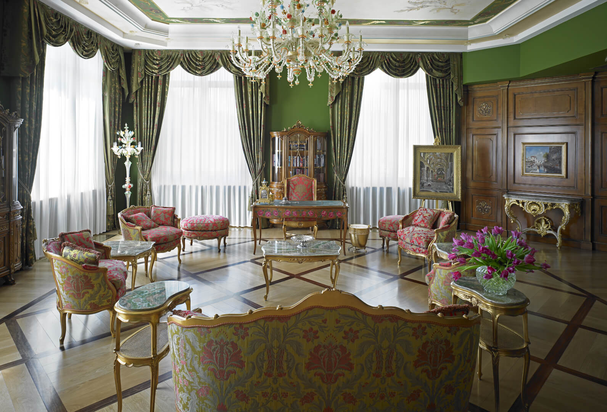
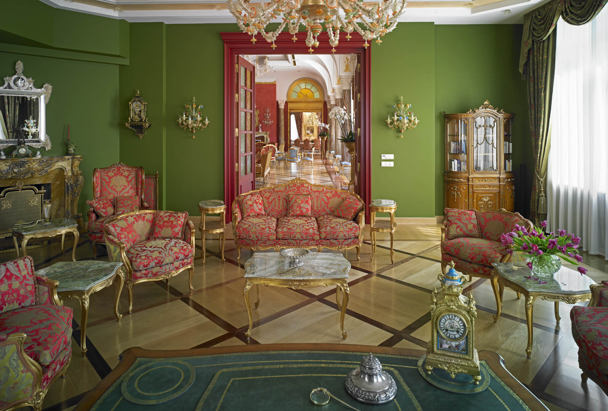
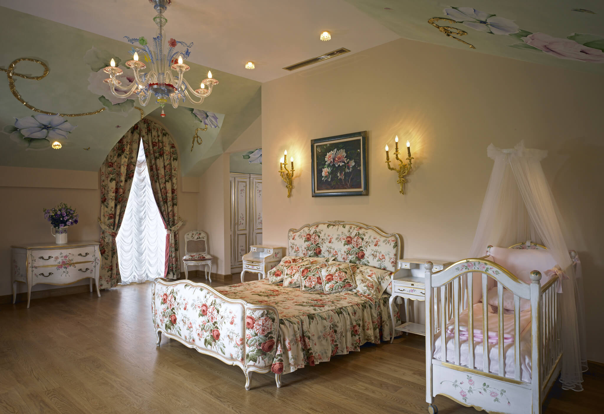
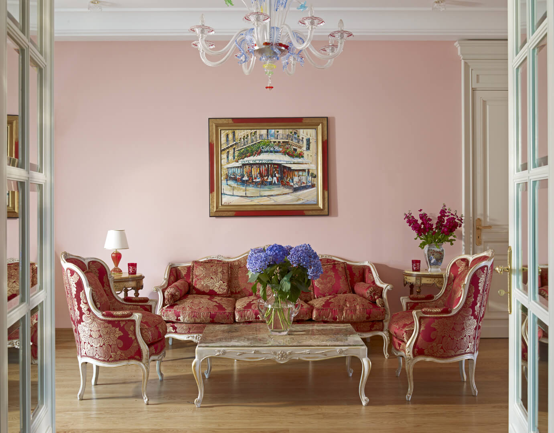
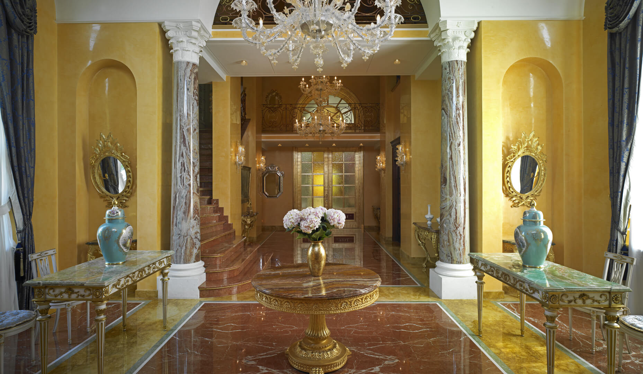
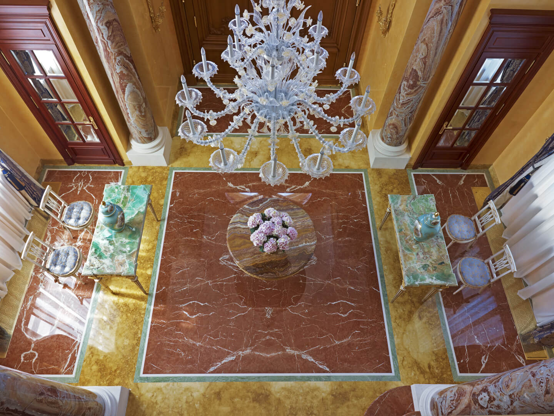
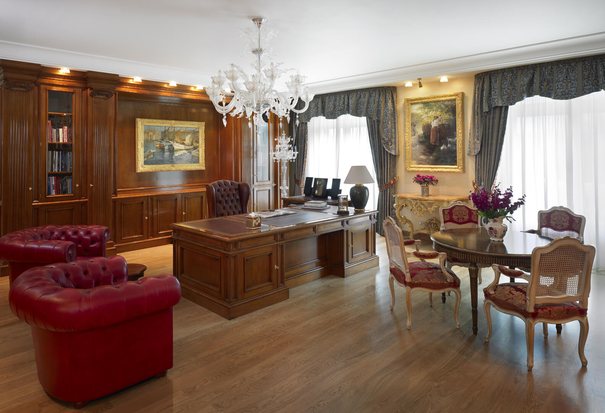
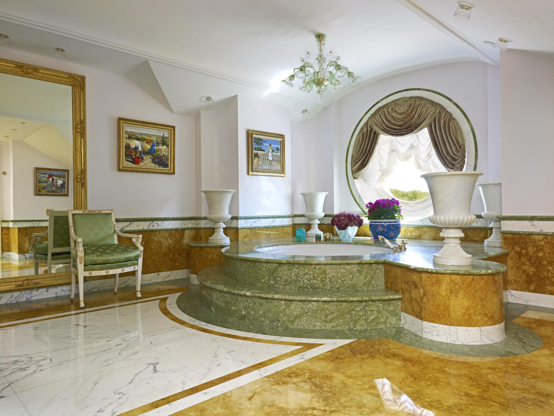
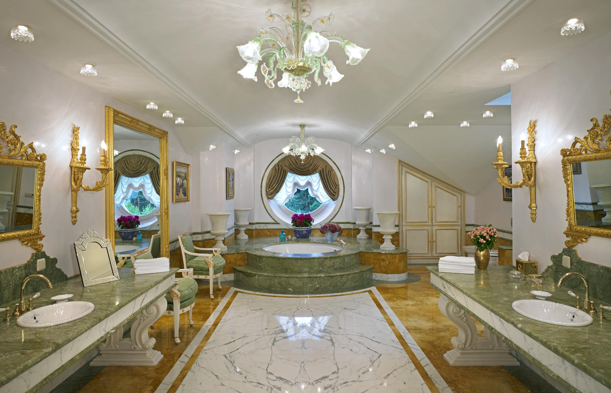
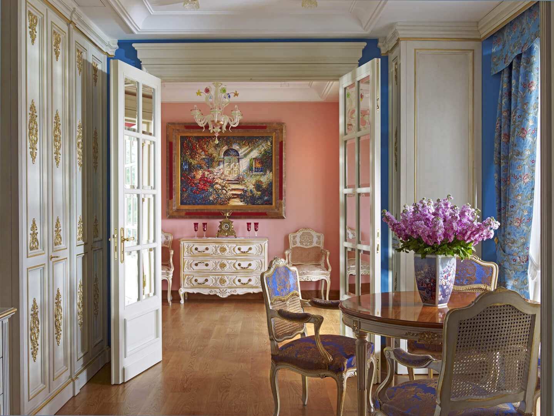
The finishes include marble floors and staircases. Carrara marble adds another refined architectural element. Murano chandeliers illuminate the formal rooms, while bespoke hand-carved Italian furniture strengthens the classical character. The layout also separates formal, private, recreational and service areas. As a result, the property combines elegance with everyday functionality.
Grand reception spaces for living and entertaining
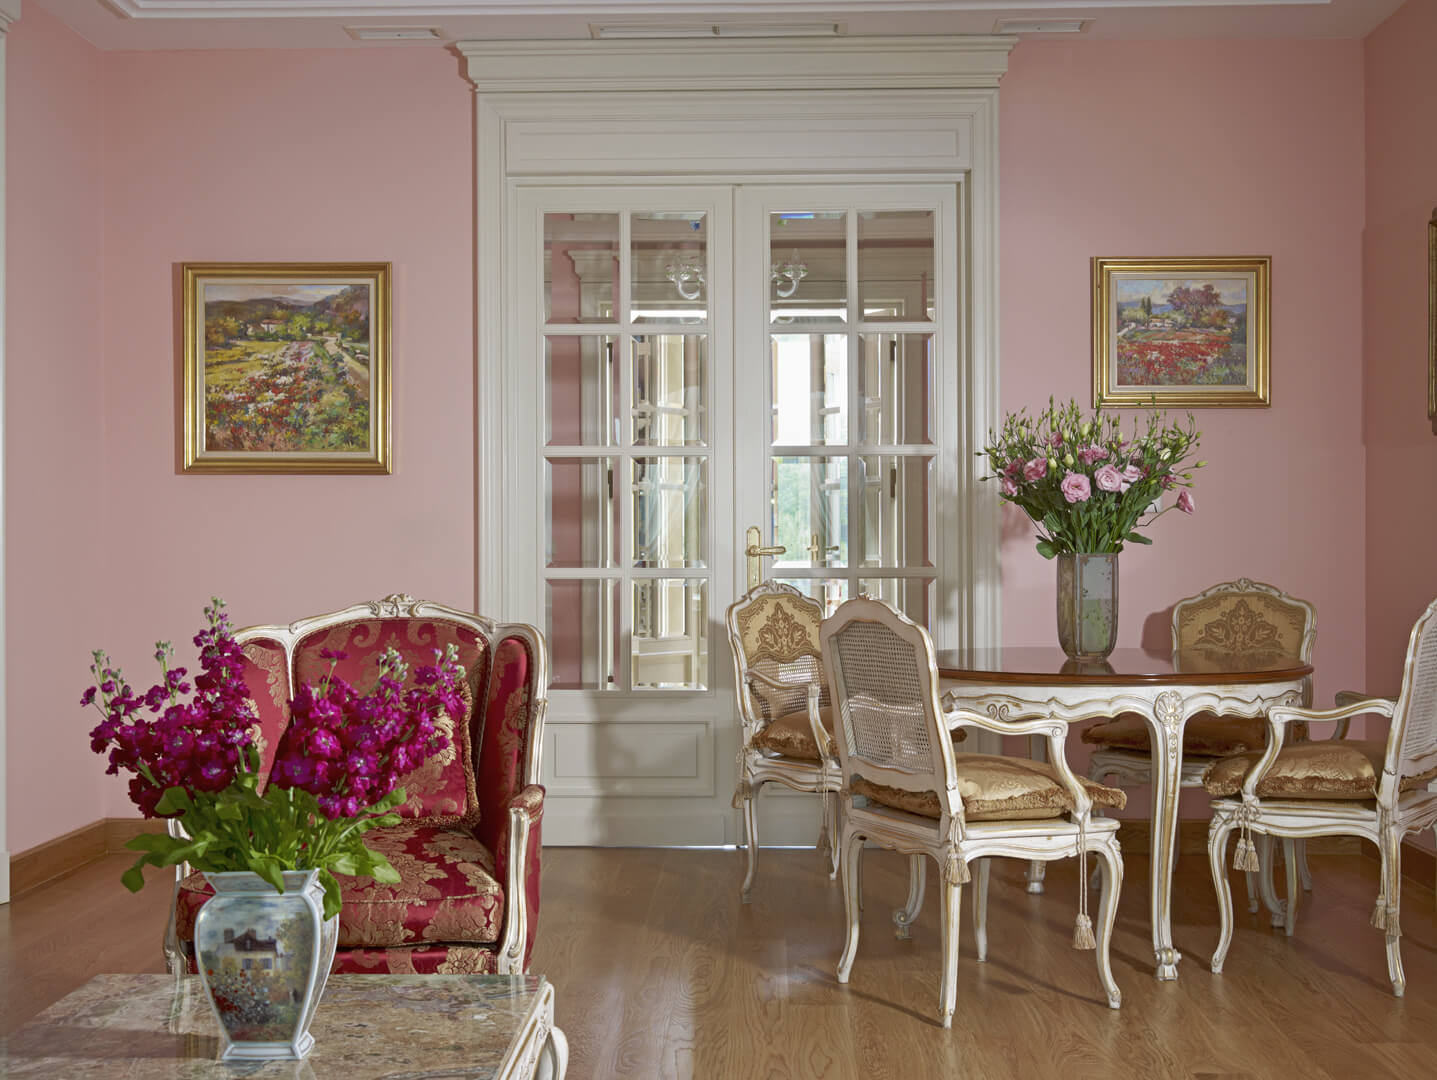
The main reception area includes four impressive salons. They can accommodate both formal meetings and private gatherings. The residence also features a ballroom and an elegant formal dining room. These spaces are suitable for receptions, celebrations and larger events.
Two private studies provide quiet areas for work. A library creates an additional space for reading or relaxation. The culinary facilities include a fully equipped professional kitchen. There is also a separate family dining room and pantry. Thanks to this arrangement, formal entertaining can remain separate from everyday family life.
Seven private bedroom suites
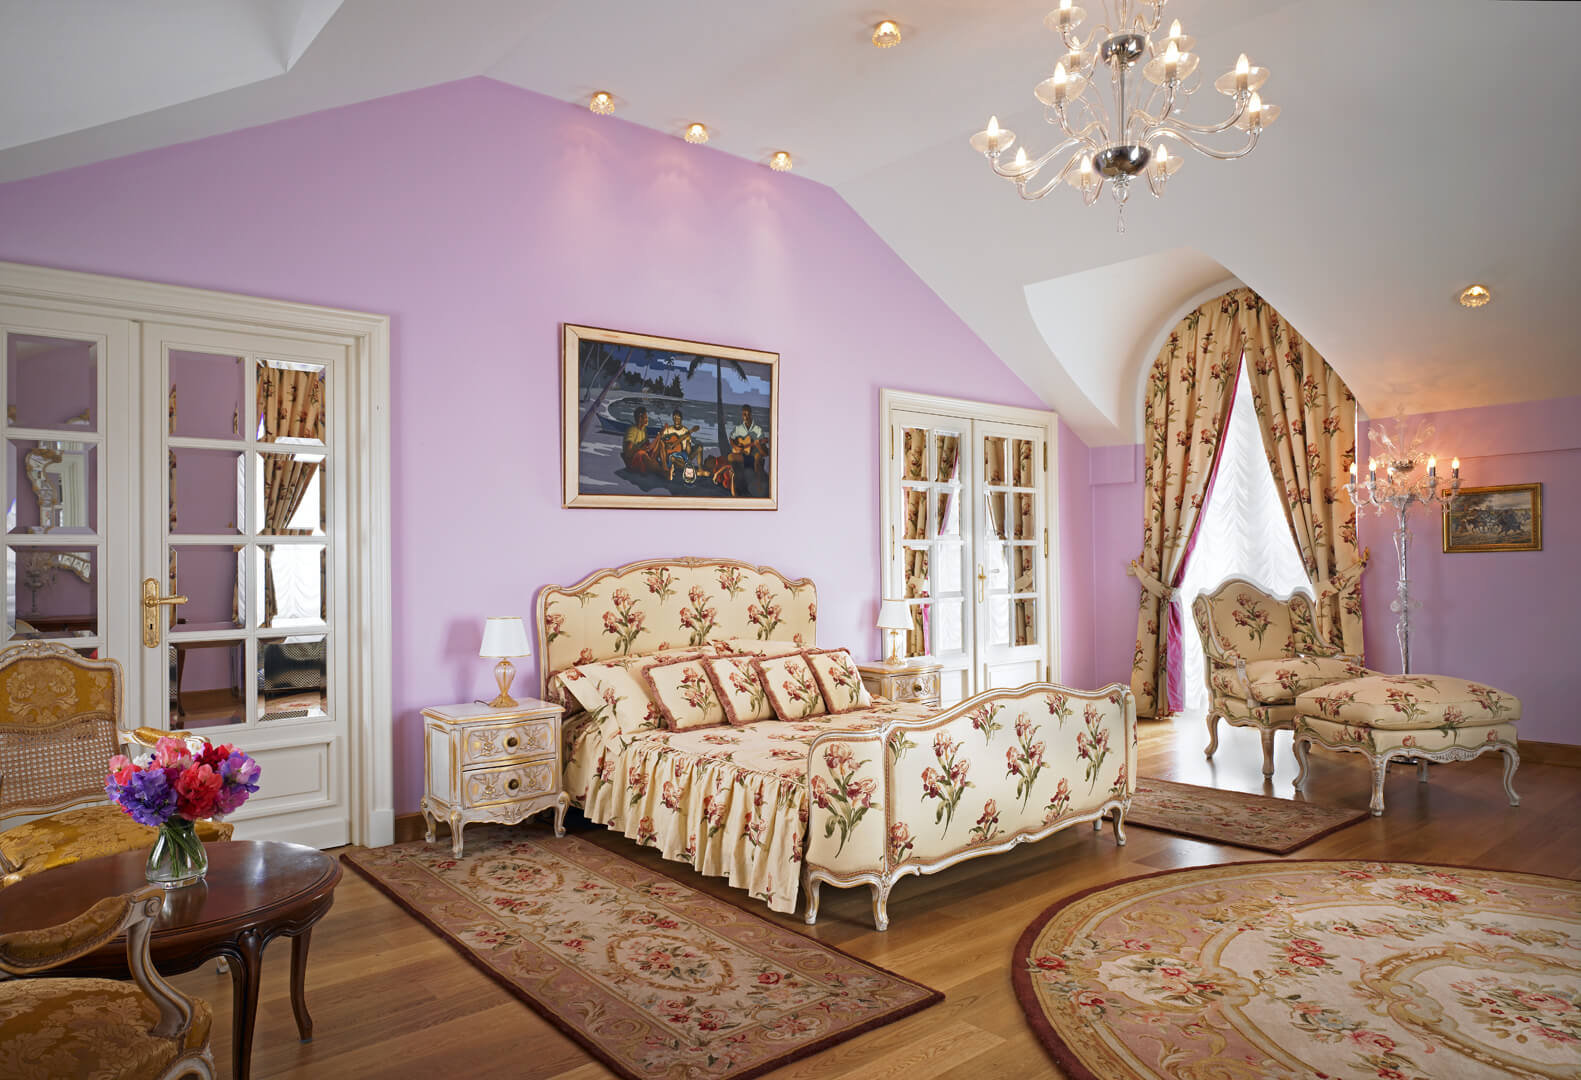
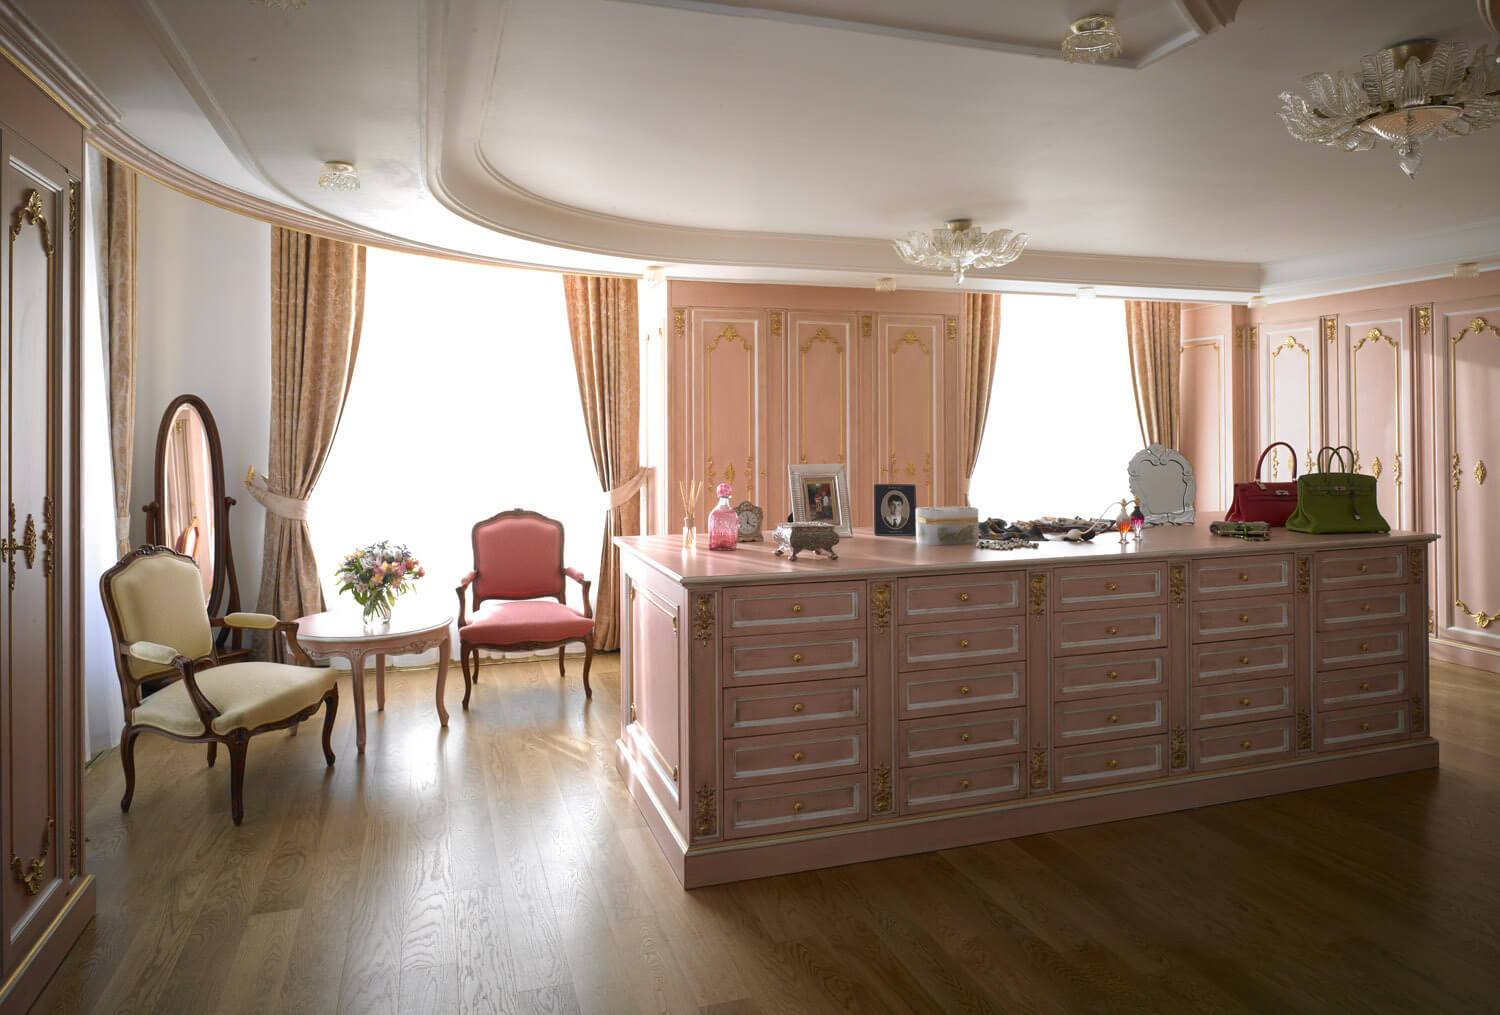
The private wing has been designed around comfort and privacy. It includes seven spacious bedrooms. Each bedroom has its own private bathroom and dressing room. This arrangement works well for a large family. It also provides excellent conditions for guests. Moreover, the scale of the property allows clear separation between private and formal areas.
Private indoor pool, SPA and sports complex
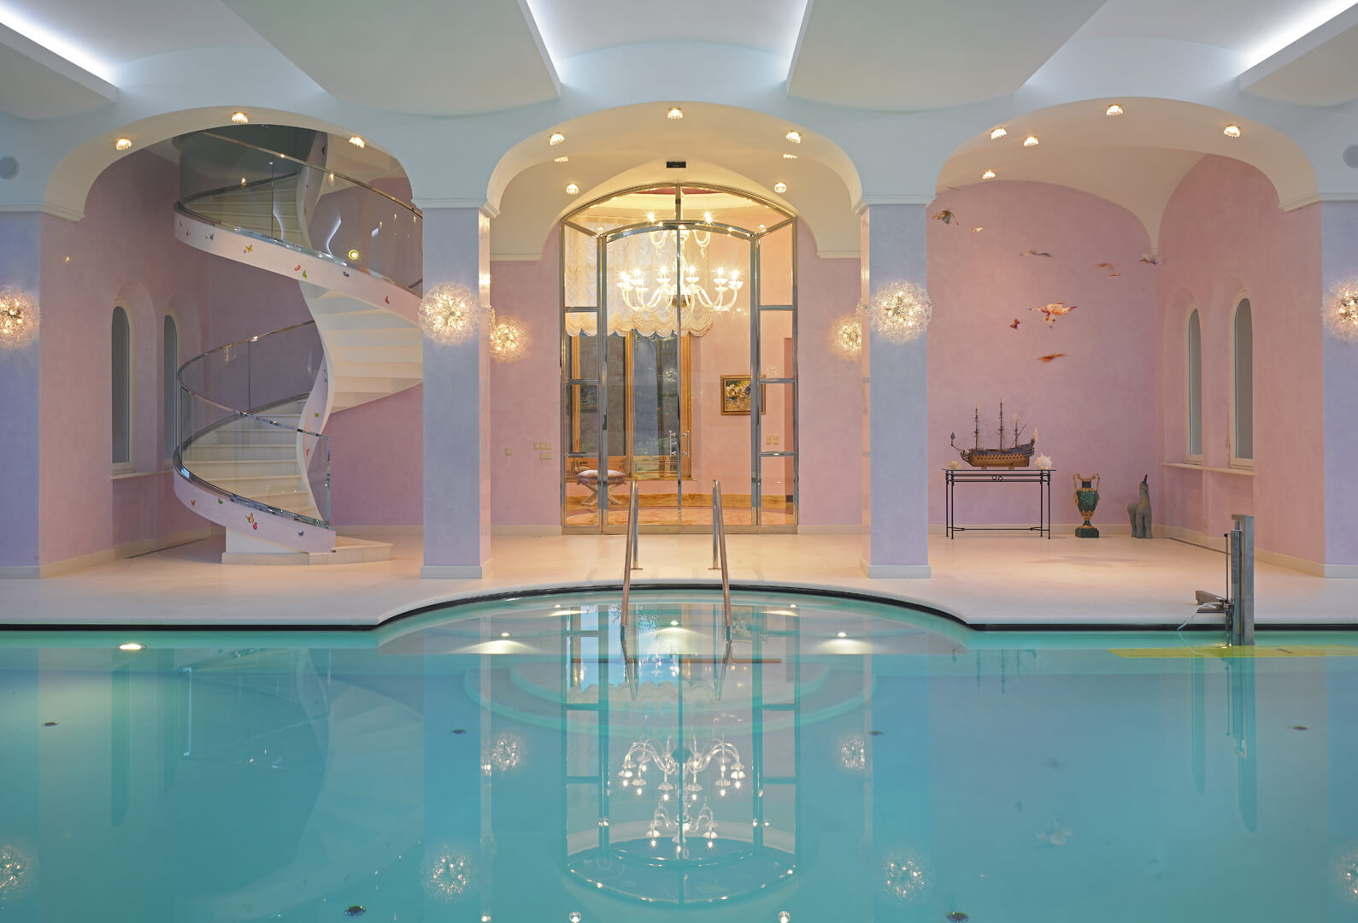
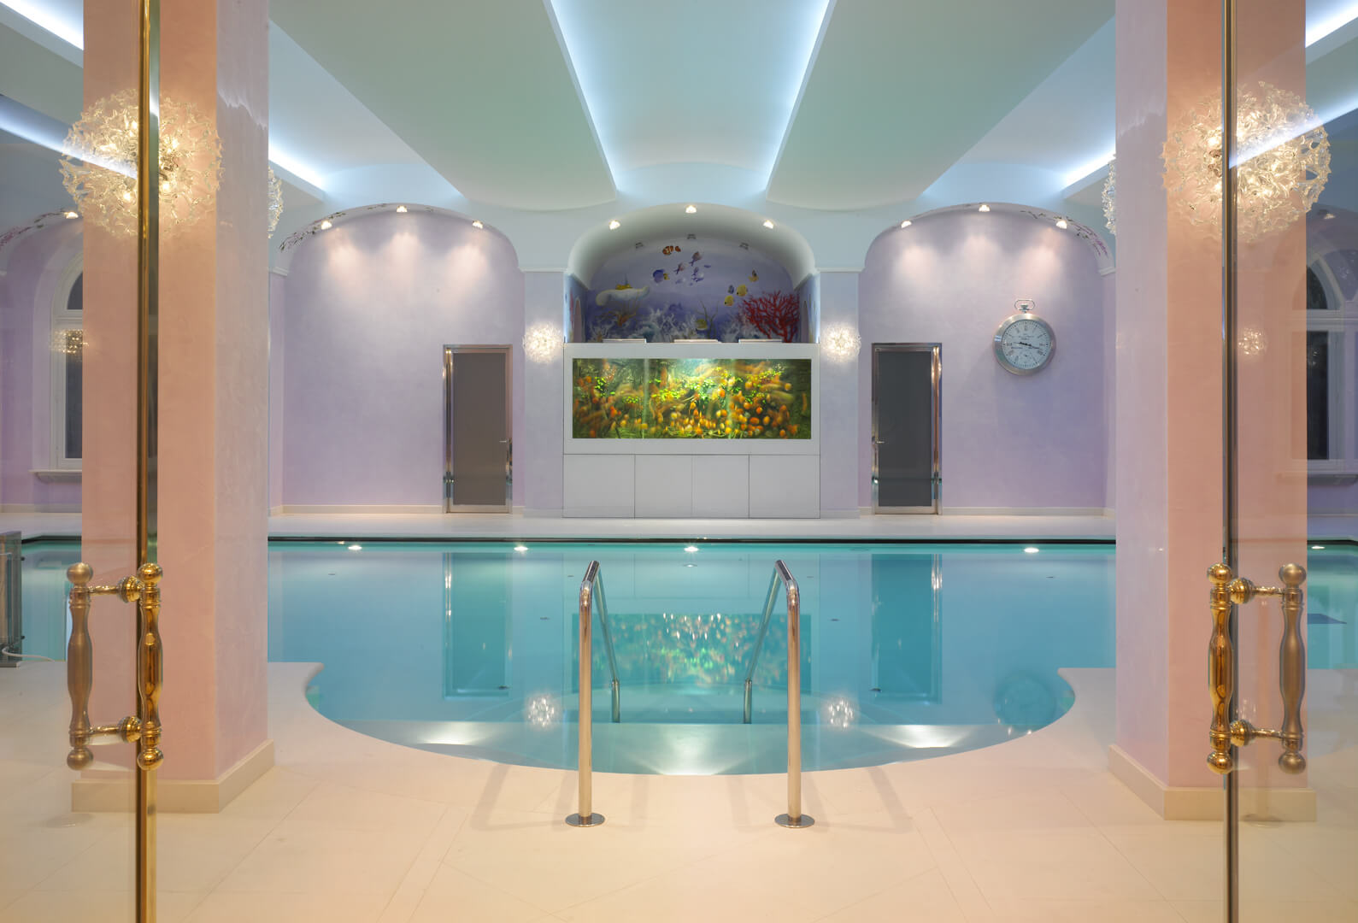
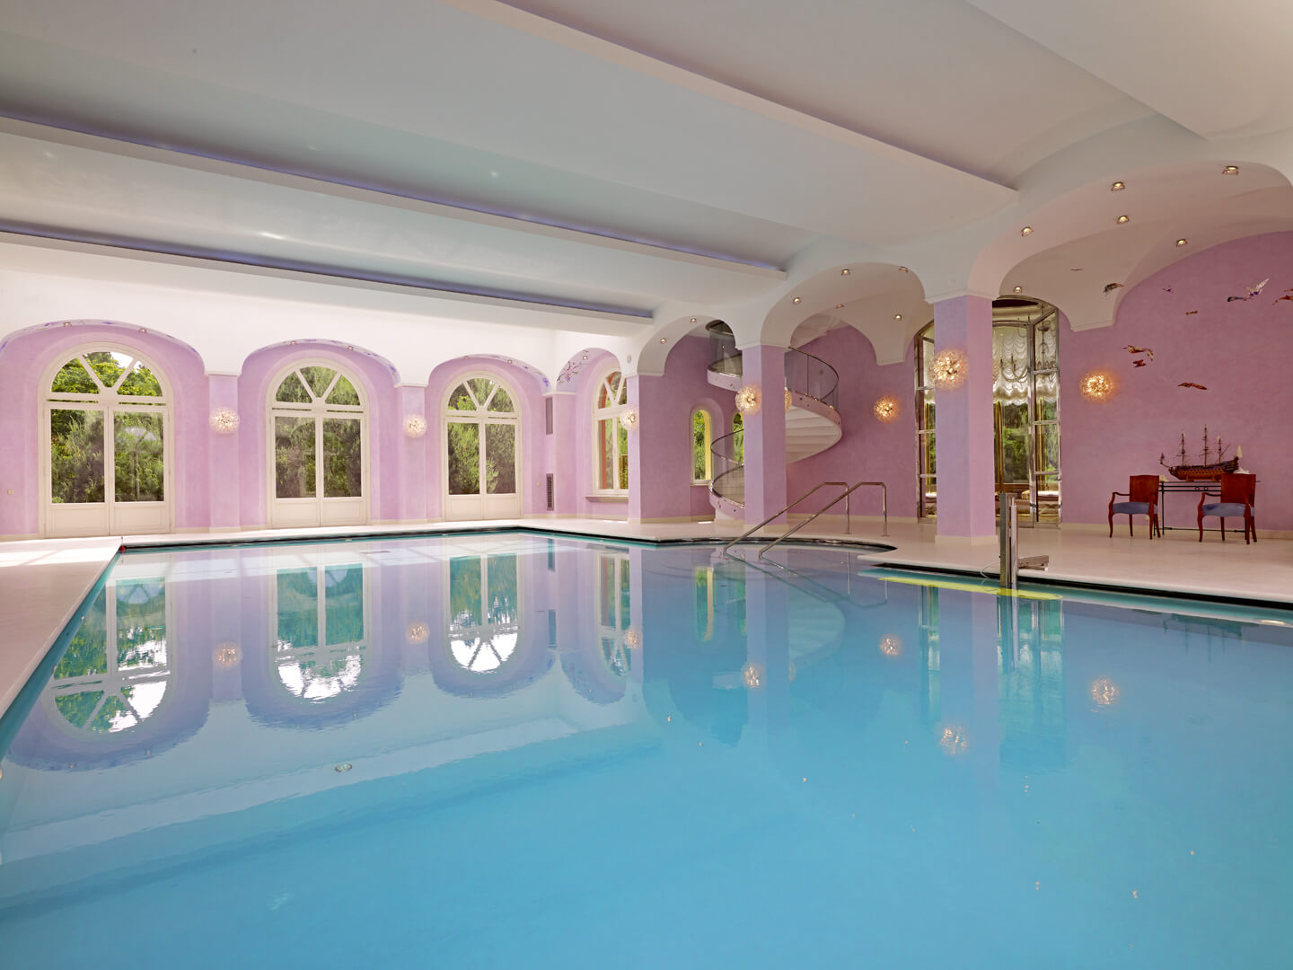
One of the key features of Bichonne Residence is its extensive wellness zone. The sports and recreation complex covers 788 m². It is directly connected to the main residence.
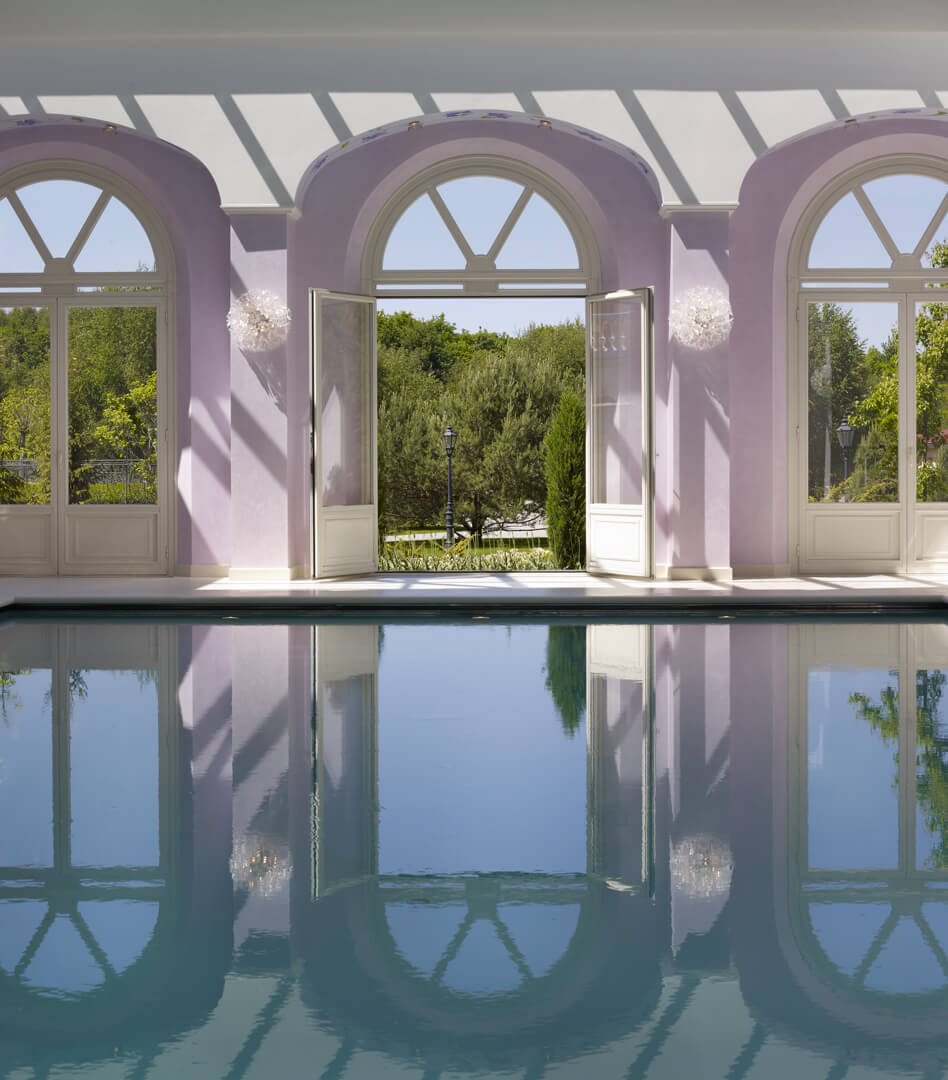
The complex includes a private indoor swimming pool and dedicated SPA area. Residents can therefore enjoy wellness facilities throughout the year. The leisure wing is easy to access from the main house. At the same time, it remains distinct from the formal reception interiors.
8.8 hectares of private grounds
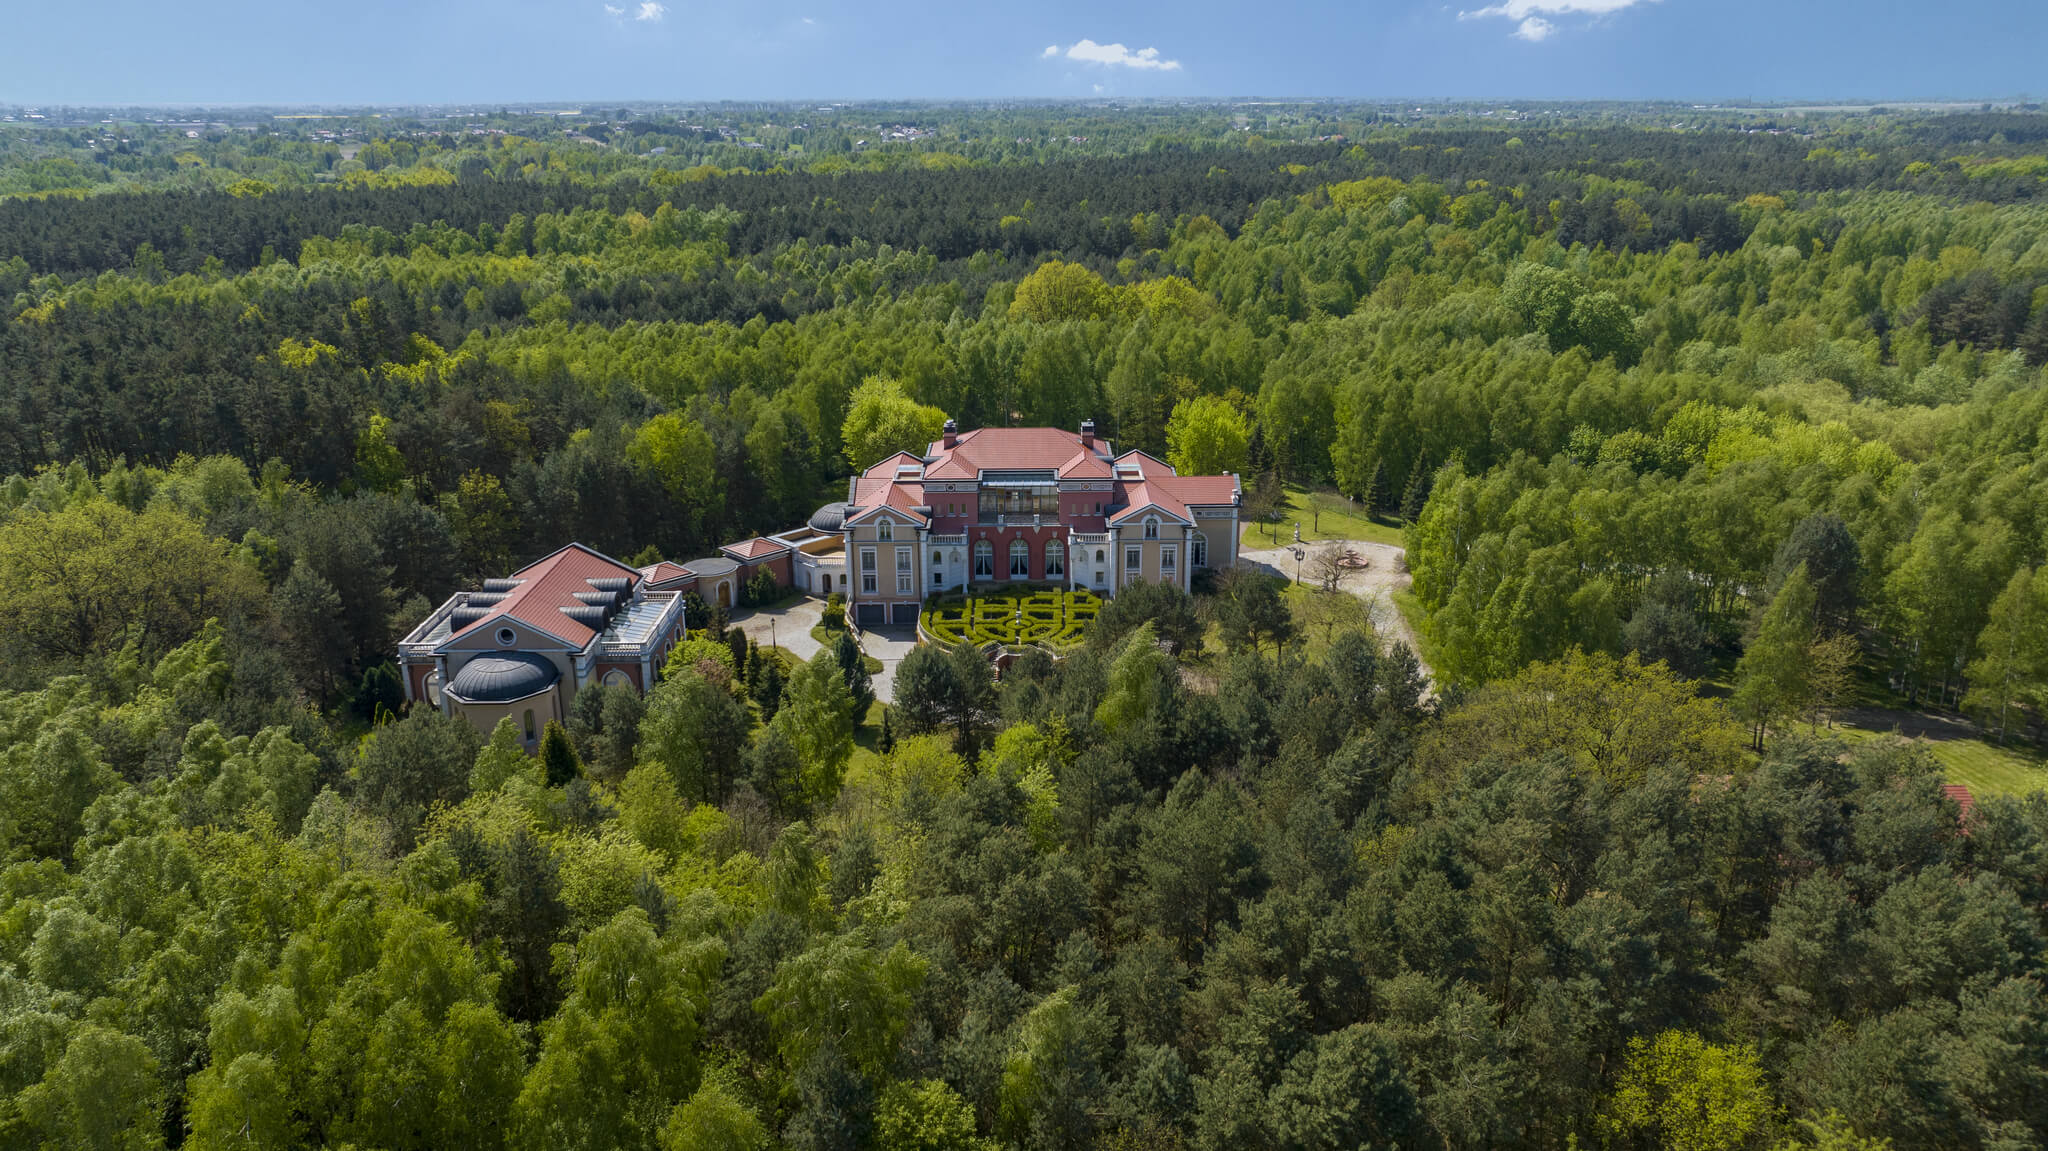
The landscaped surroundings form an important part of the estate. Bichonne Residence is surrounded by a private park. It includes walking paths, mature greenery and decorative fountains. The 8.8-hectare plot provides a high level of privacy. Such extensive grounds are rarely available close to Warsaw. Despite the scale of the estate, the property remains approximately 20 km from the city centre.
A separate service zone supports the day-to-day operation of the residence. It includes a laundry and dedicated staff facilities. There is also a spacious garage for up to seven cars. In addition, the estate includes the 318 m² guest house and 274 m² staff building. This allows the service areas to remain separate from the owners’ private living space.
Bichonne Residence – more than a private home
The scale of Bichonne Residence creates several possible uses. First, it can serve as an exceptional private family estate. It may also suit a buyer seeking a prestigious representative residence near Warsaw. The layout and additional buildings provide further possibilities. The property may be considered for use as a corporate headquarters, diplomatic residence or embassy property. According to the available property information, it may also have potential as a boutique hotel or luxury SPA.
A private helicopter landing area has also been indicated as a possibility. Any such development would require verification of planning, technical and regulatory conditions.
Location – privacy approximately 20 km from Warsaw
The location combines extensive private grounds with proximity to the capital. Bichonne Residence is situated approximately 20 km from central Warsaw. It is surrounded by woodland, greenery and protected natural areas. The setting offers tranquillity, privacy and contact with nature. At the same time, Warsaw remains within convenient reach. This combination is particularly valuable for a property of this scale.
The location may also support the property’s long-term investment appeal. Extensive grounds, substantial infrastructure and proximity to Warsaw form a rare combination in the premium residential market.