


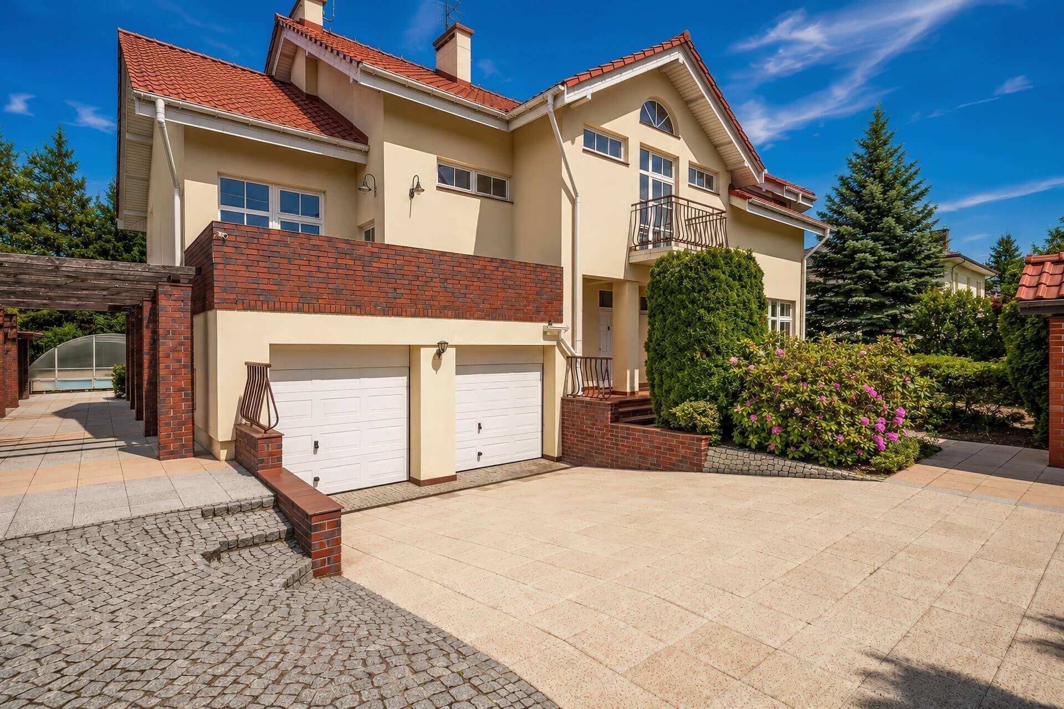
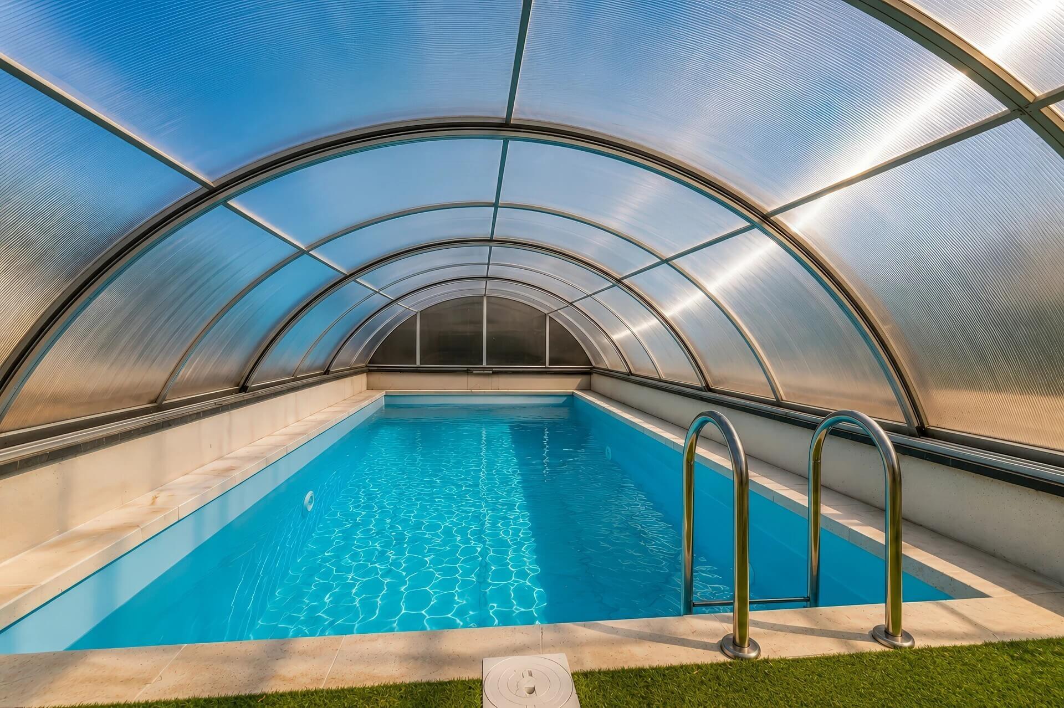
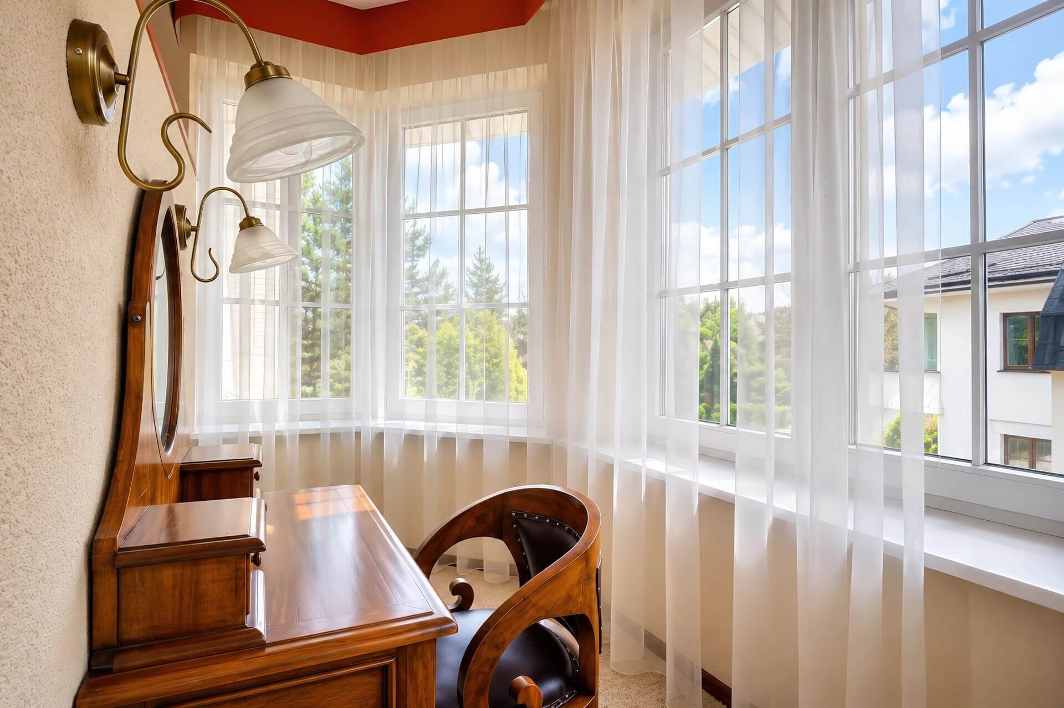
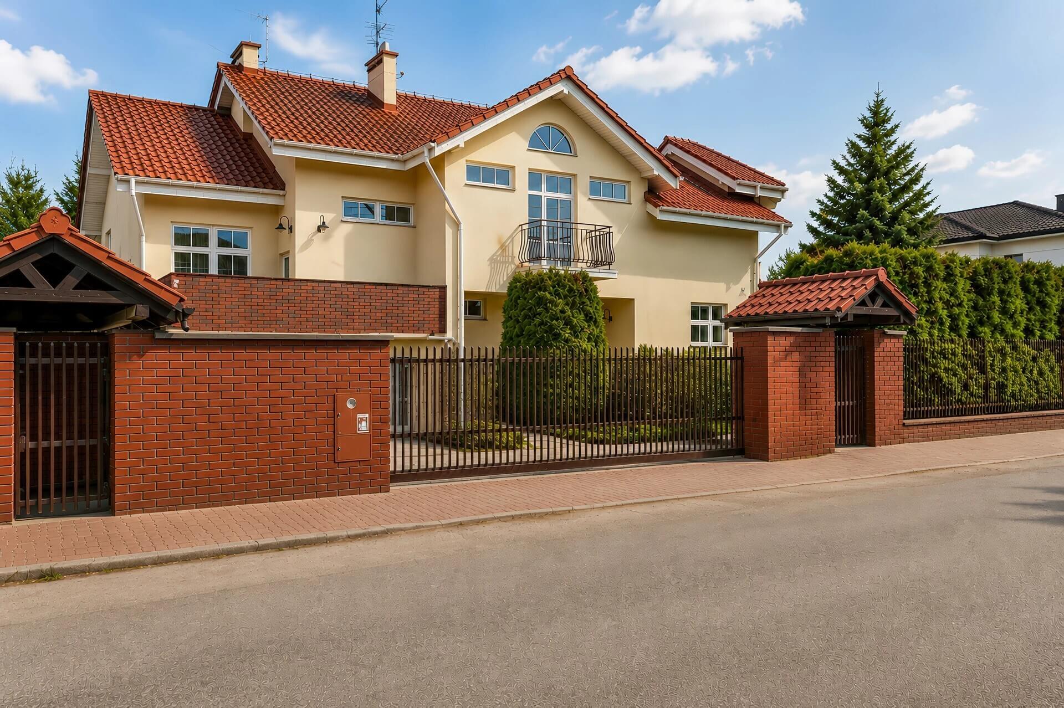
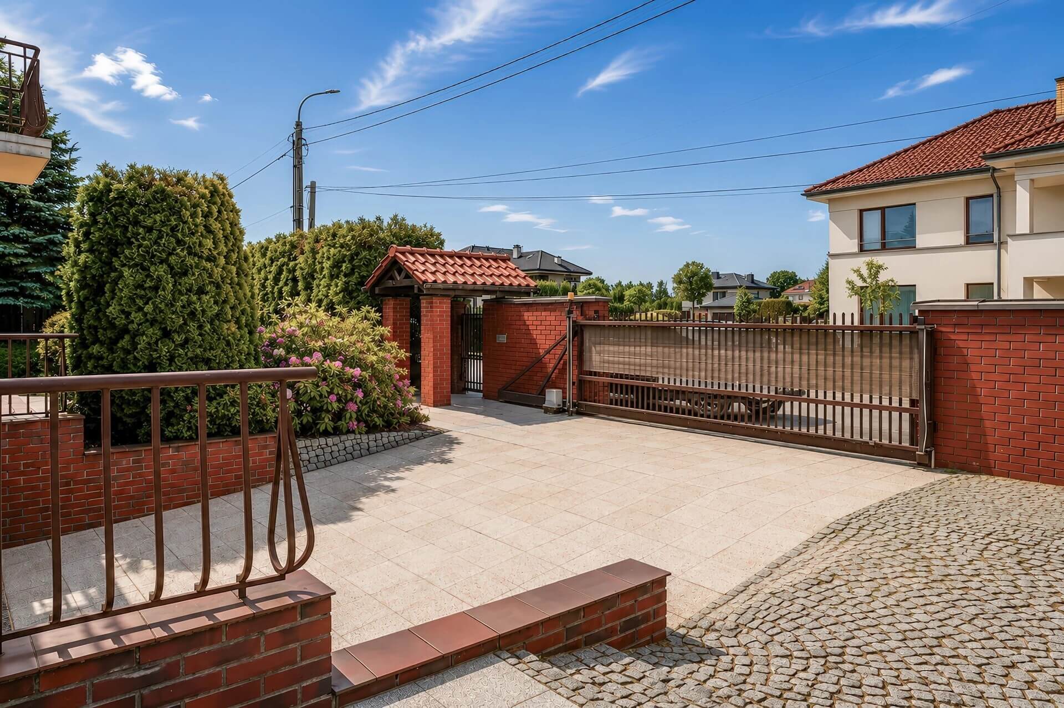
488 m² of total floor area, a private garden with mature trees, an indoor heated swimming pool, and quality materials evident in every detail. Designed and built by an architect for his own family, this house is located in the green surroundings of Chylice, on the edge of Konstancin-Jeziorna. Asking price: PLN 2,800,000, approximately PLN 5,738 per m².
This property is an excellent choice for those seeking a spacious family home with a garden without compromising on the quality of finishes, a well-designed layout, or the amenities that make everyday living more comfortable. Its appeal lies not only in its generous size, but also in its distinctive character and the thoughtful solutions incorporated from the very beginning of the design process.
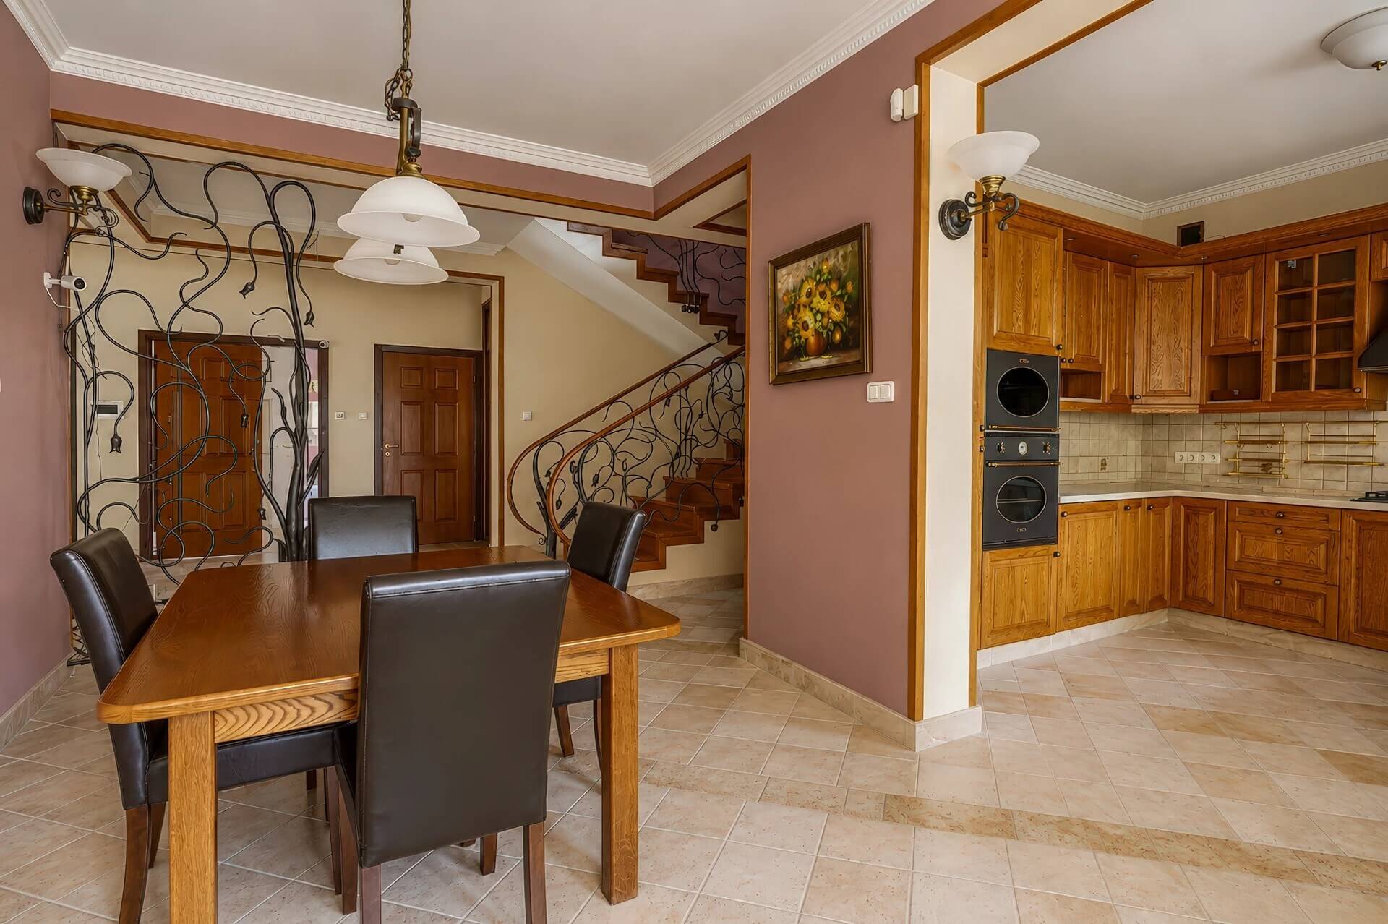
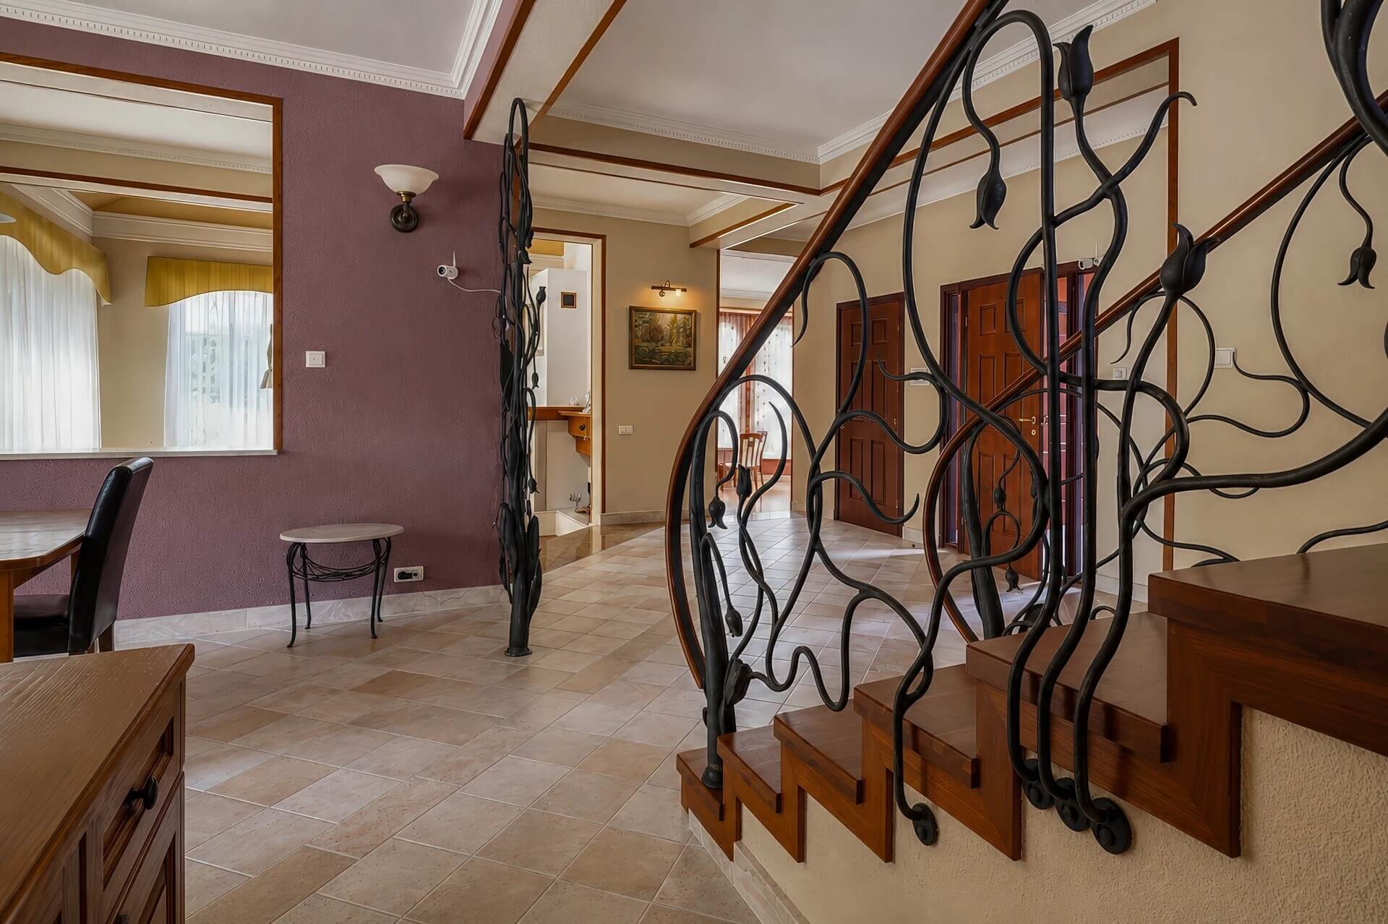
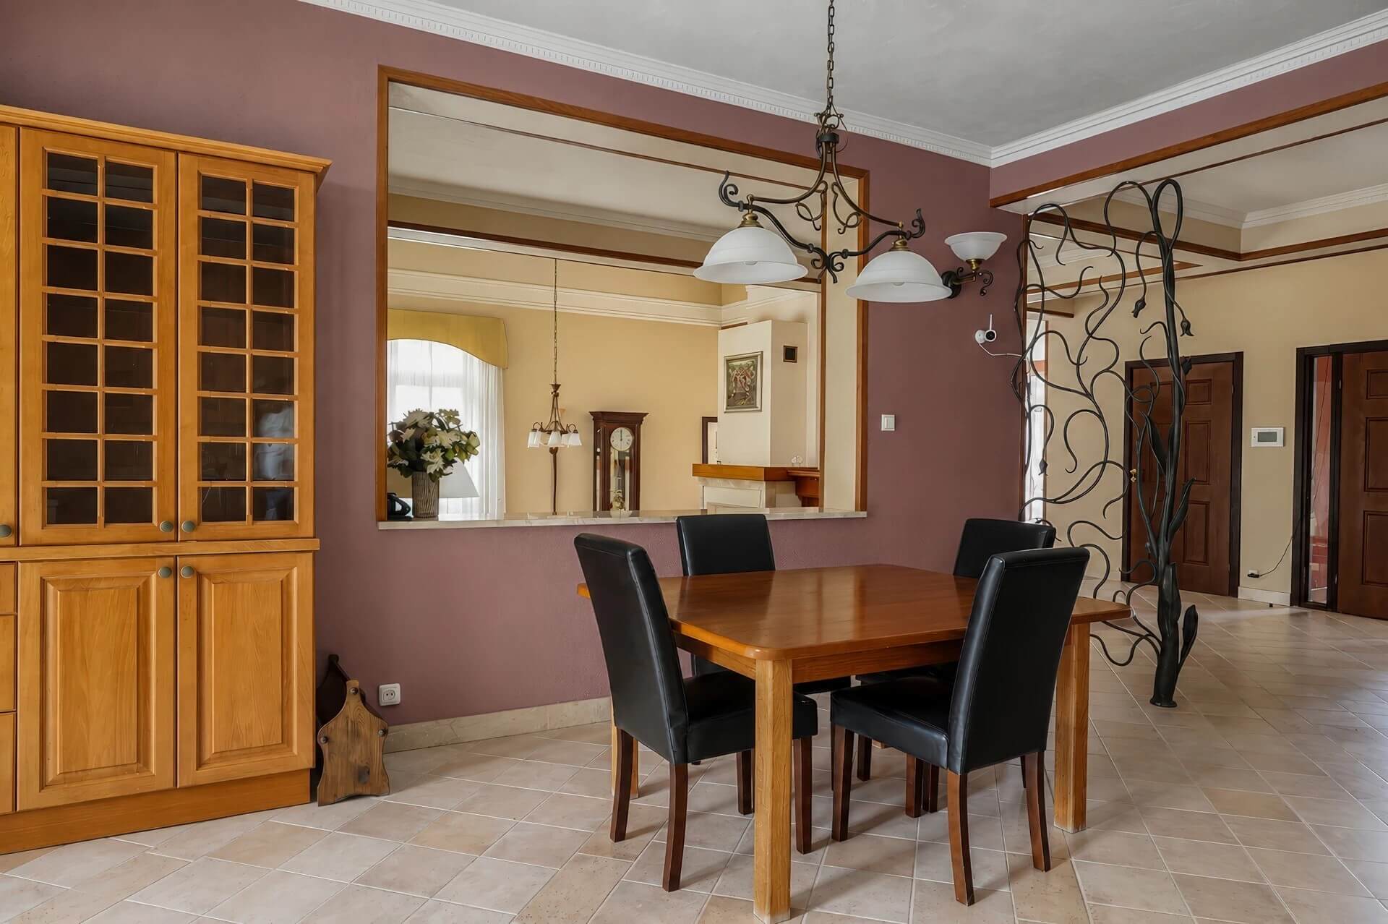
Built in 2003, the house was designed to meet the needs of the architect’s own family. He remains its sole owner to this day. The carefully planned layout, timeless materials, and thoughtfully selected fittings have helped preserve the property’s distinctive character. The bespoke oak kitchen cabinetry, Italian marble, and custom-made lighting are just some of the features that give the interiors their individual style.
With an asking price of PLN 2,800,000 and a total floor area of 488 m², this property is well worth considering, particularly for those looking for a house with a private garden, swimming pool, and convenient access to Warsaw.
A Garden, Terraces and a Private Leisure Area
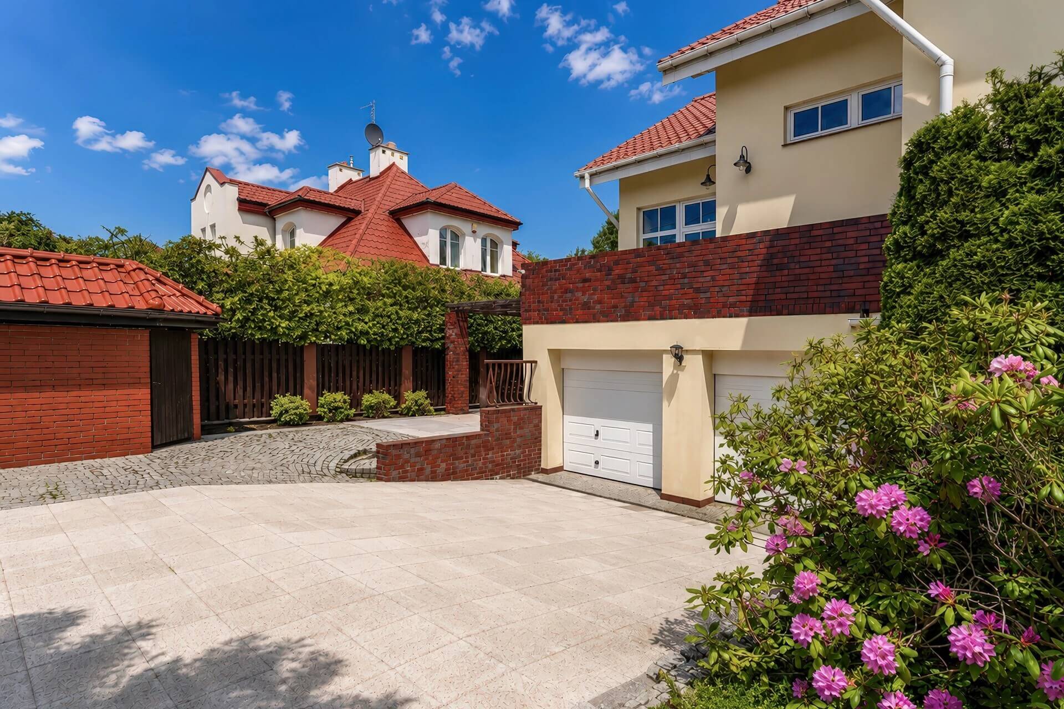
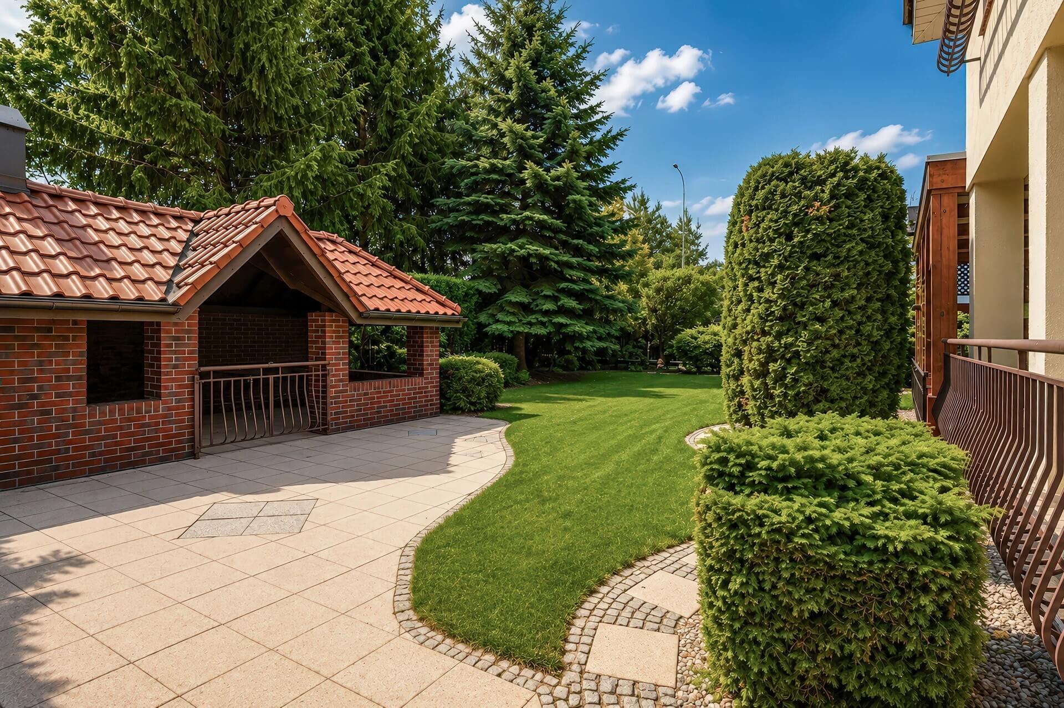
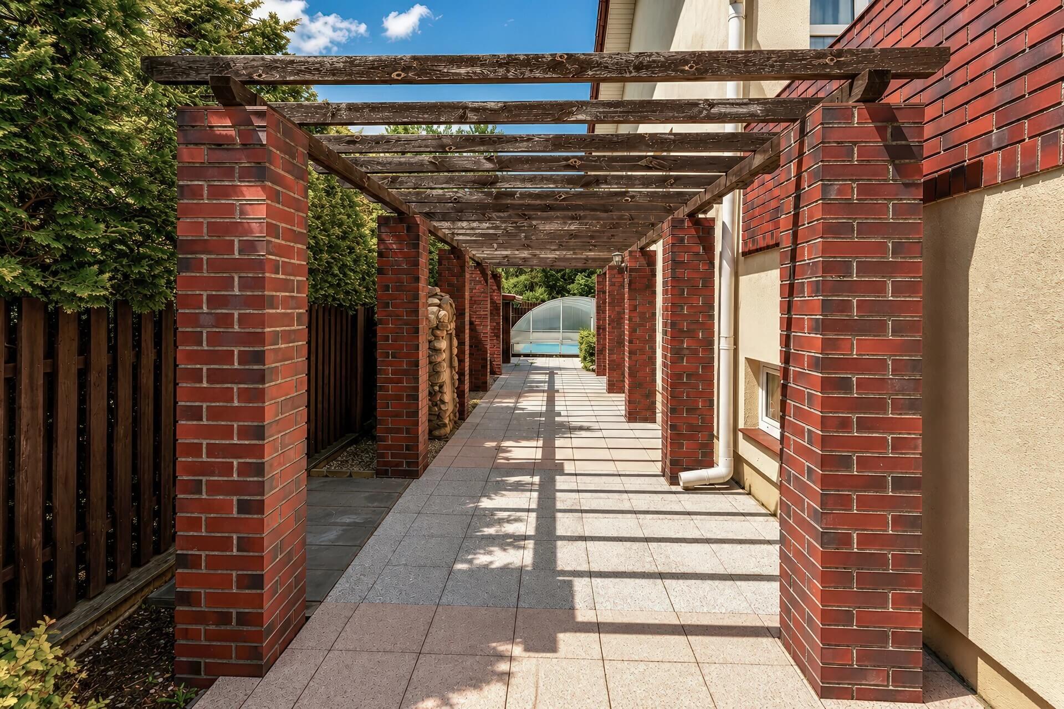
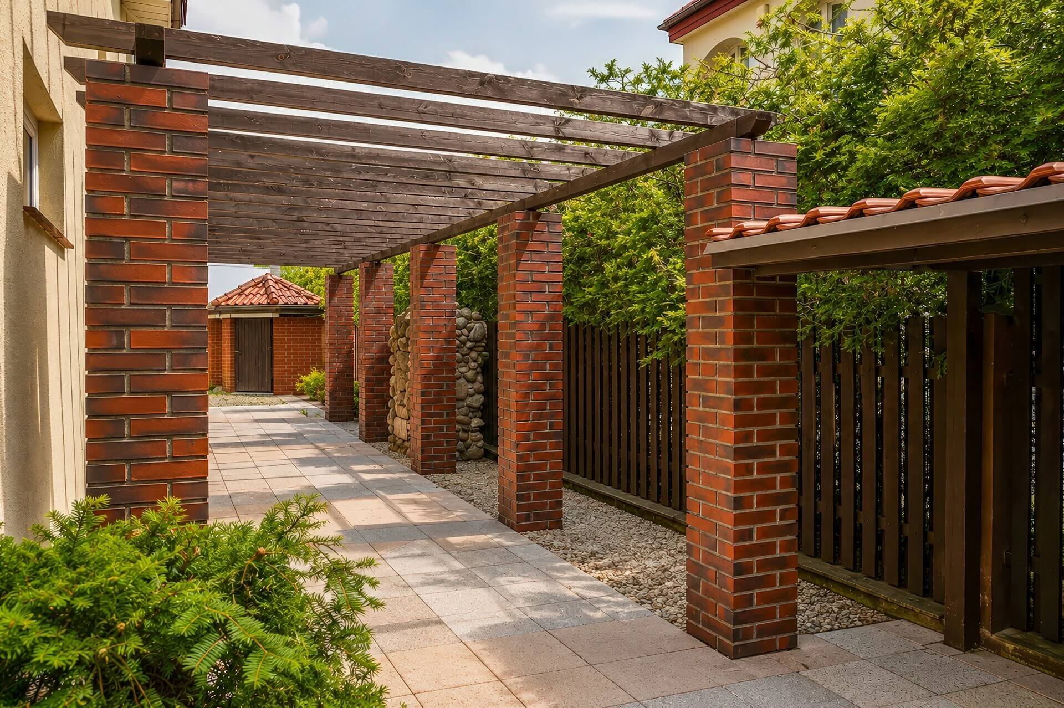
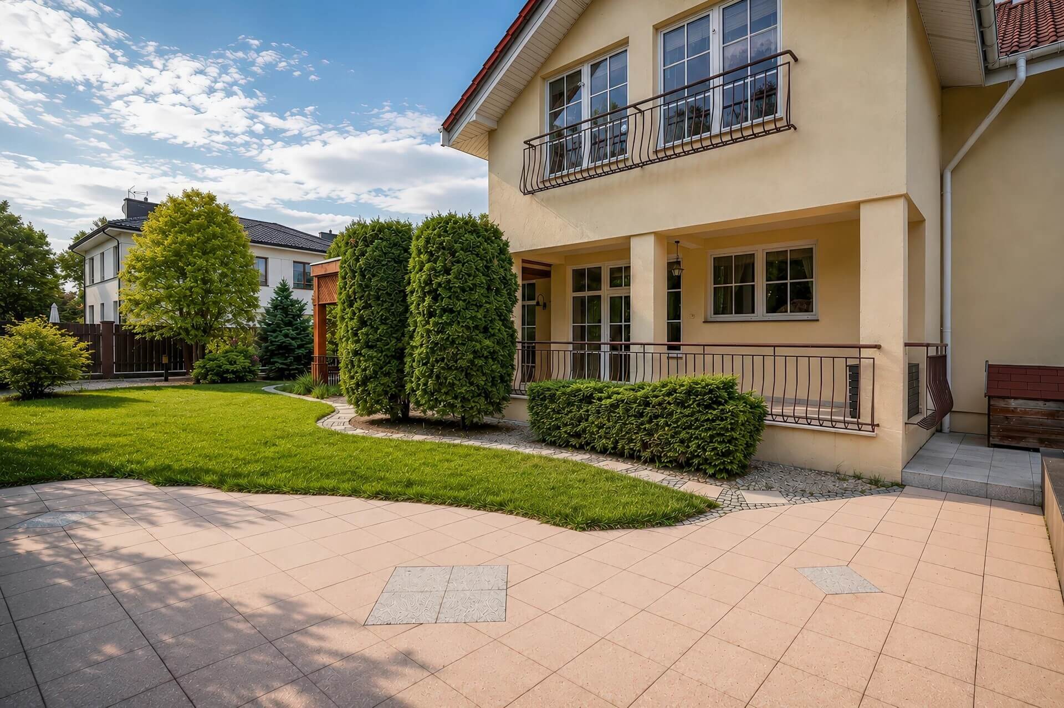
The house stands on a 1,020 m² plot, surrounded by greenery and peaceful detached housing. Mature trees give the garden a natural character, creating a pleasant setting for relaxation and family time. It is a space where you can escape the pace of city life without giving up the convenience of being close to Warsaw.
One of the property’s greatest assets is its indoor heated swimming pool, which allows you to enjoy a private recreational area beyond the peak summer season. It is an ideal feature for those who value swimming, physical activity, and relaxation in the comfort of their own home.
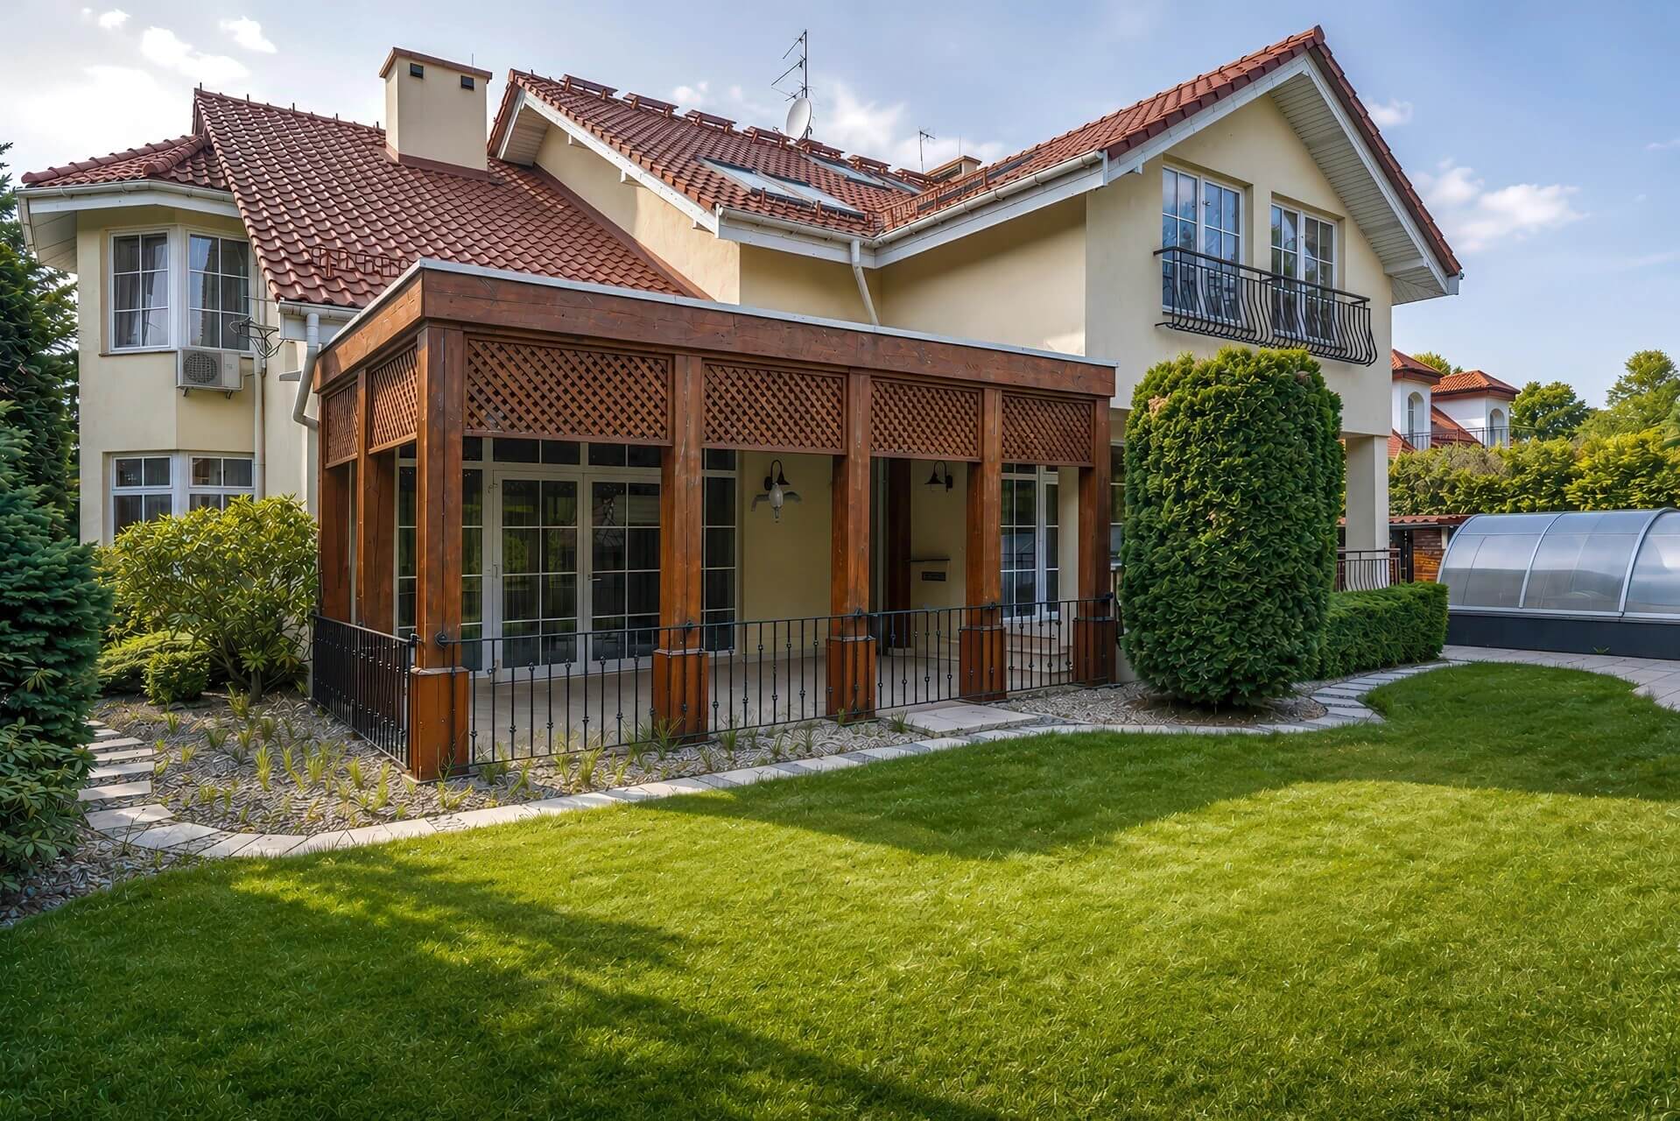
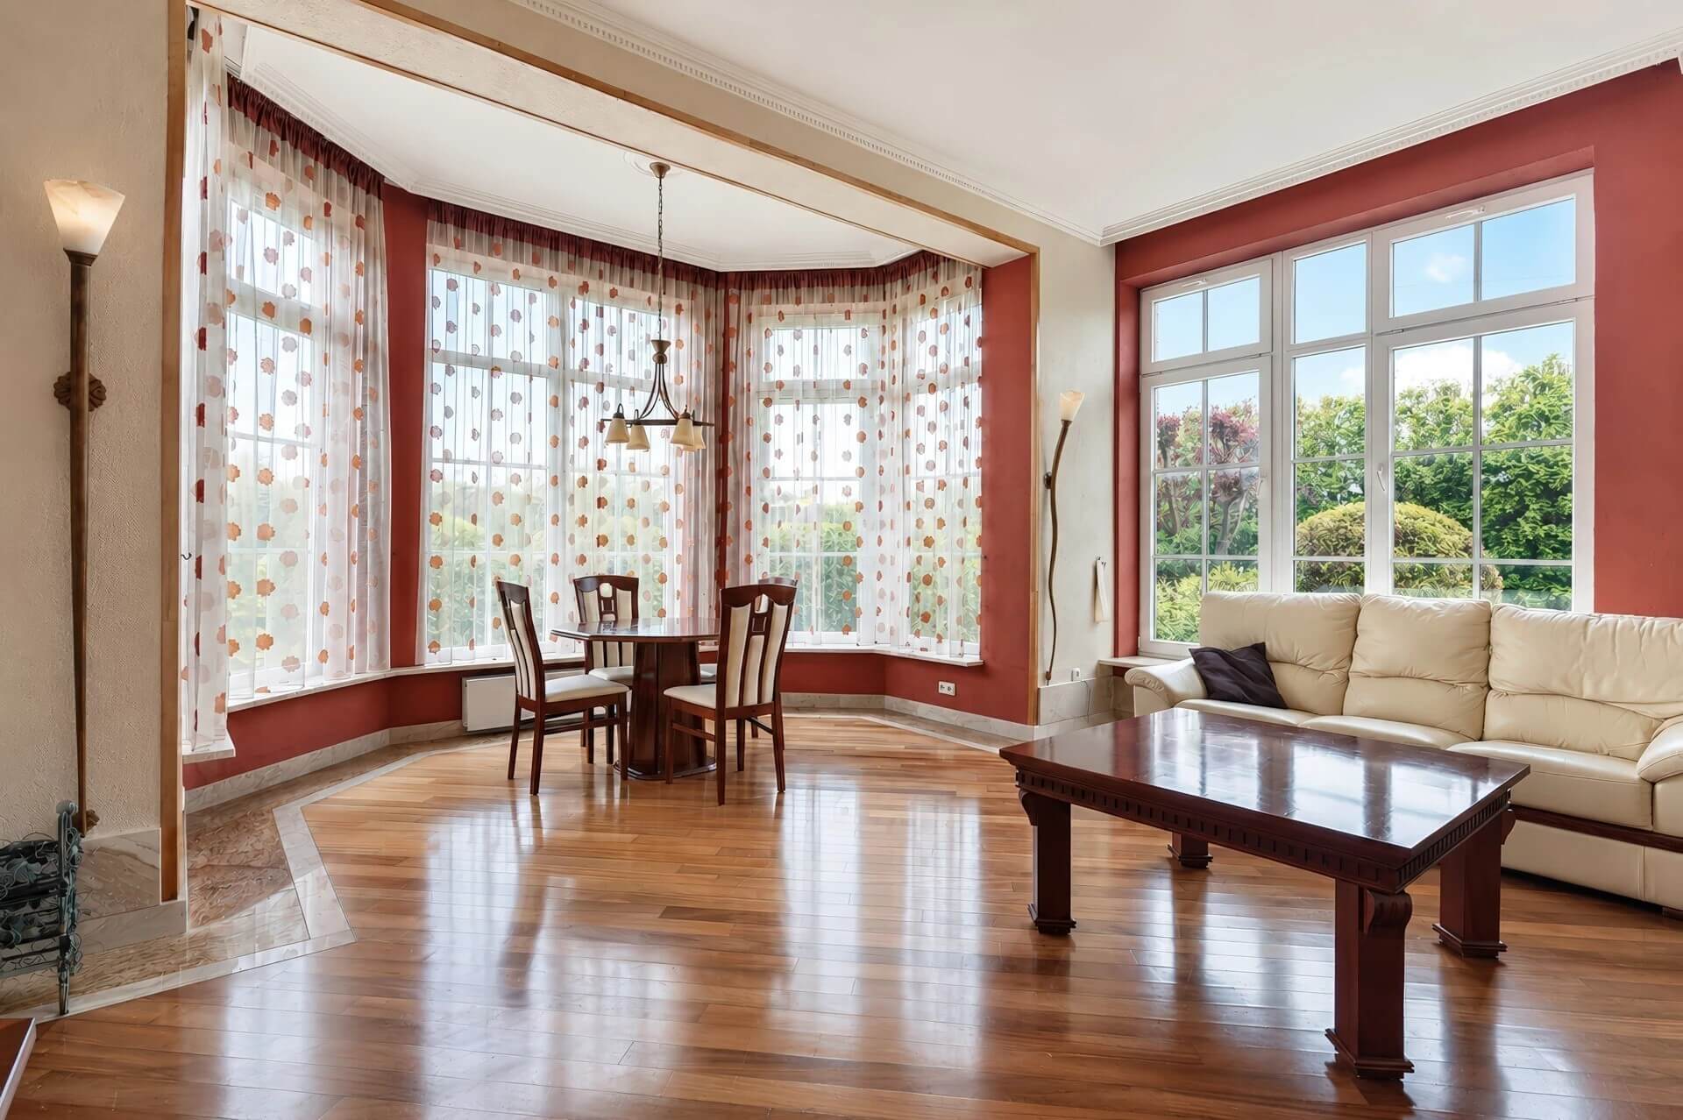
The outdoor area is complemented by spacious covered terraces, a brick outbuilding with a built-in barbecue oven, and a bright conservatory. Together, these features create a natural connection between the interior and the garden, allowing residents to enjoy the surrounding greenery during everyday activities and gatherings with family and friends.
Quality Materials and Details That Make a Difference
The appeal of this house lies not only in its spacious rooms, but also in the materials and fittings that give the interiors a cohesive, timeless character.
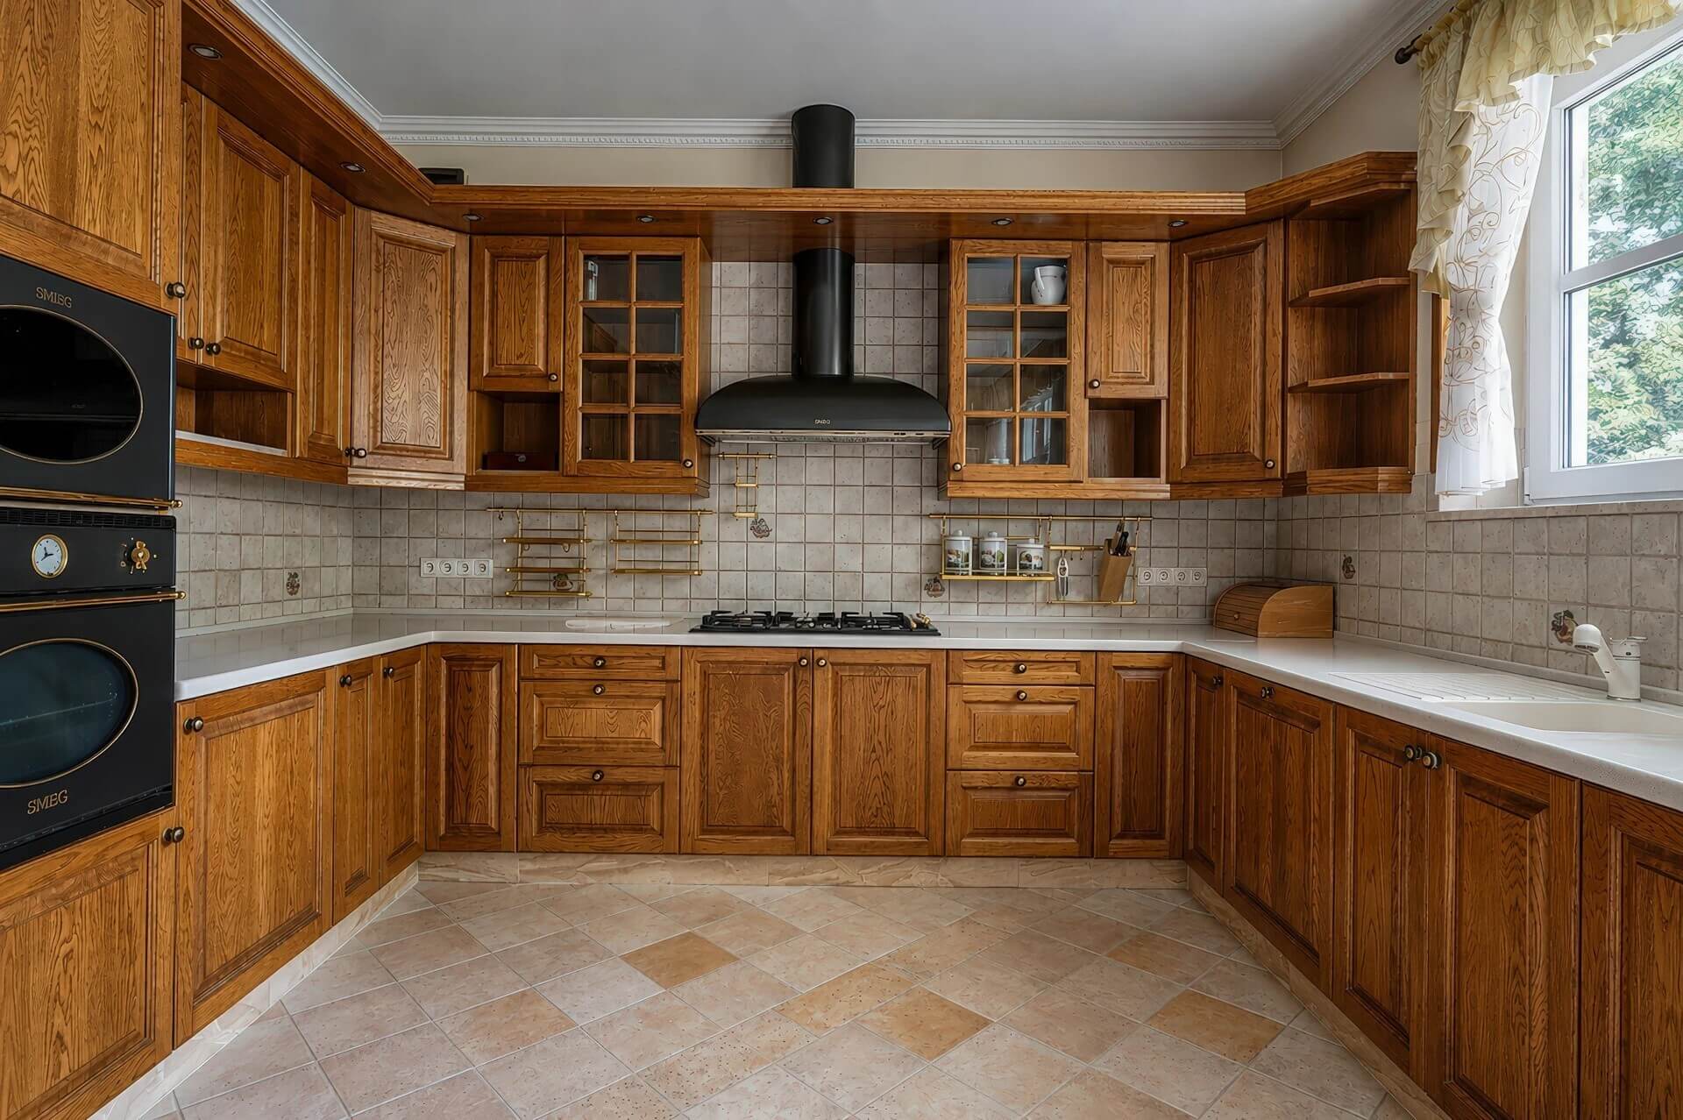
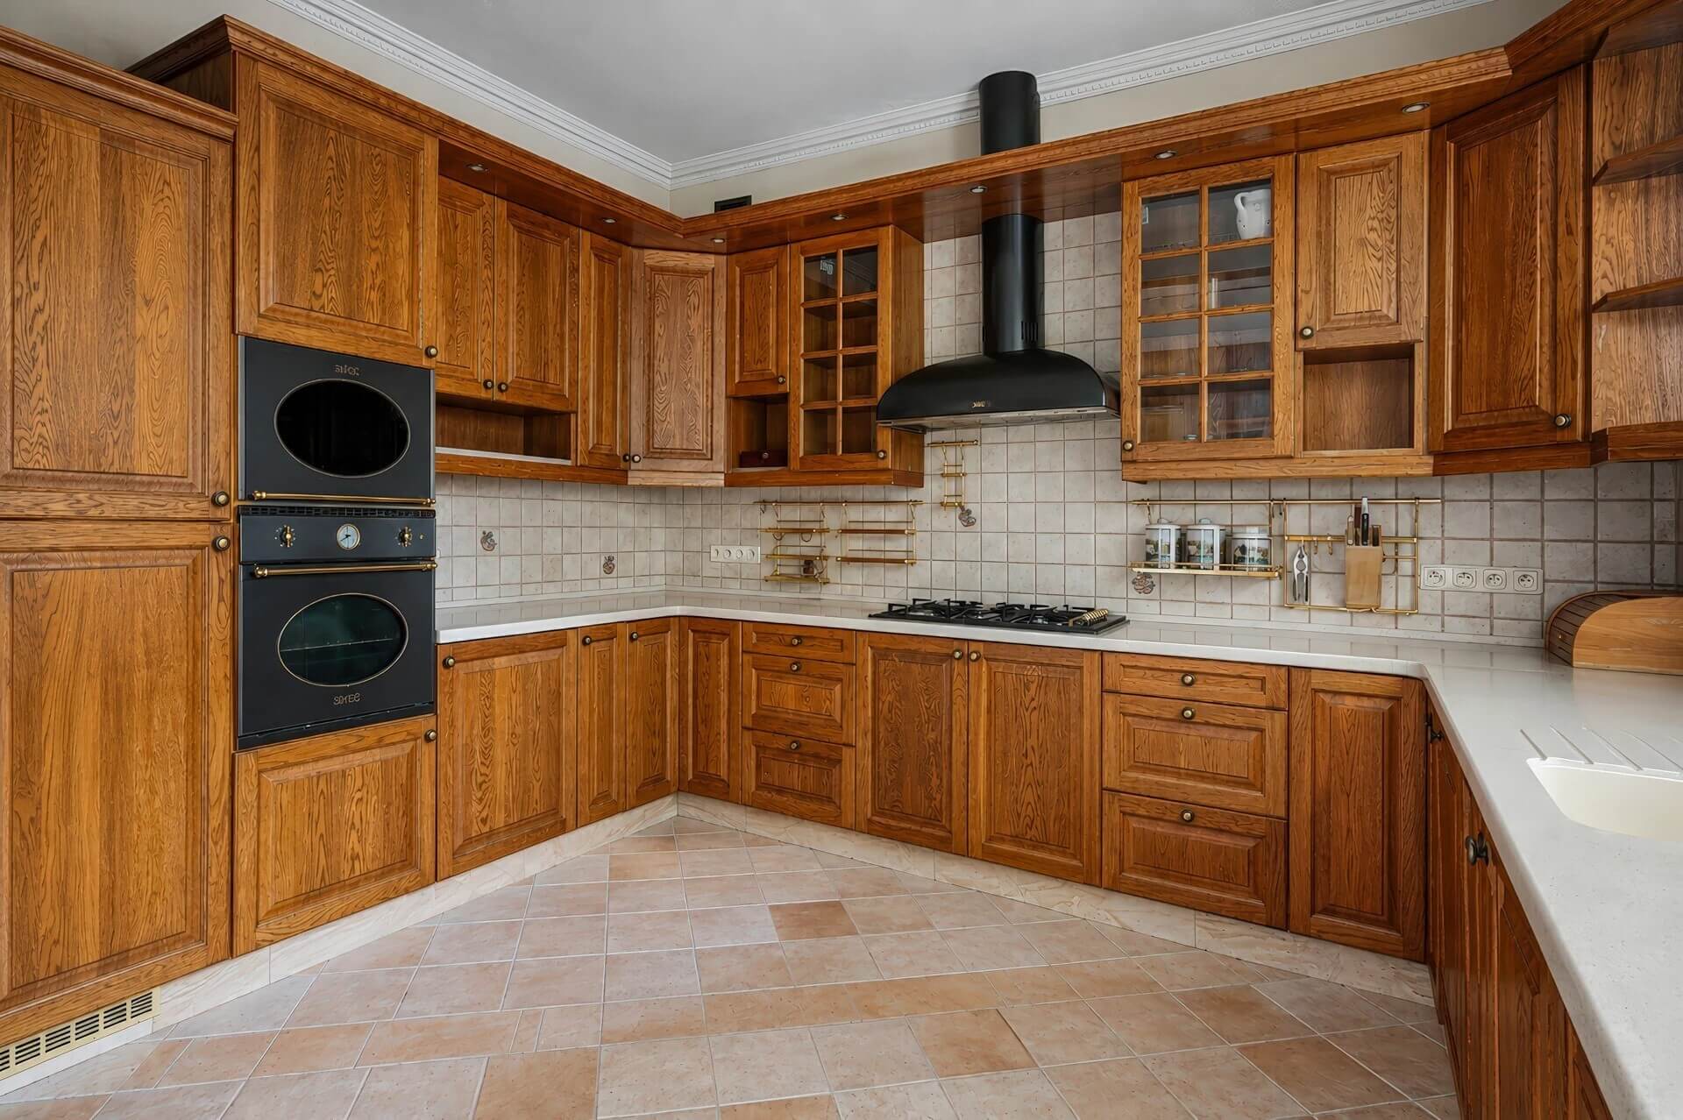
The kitchen features bespoke oak cabinetry that has retained its excellent condition and appearance over the years. The natural wood complements the classic character of the house. The cabinetry is paired with appliances by Smeg, a renowned brand known for its distinctive design and styling.
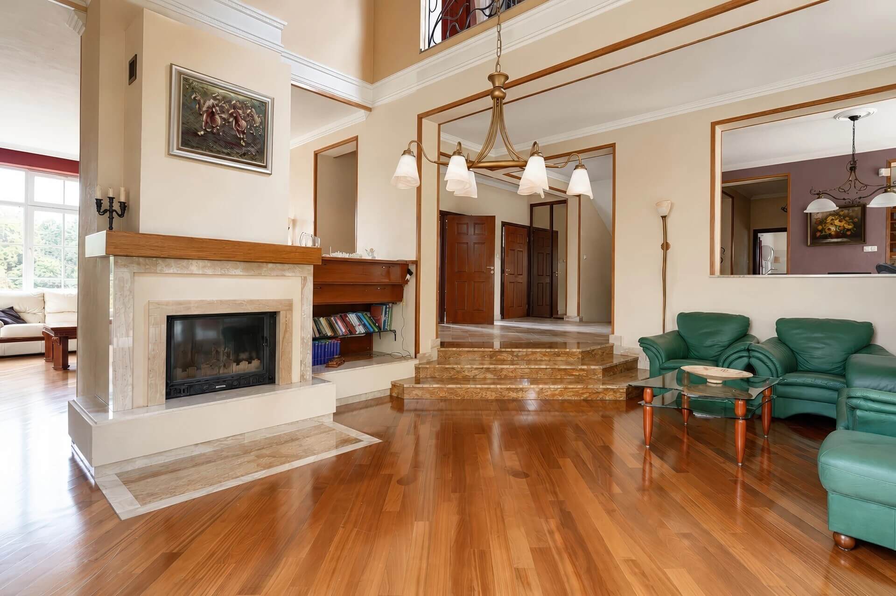
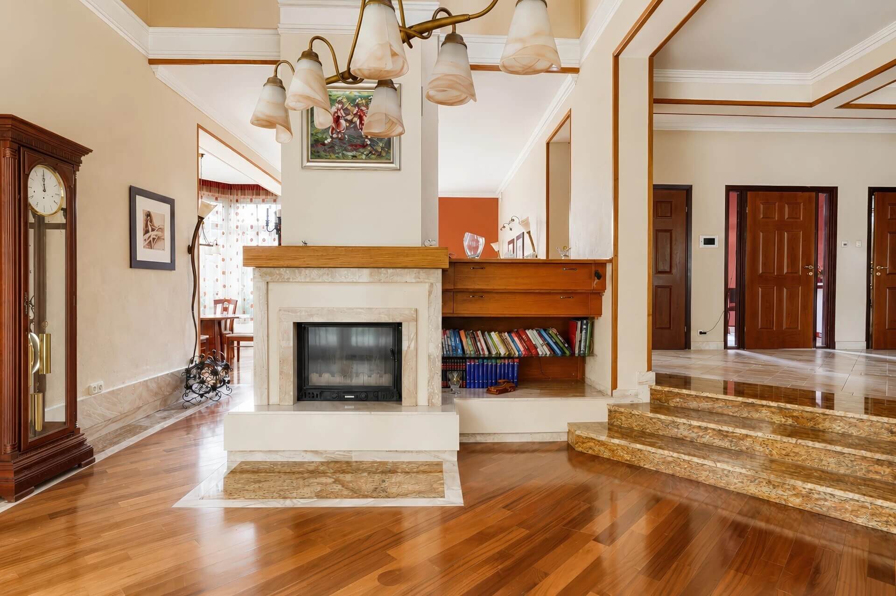
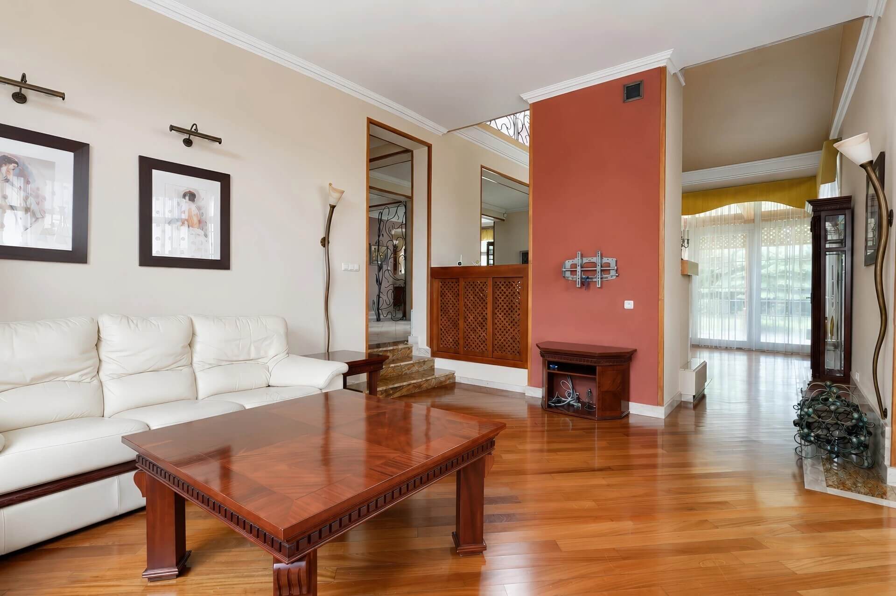
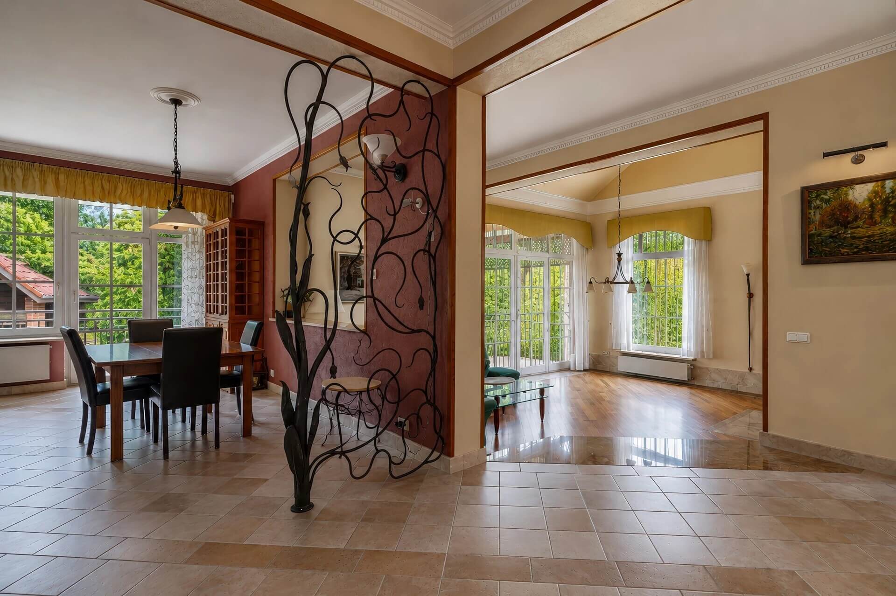
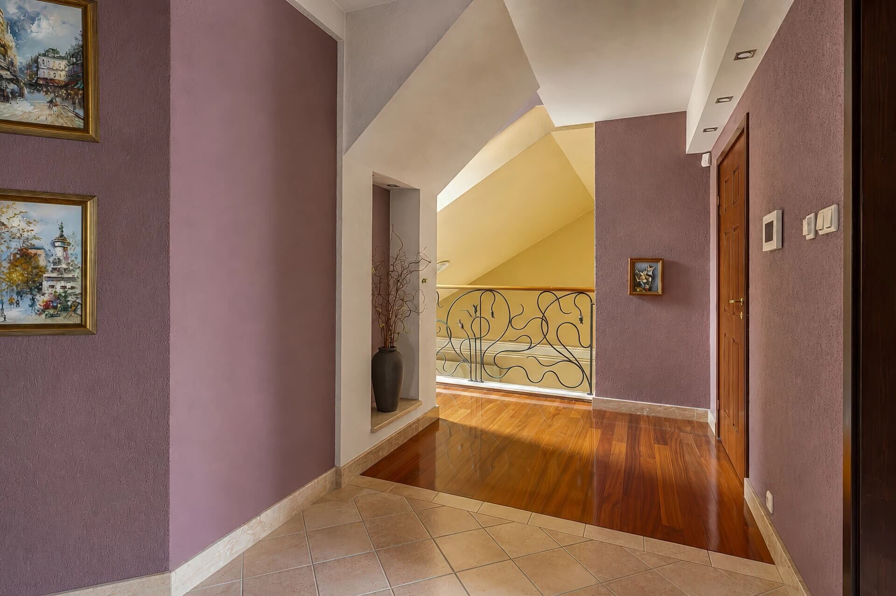
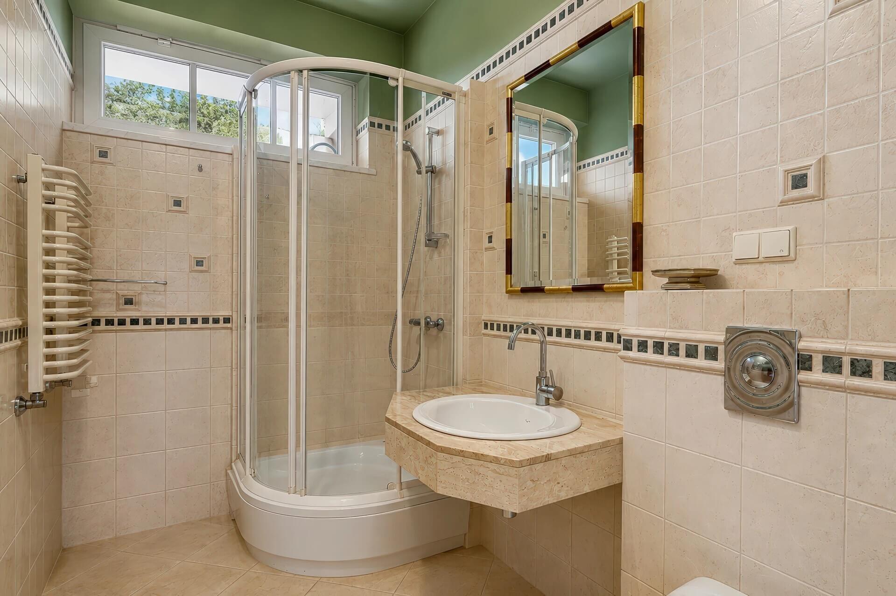
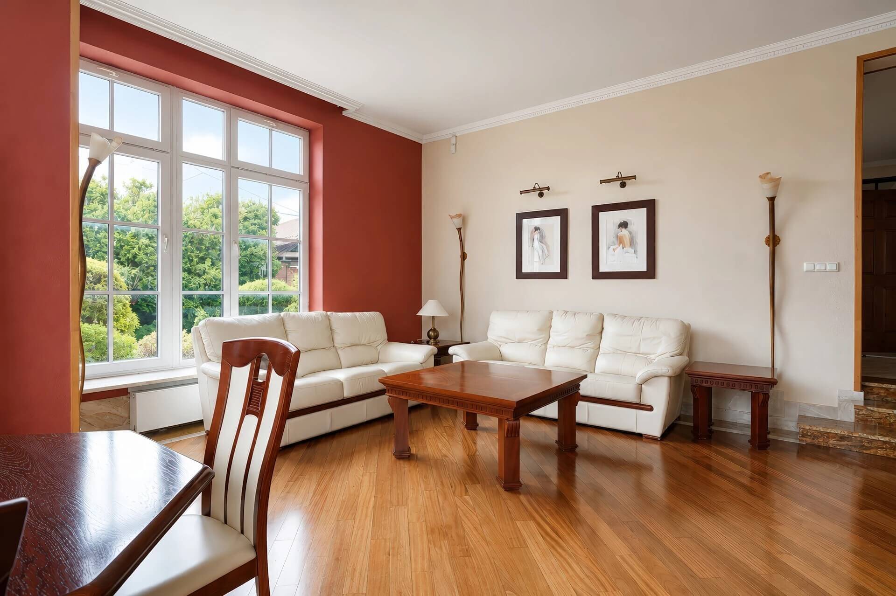
Elsewhere in the house, Italian marble and custom-made light fixtures add further character. These are not merely decorative additions, but integral elements of a cohesive interior concept. Combined with oak flooring, wooden details, and classic finishes, they create interiors that are not defined by passing trends.
This is a house designed with long-term living in mind. Its value should therefore be considered not only in terms of floor area, but also in the quality of its materials, the thought behind its design, and the way its features support everyday living.
A Functional Layout Across 488 m² of Total Floor Area
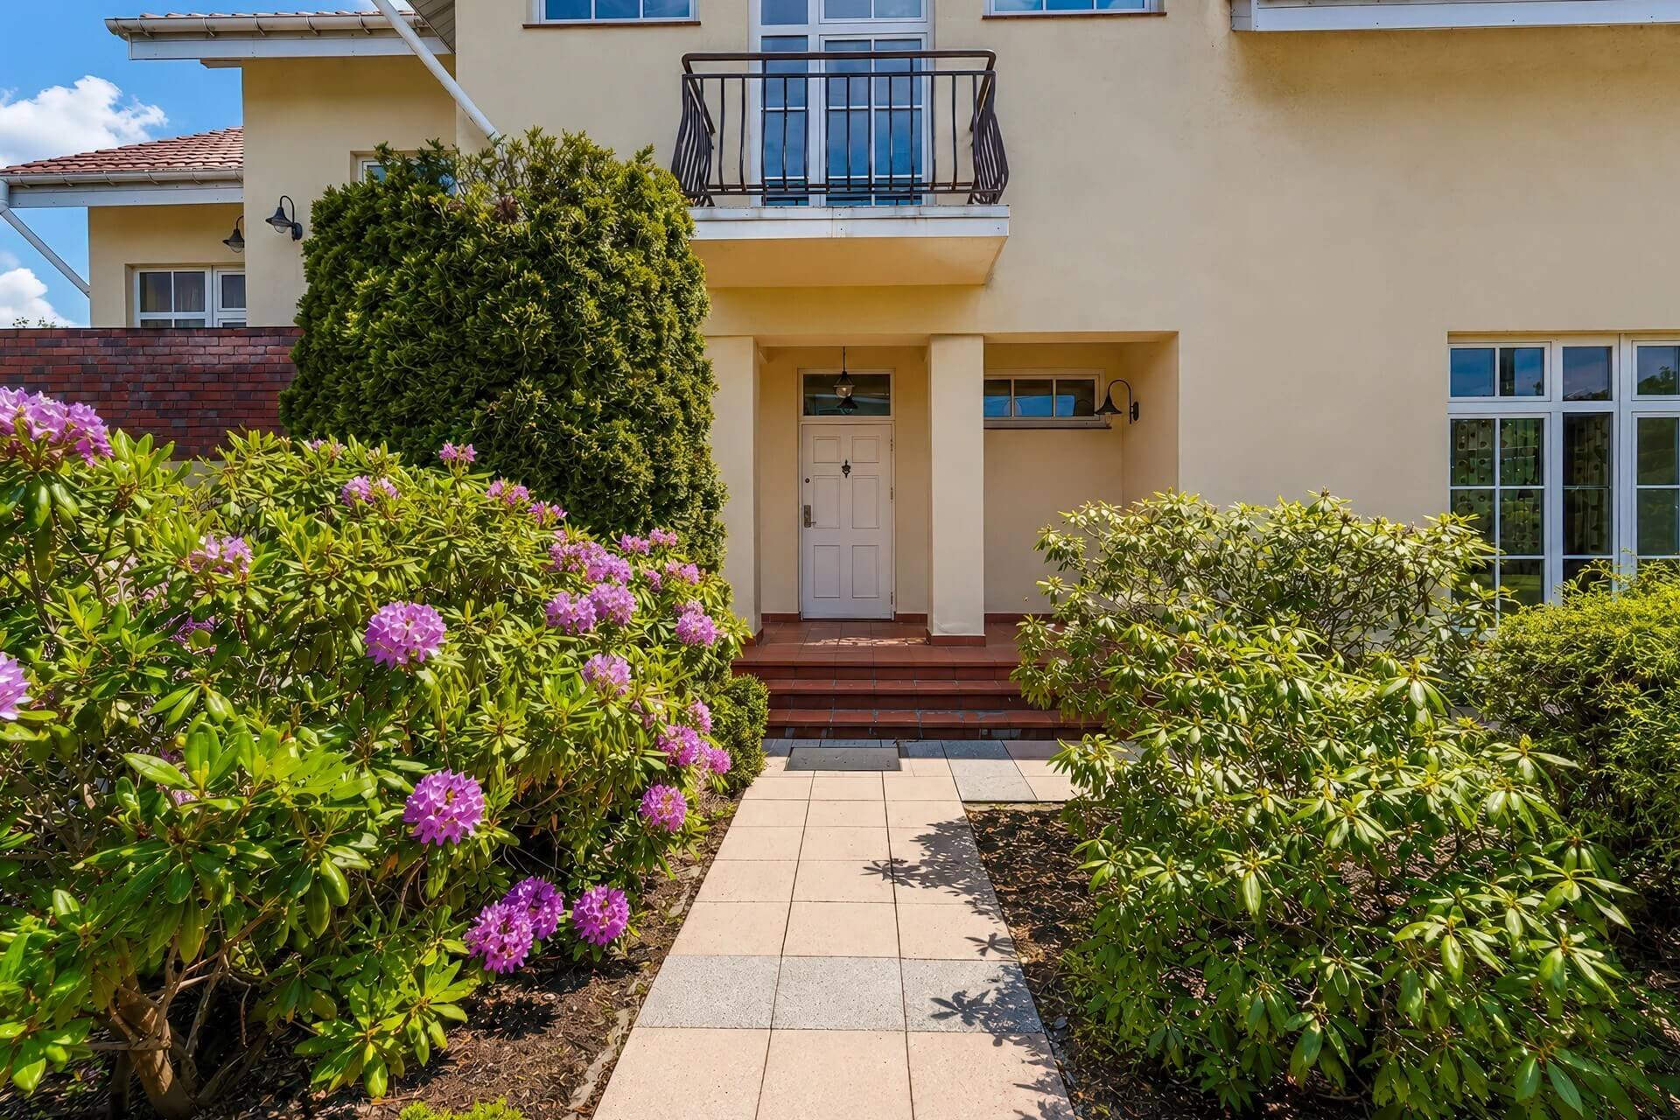
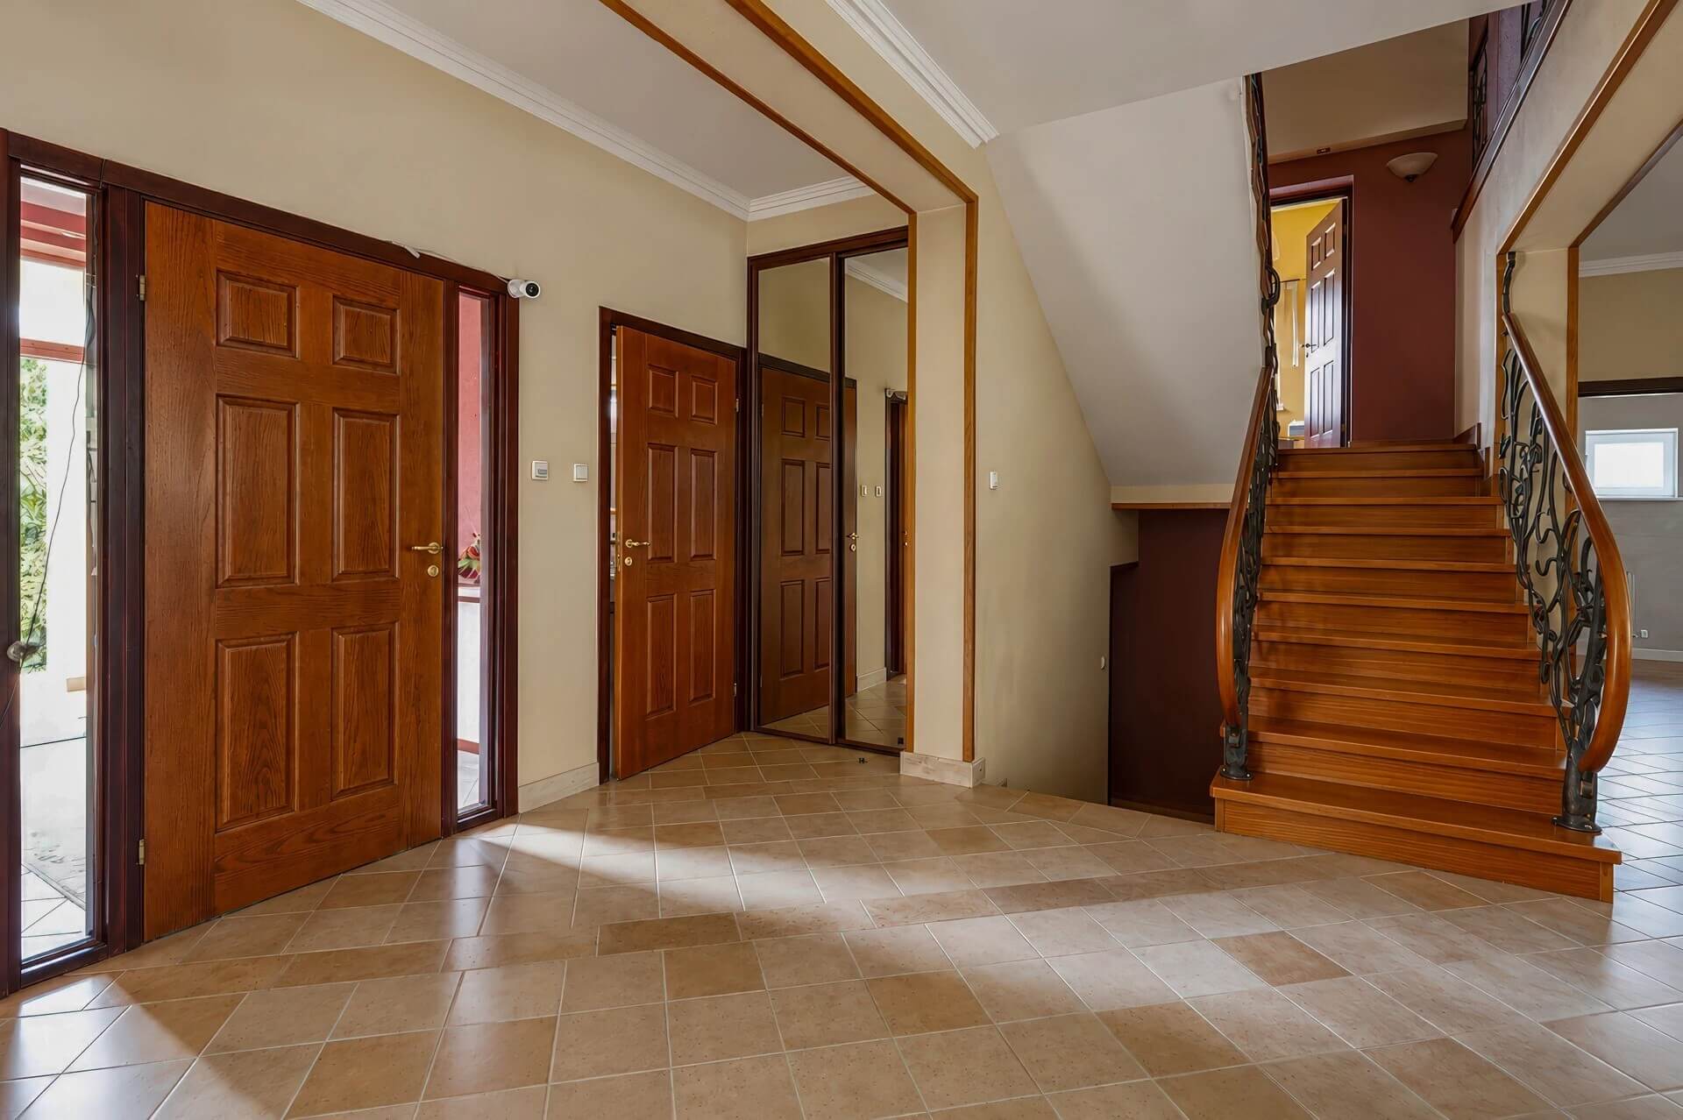
The ground floor serves as the main living and entertaining area. An impressive entrance hall with a separate dressing room leads to the living room and a bright conservatory with large glazed windows. Spacious interiors, oak flooring, and classic materials create a welcoming environment for both everyday family life and entertaining guests.
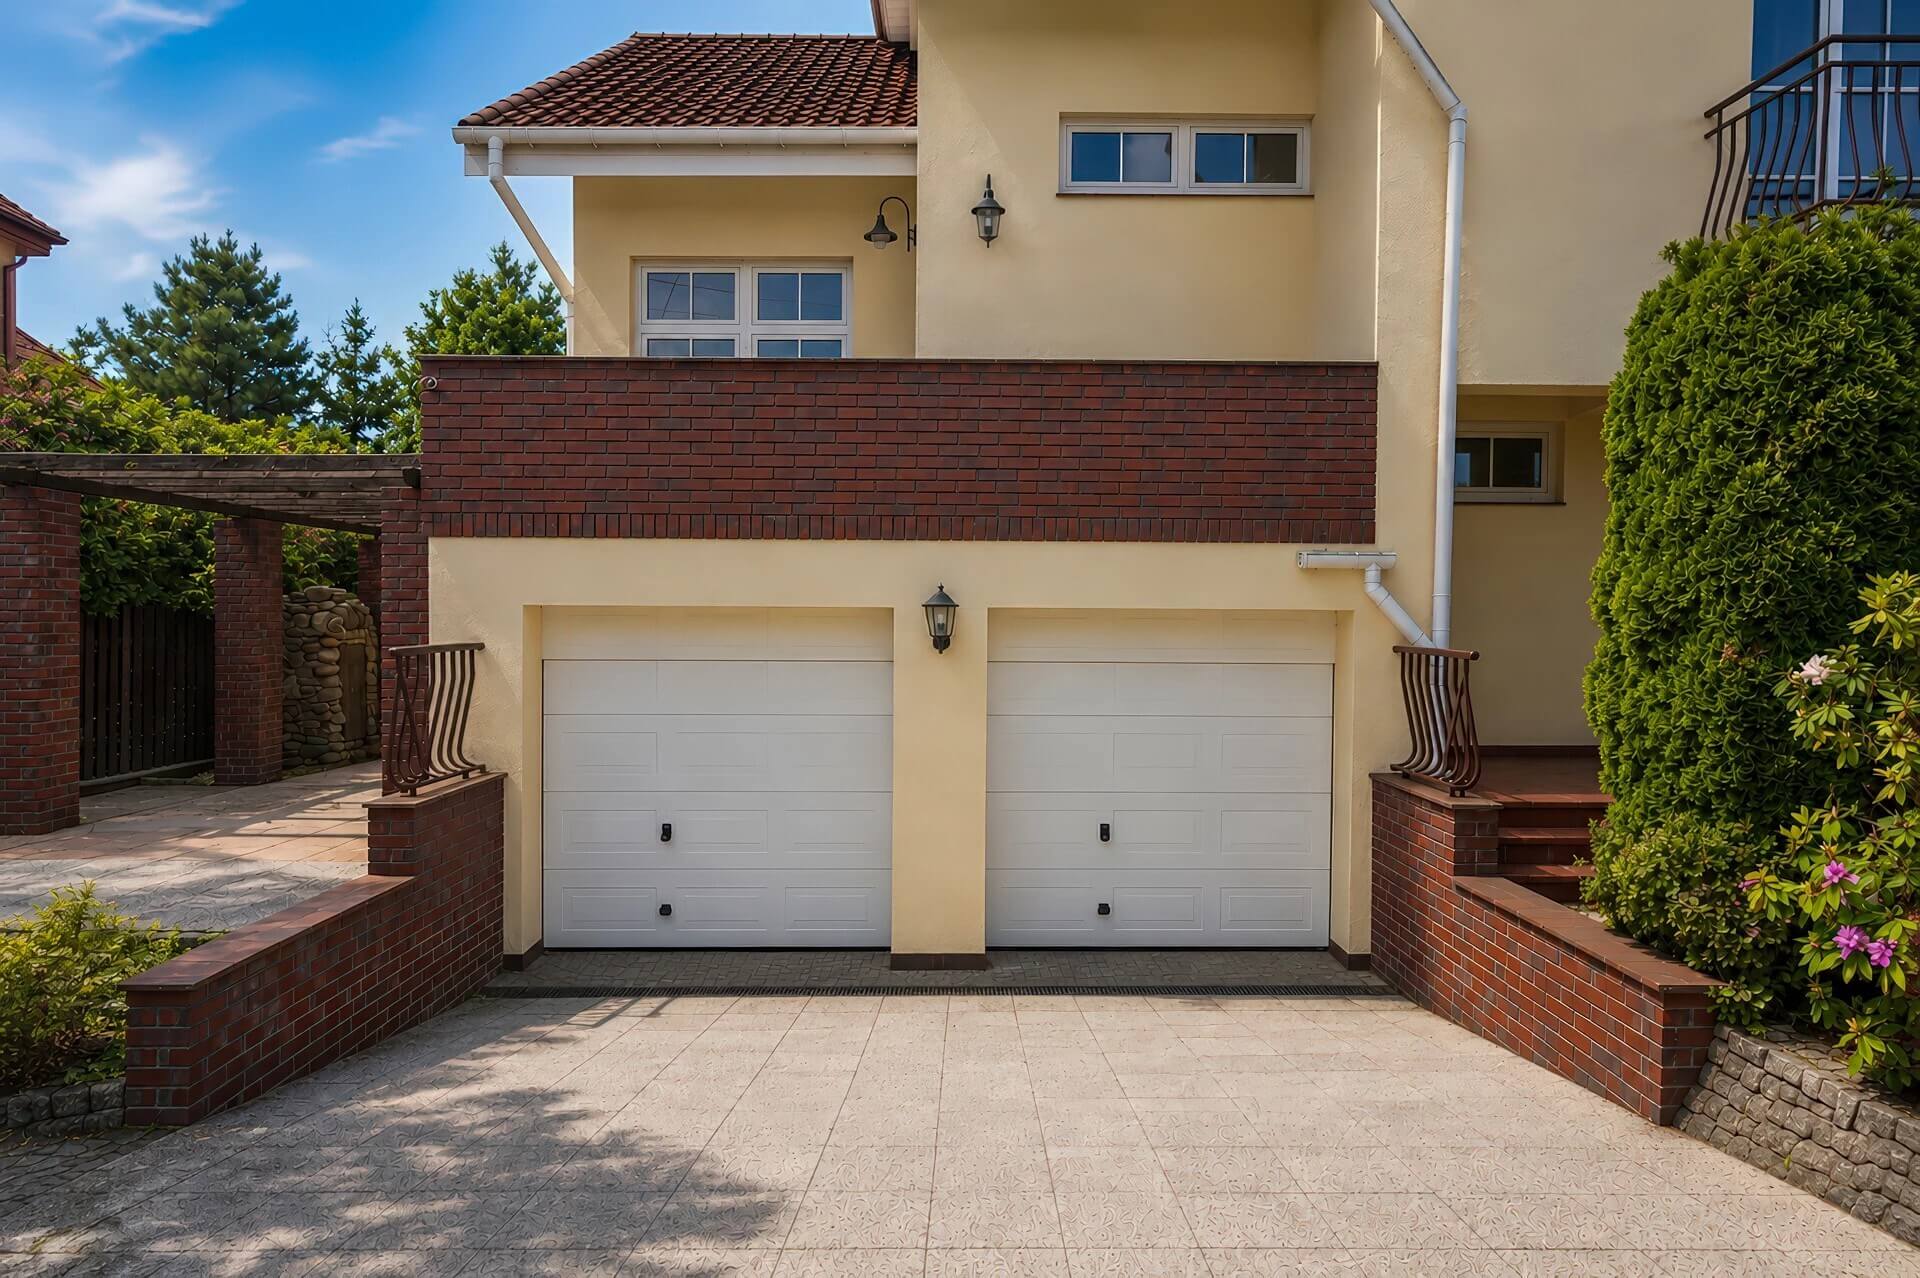
This level also includes a kitchen with bespoke oak cabinetry and Smeg appliances, a dining room, and a full bathroom. A double garage provides practical convenience, further enhanced by a heated driveway designed to improve comfort during colder weather.
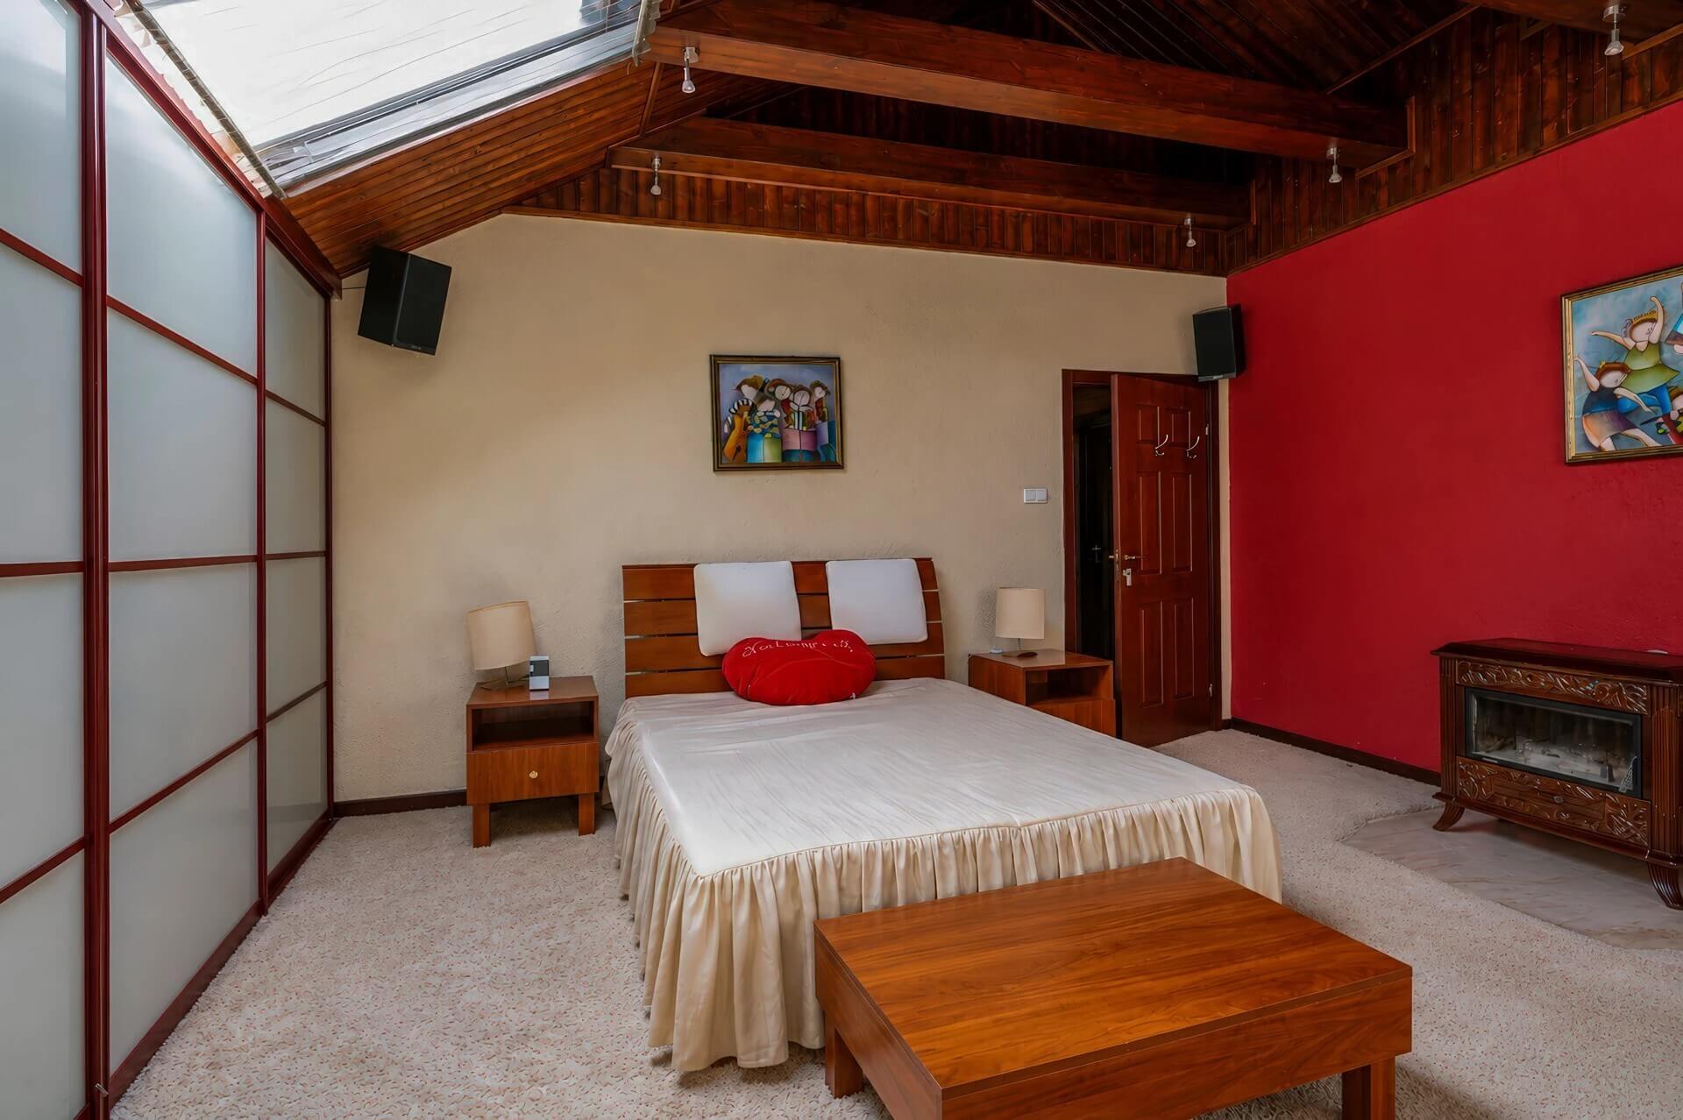
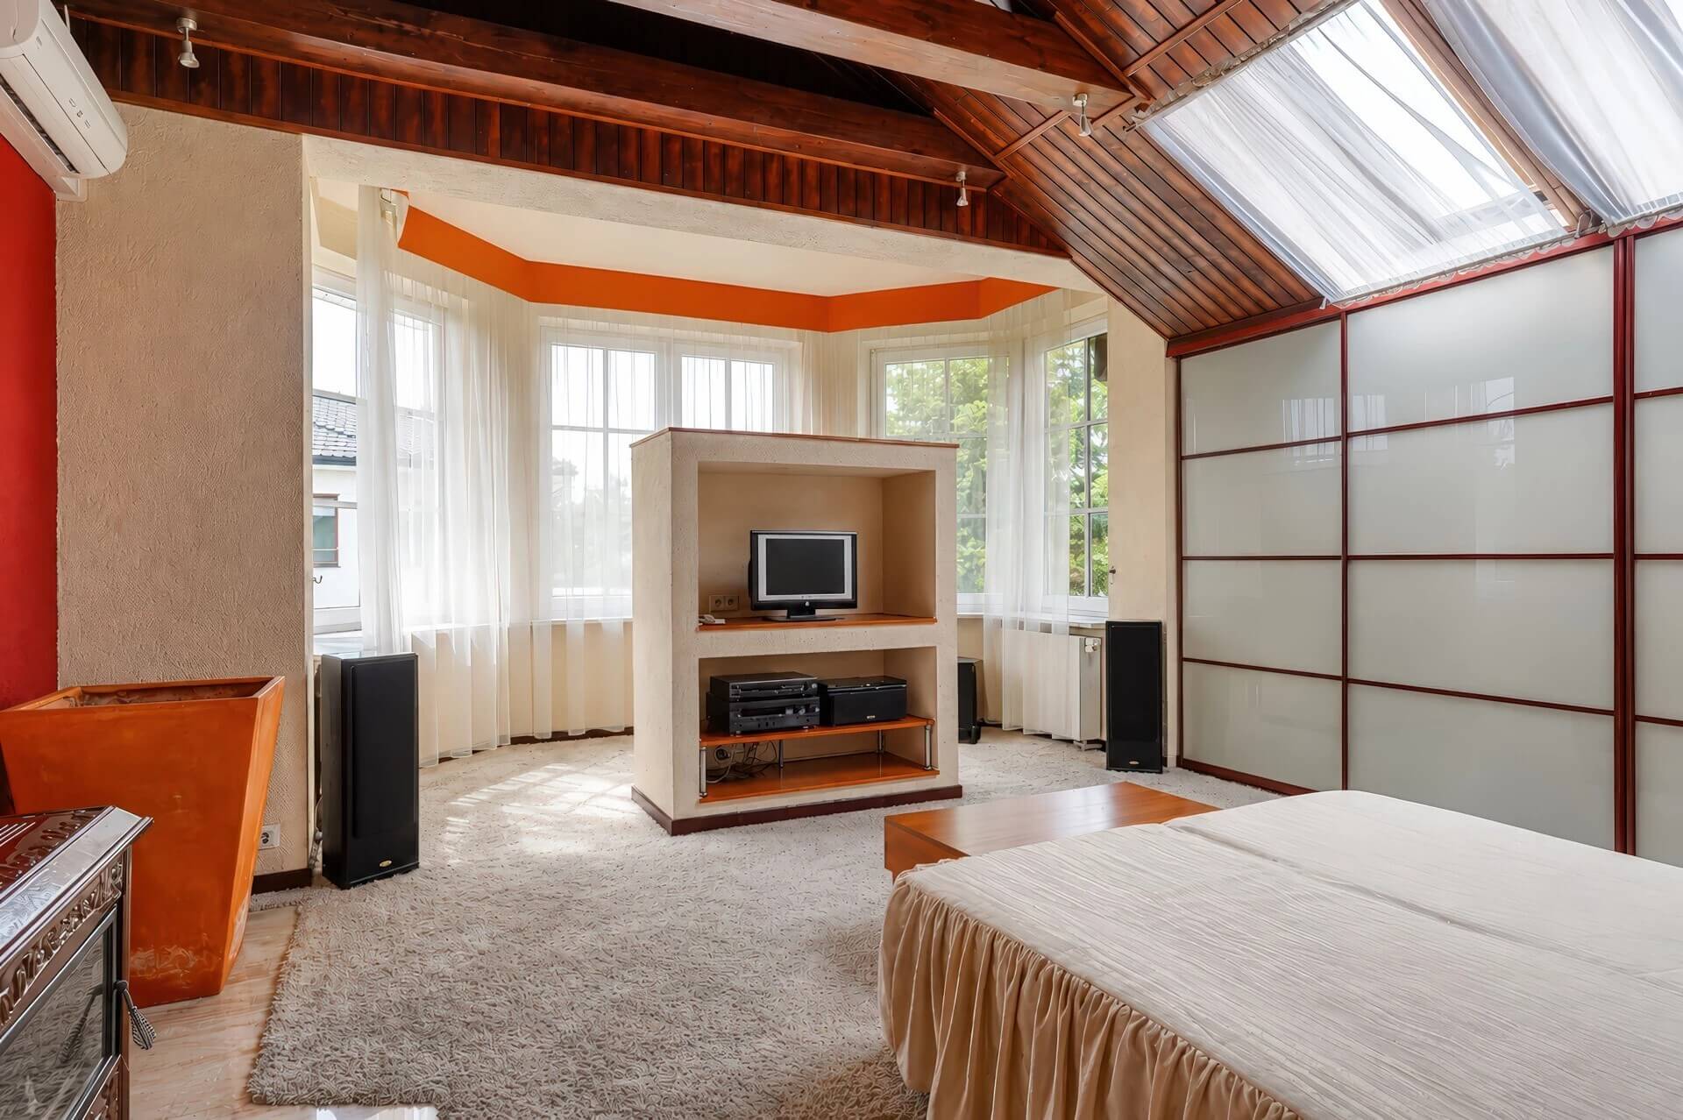
The first floor is dedicated to the private living quarters and features four bedrooms. Particular attention is drawn to the 35 m² principal bedroom, complete with a fireplace and air conditioning. Its generous proportions provide a comfortable and private retreat for the homeowners.
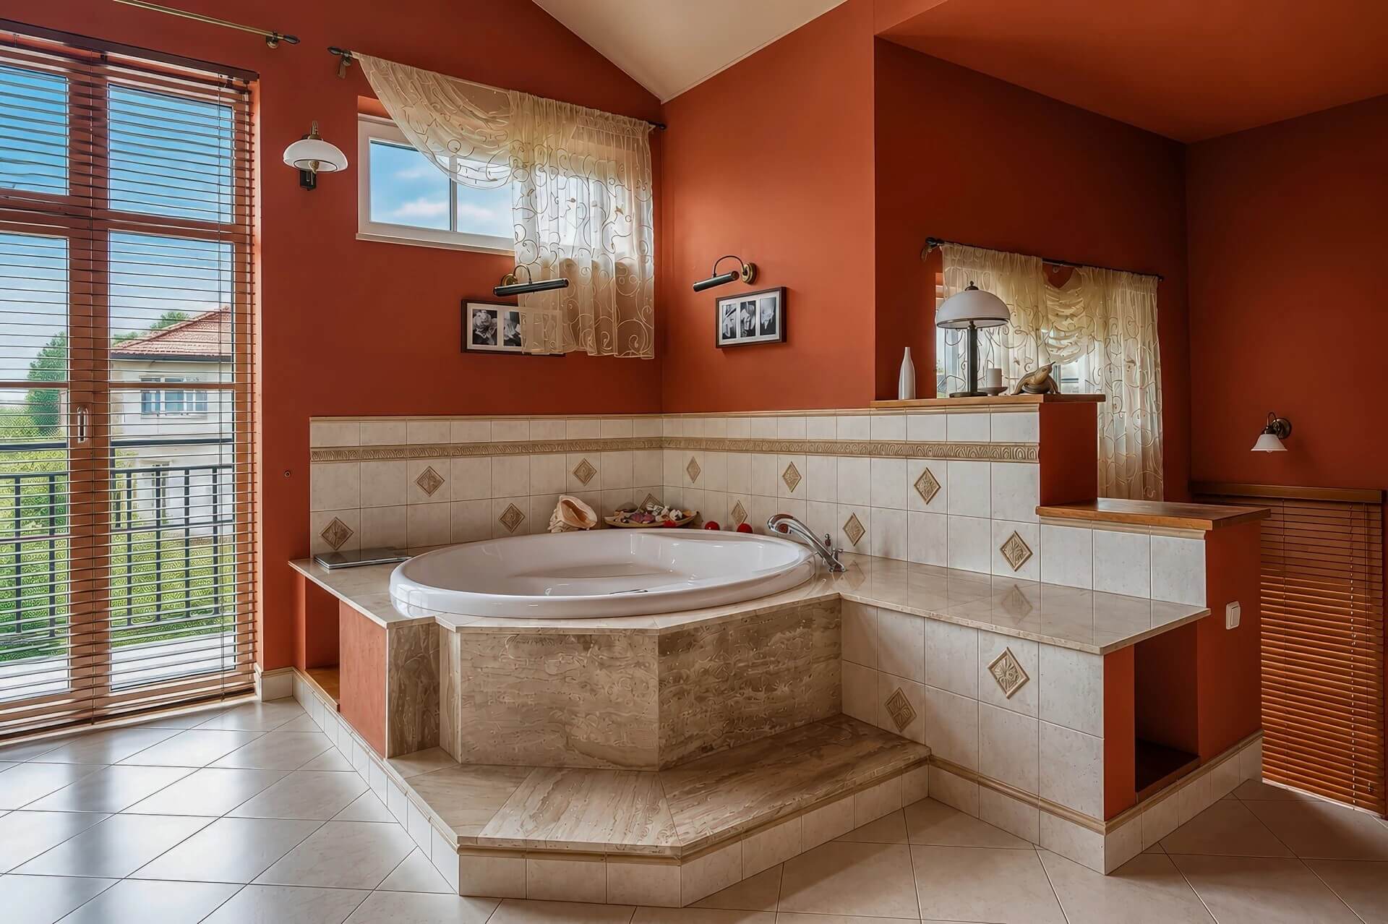
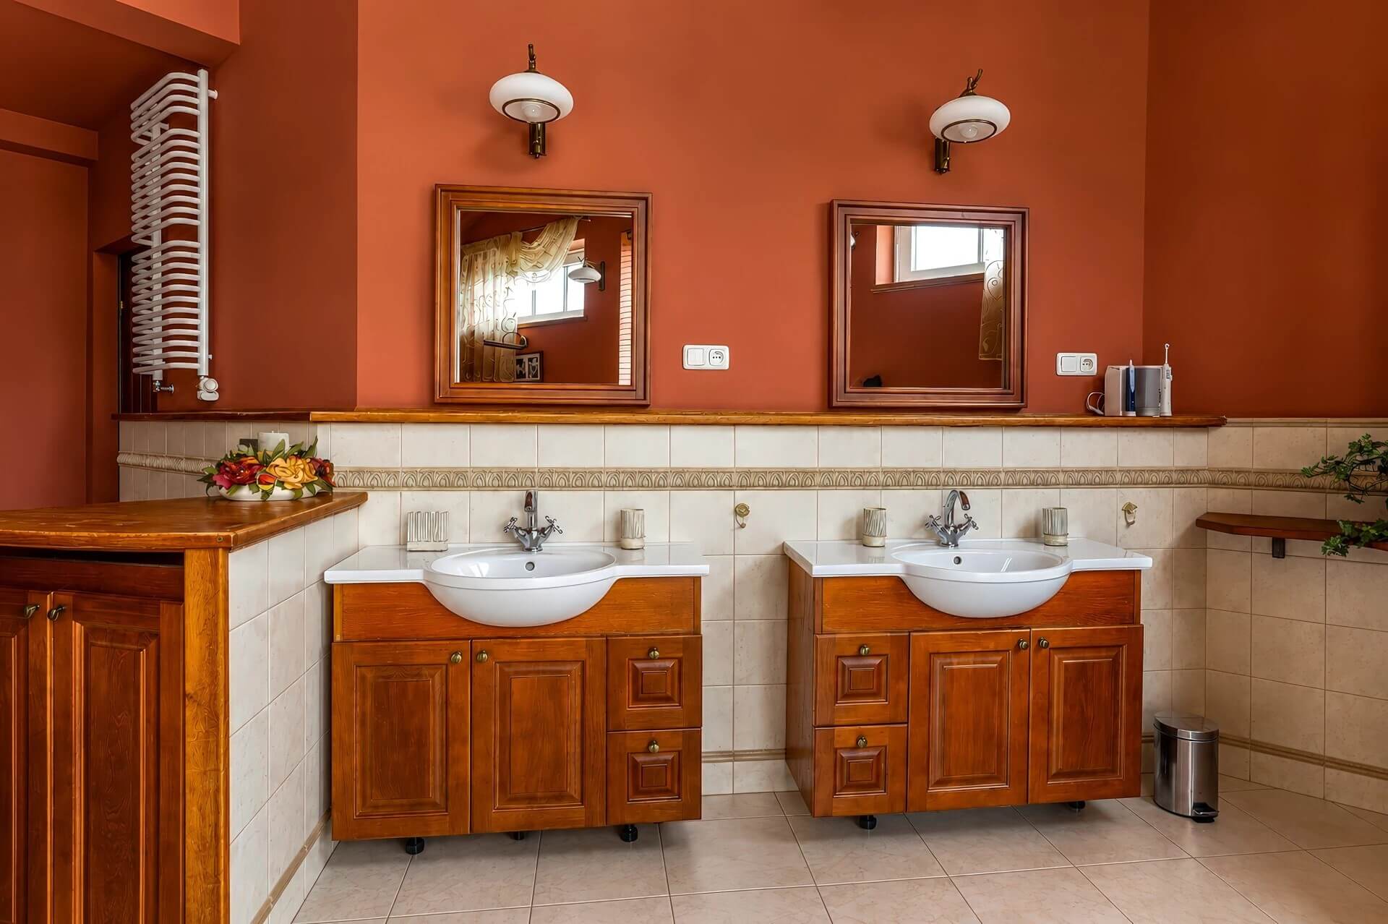
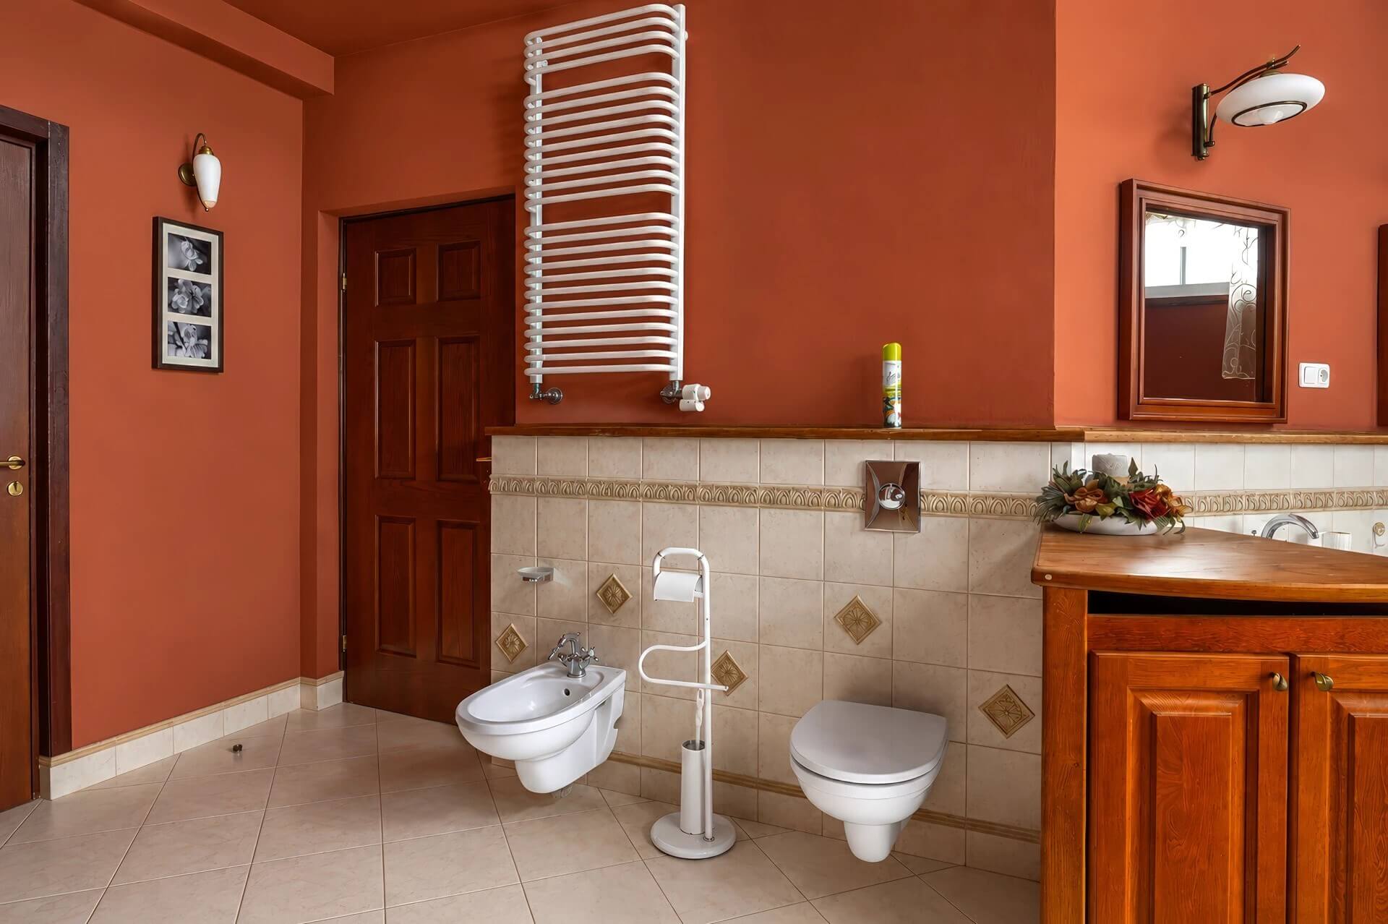
Another notable feature is the two-level bathroom with a large whirlpool bathtub and sauna. This creates an extensive private wellness area without the need to visit external leisure facilities.
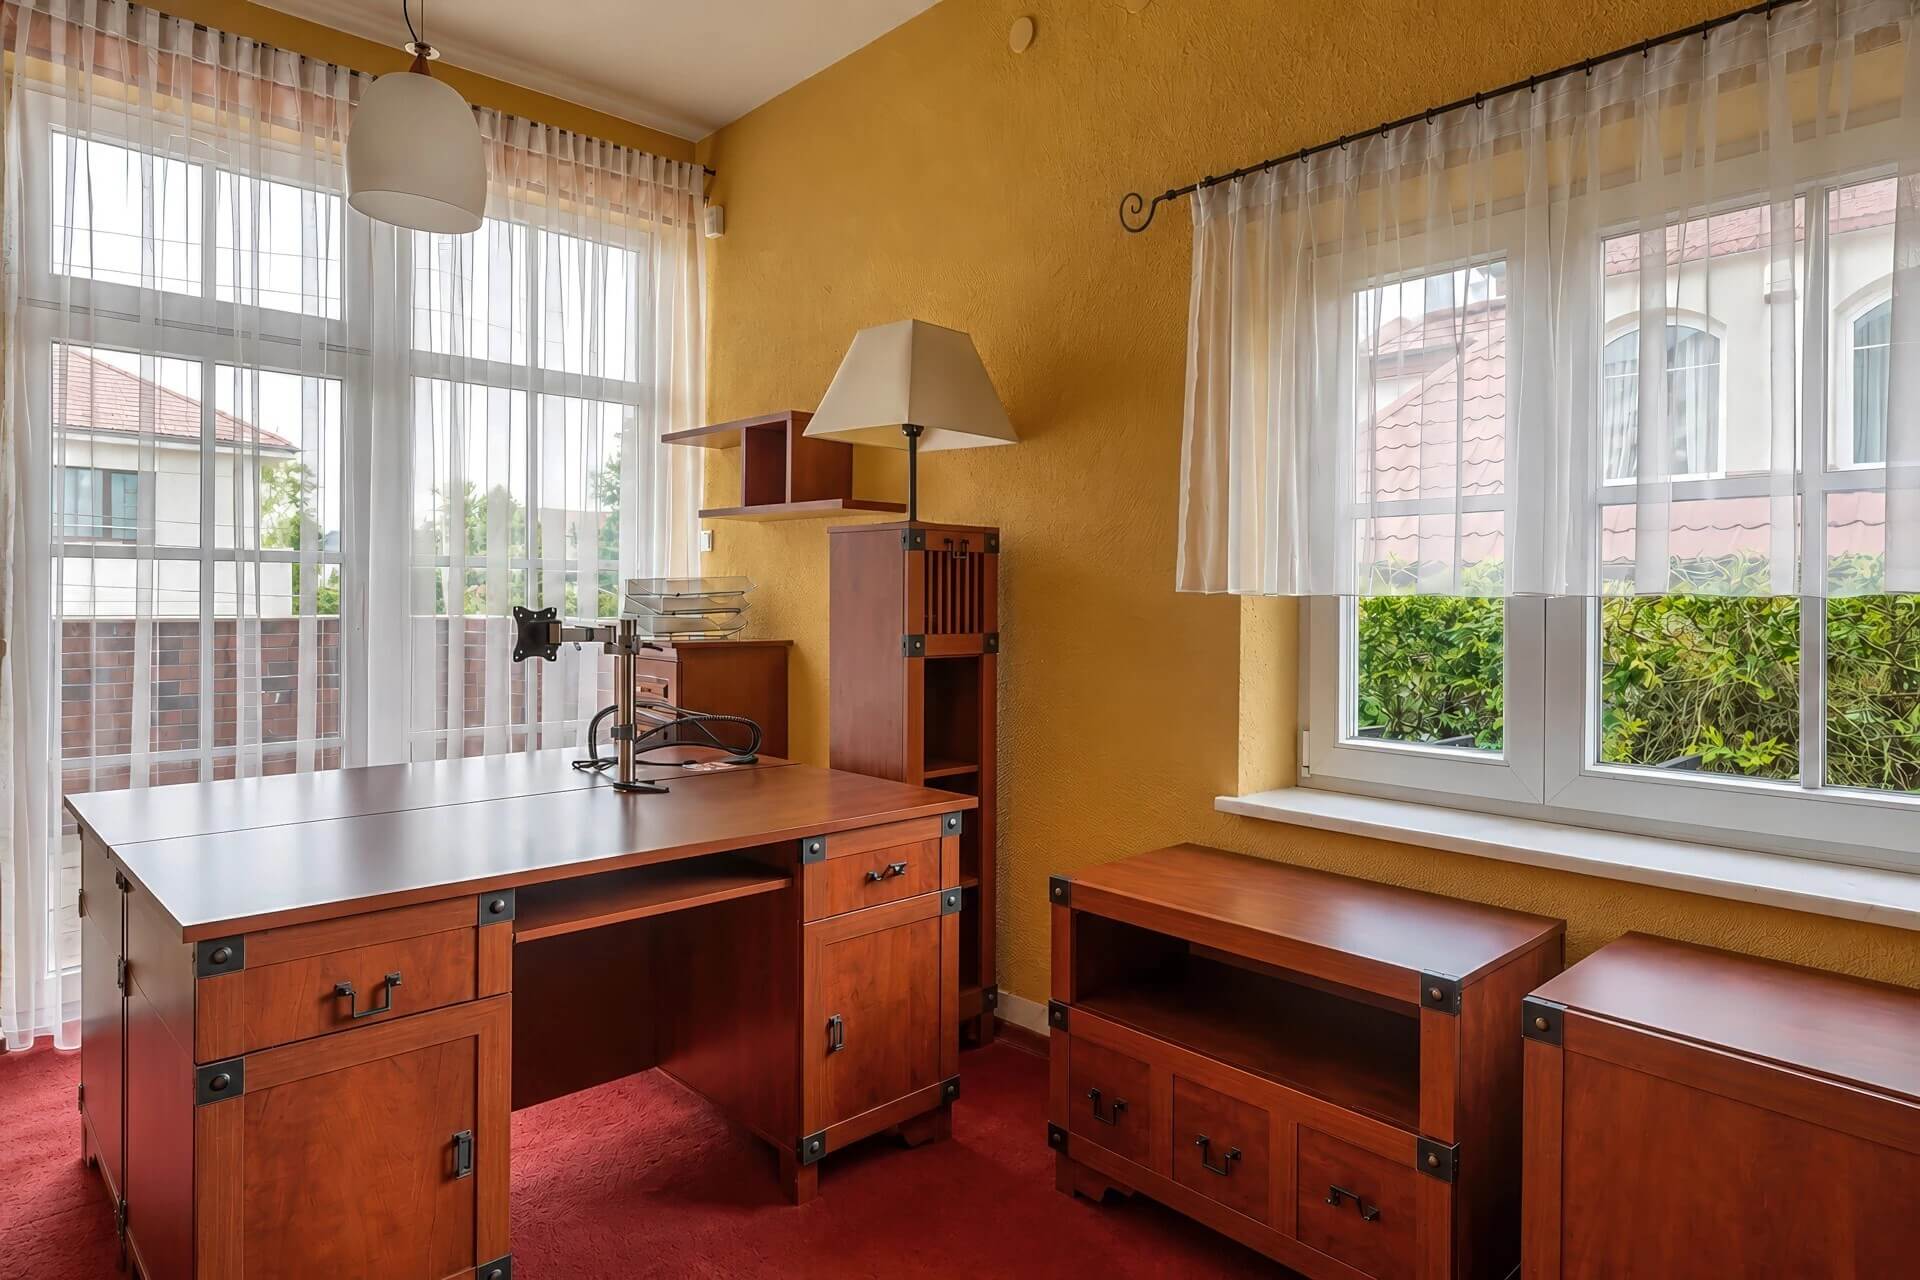
An additional advantage is the 40 m² usable attic. Depending on the needs of the future owners, it could be arranged as a home office, studio, recreation room, or additional storage space.
Chylice – Peaceful Green Surroundings Close to Konstancin-Jeziorna
The location combines the intimate character of a suburban residential area with convenient access to the amenities of Konstancin-Jeziorna and Warsaw. Chylice is an attractive choice for those who want to live surrounded by greenery, enjoy their own garden, and still have convenient access to everyday services.
Approximately 4 km from the property lies Konstancin-Jeziorna’s Spa Park, together with its brine graduation tower and walking areas. The surrounding area also offers cycling routes, shops, supermarkets, and local markets selling fresh produce.
The proximity of educational facilities may also be important for families. The American School of Warsaw is approximately a 15-minute drive away. Kabaty Metro Station can be reached in around 18 minutes, while the drive to central Warsaw takes approximately 40 minutes. Journey times may vary depending on traffic conditions.
The location is ideal for those who want to combine a peaceful residential setting with access to urban amenities, without living in a densely built-up city environment.
A Family Home with Character and a Thoughtfully Designed Layout
This property combines generous living space, a private garden, an indoor heated swimming pool, and carefully selected fittings that reflect a focus on both aesthetics and functionality.
The oak kitchen cabinetry, Smeg appliances, Italian marble, custom-made lighting, sauna, whirlpool bathtub, and double garage contribute to a home in which both the architectural design and the finer details deserve attention.
The property’s history is equally noteworthy: it was designed and built by an architect for his own family and has remained in the hands of the same owner since its completion.
Asking price: PLN 2,800,000. Total floor area: 488 m². Plot size: 1,020 m².
If you are looking for a spacious house with a garden and swimming pool in Chylice, close to Konstancin-Jeziorna and Warsaw, we invite you to contact us to arrange a private viewing. An in-person visit is the best way to appreciate the layout, the character of the garden, and the quality of the materials used throughout the property.