

Luxury mansion in Podkowa Lesna for sale near Warsaw


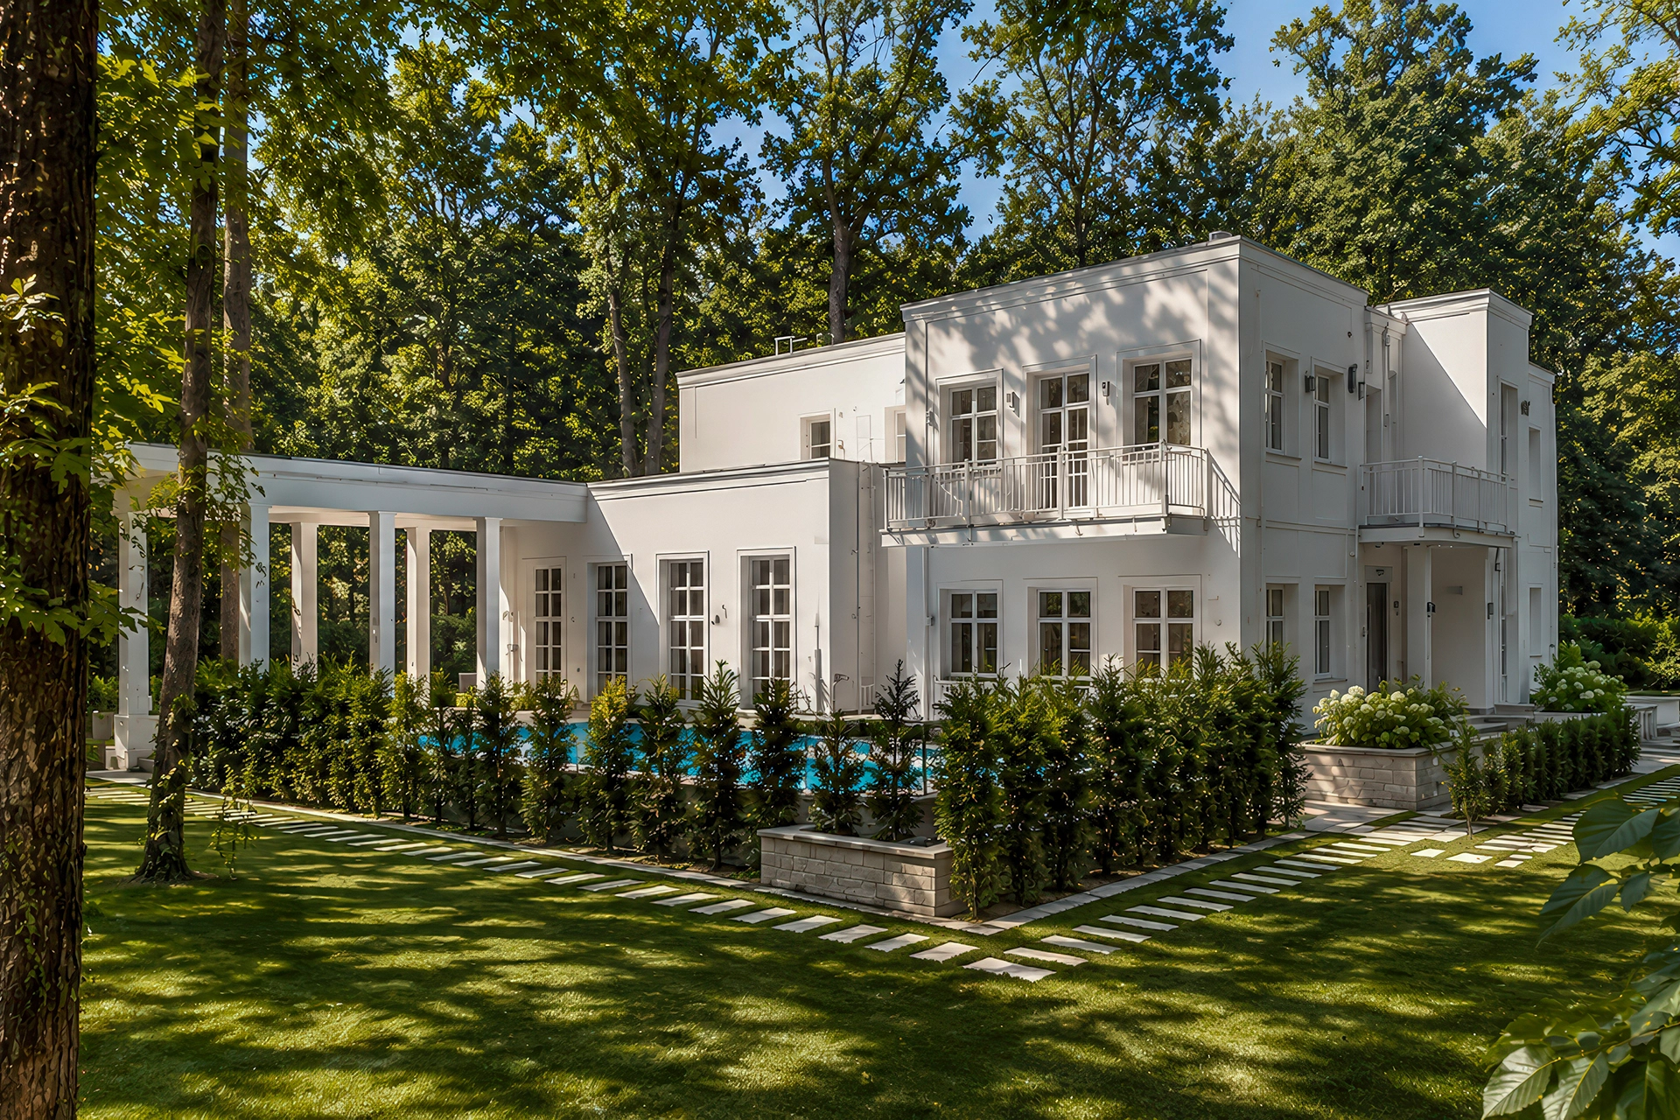
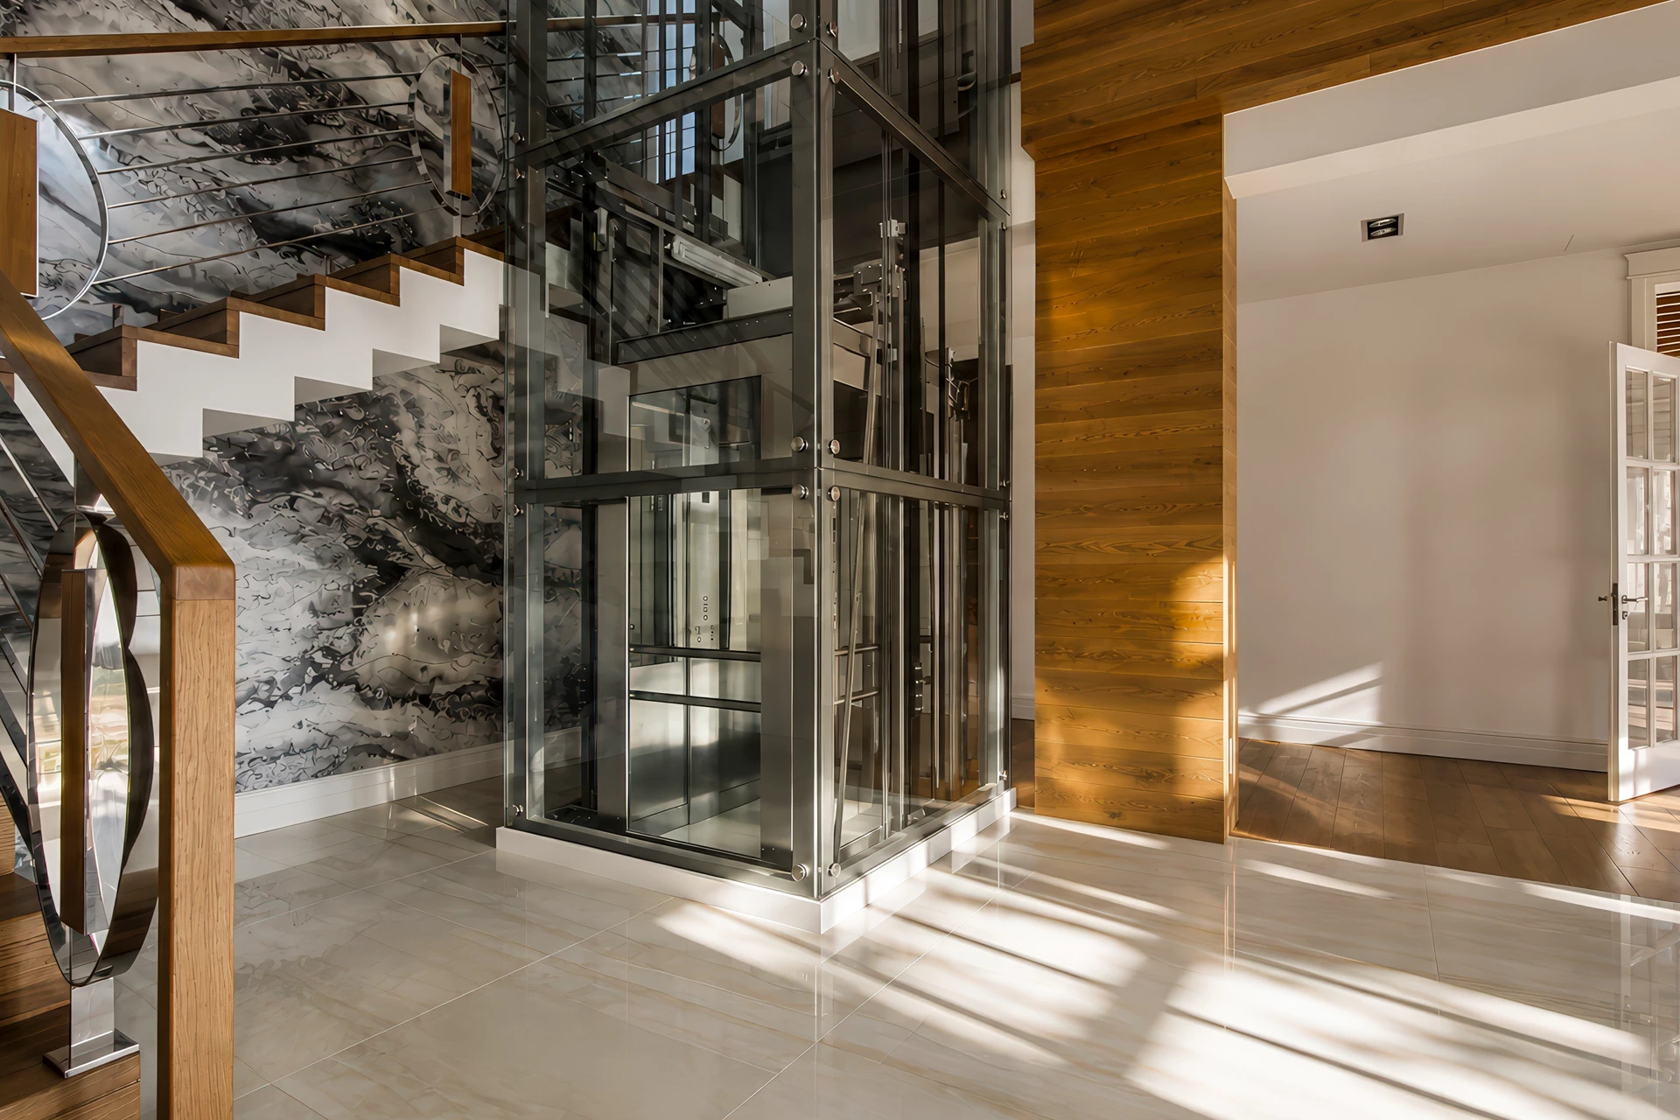
Crystal House S.A. proudly presents a unique premium property for sale. This new, modernist, and completely finished luxury mansion in Podkowa Lesna awaits its new owner. The residence is completely ready for immediate move-in because the investor finished all arrangement works. Architects designed this magnificent house for the most demanding clients who seek maximum comfort. Furthermore, the property stands out with unique amenities like a private glass elevator and a massive underground garage for six cars. Therefore, it represents an ideal choice for individuals who value prestige and absolute privacy near Warsaw.
Elite location of this luxury mansion in Podkowa Lesna
Podkowa Lesna arose at the beginning of the 20th century as a realization of the fashionable Garden City concept. From the very beginning, this exceptional place attracted famous figures from cultural, scientific, and political life. The town still impresses with magnificent pearls of interwar architecture today. In addition, the local forests hide powerful clusters of old oak trees. For this reason, the area guarantees a unique forest microclimate and absolute silence for all residents. This beautiful estate lies just 25 kilometers from the strict center of Warsaw, so commuting takes very little time. Additionally, the Warsaw Commuter Railway line enables fast communication because the station is located near the house.


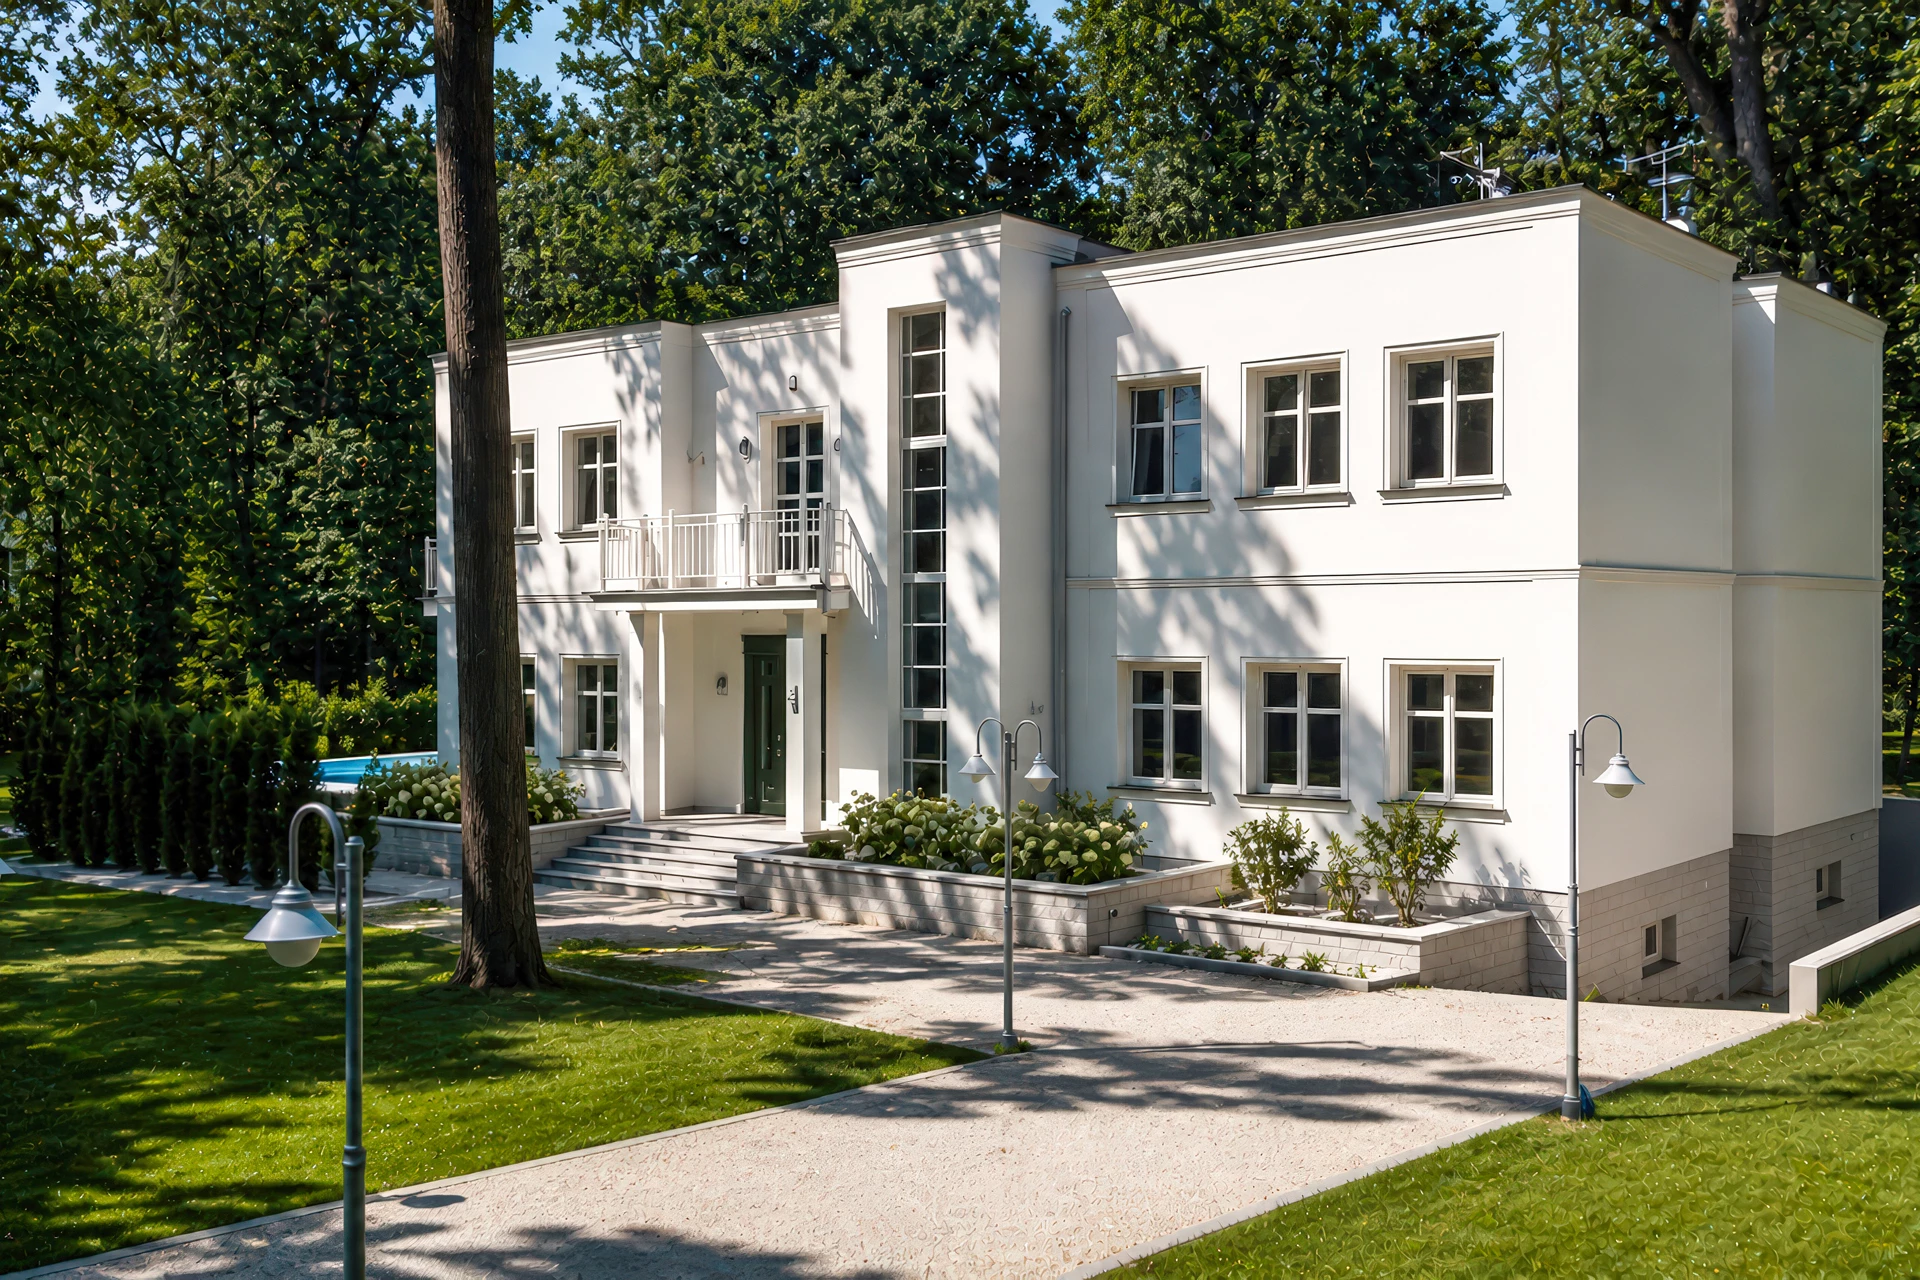
The property stands in the central part of a forest plot with an impressive area of 6,000 square meters. Meanwhile, the total usable area of the building amounts to 752 square meters. The residential usable area occupies 454.5 square meters of that space. Architects arranged the garden with great respect for the natural character of the terrain. Carefully selected oak trees provide privacy for the household, but they also let plenty of natural light into the interiors. All paths and the wide driveway are paved with matching cobblestones, while a representative, elegant fence surrounds the entire property.
Stunning interiors and premium layout







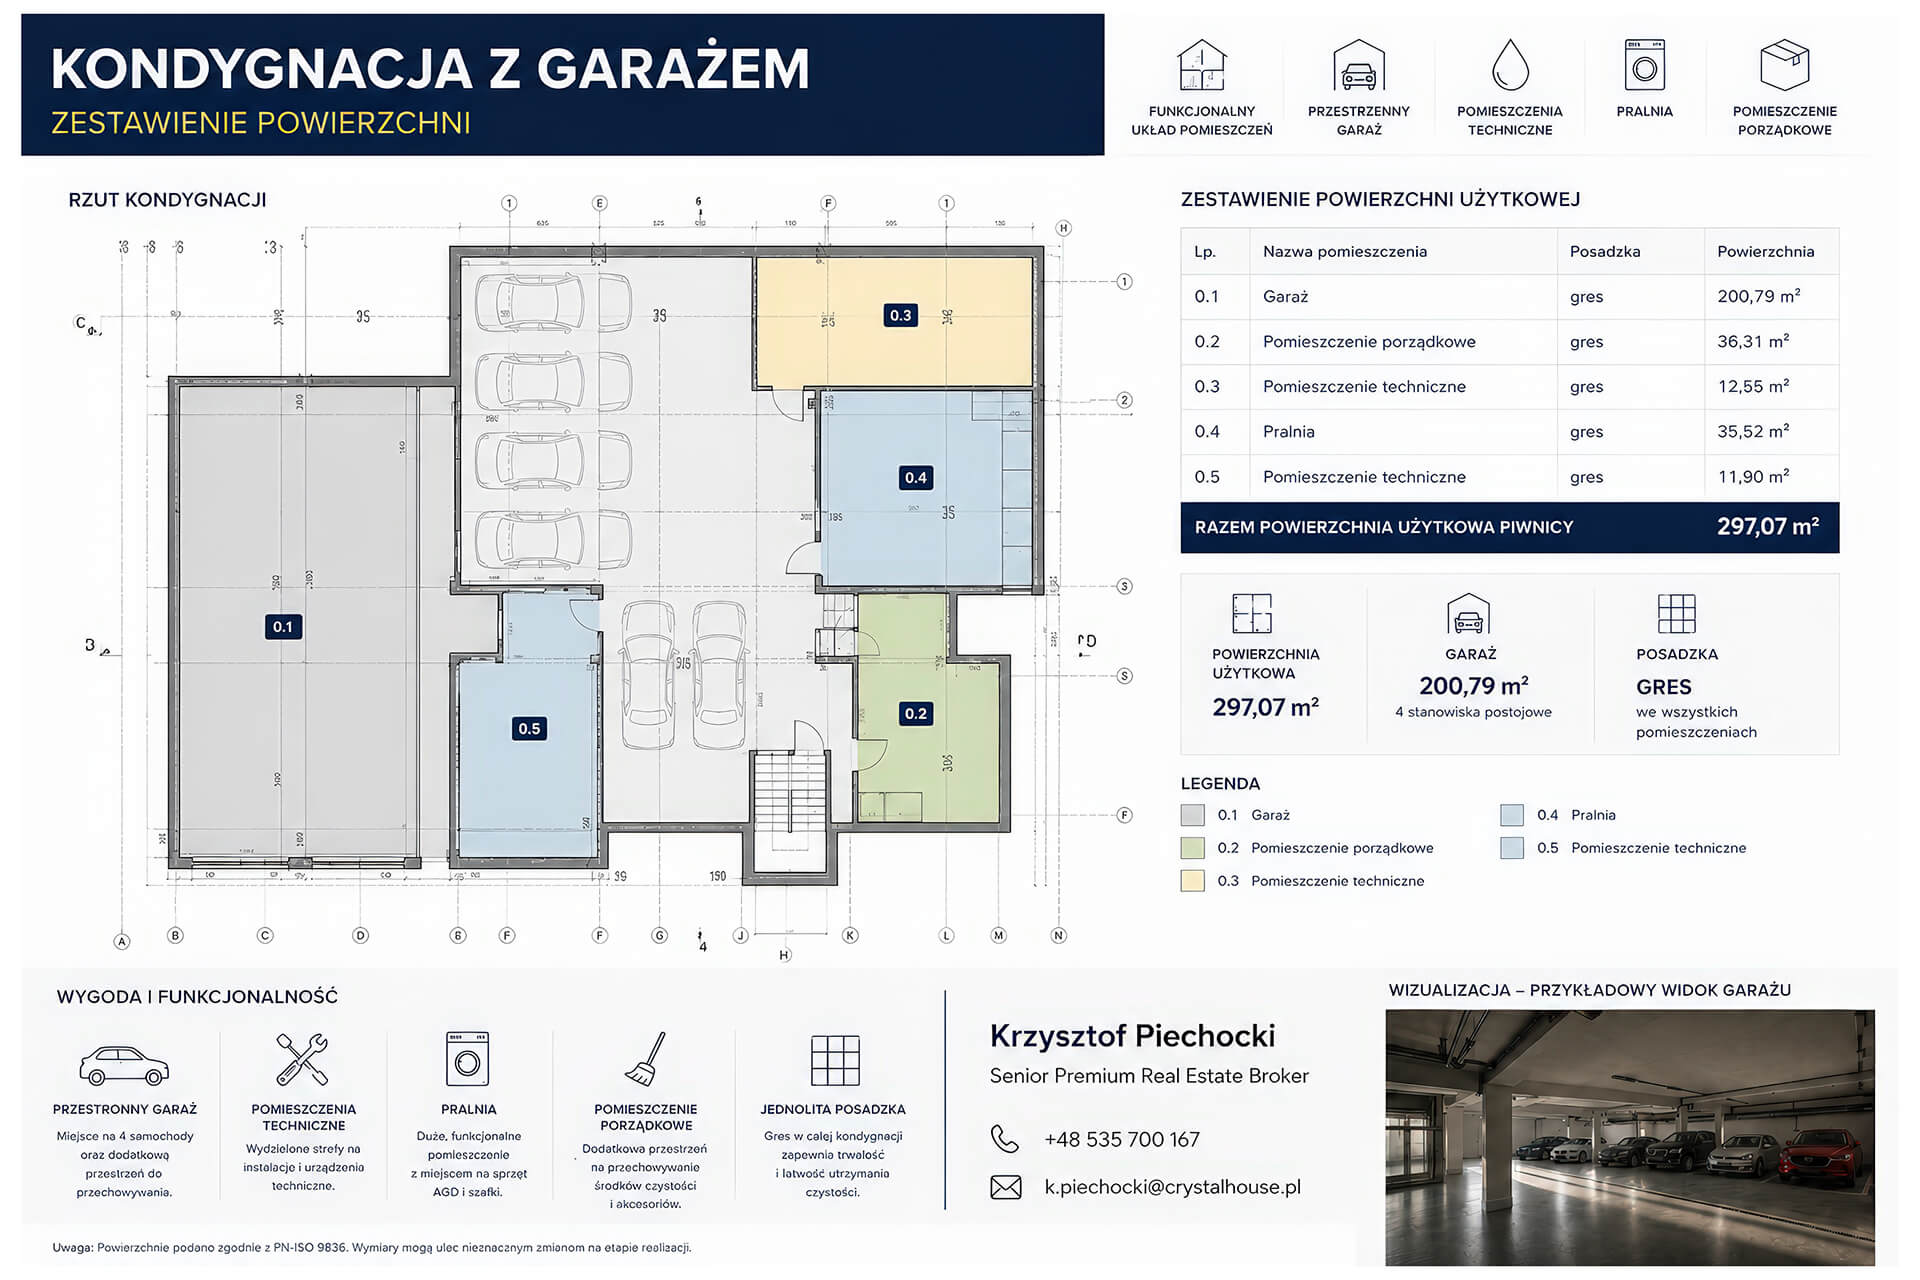
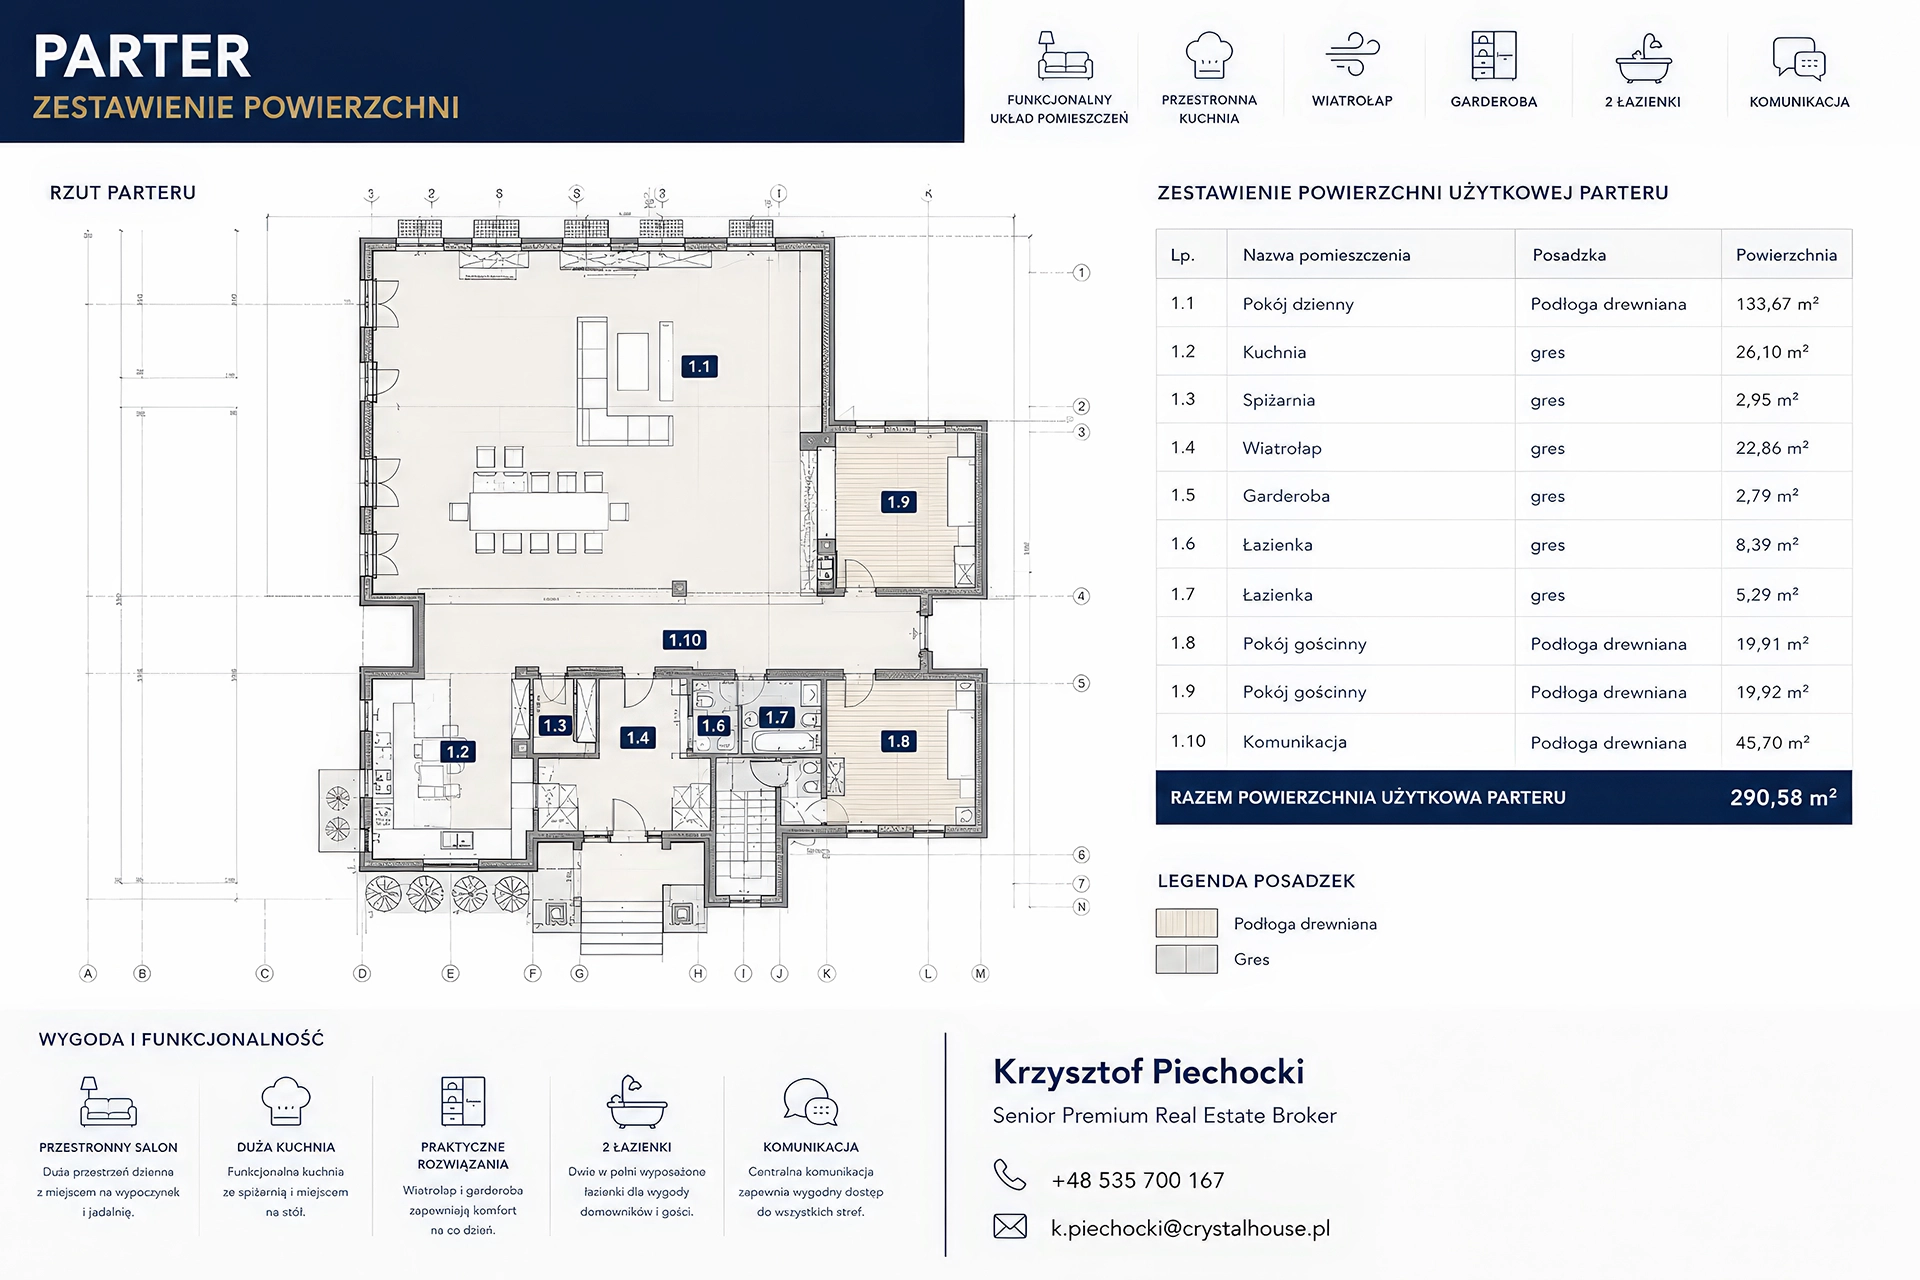
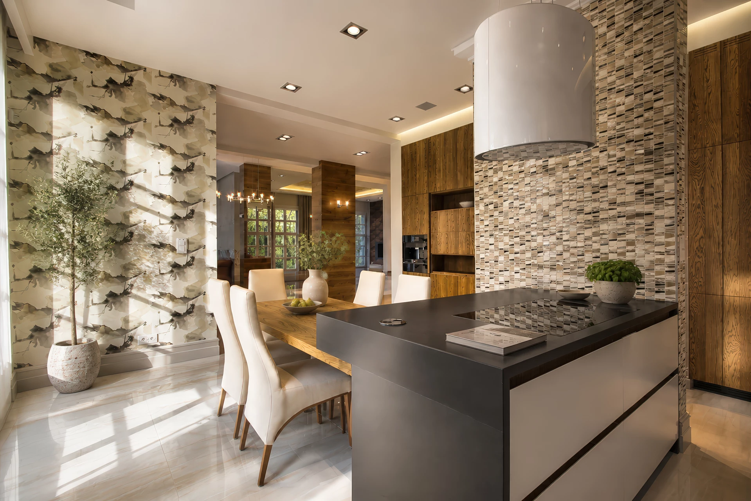
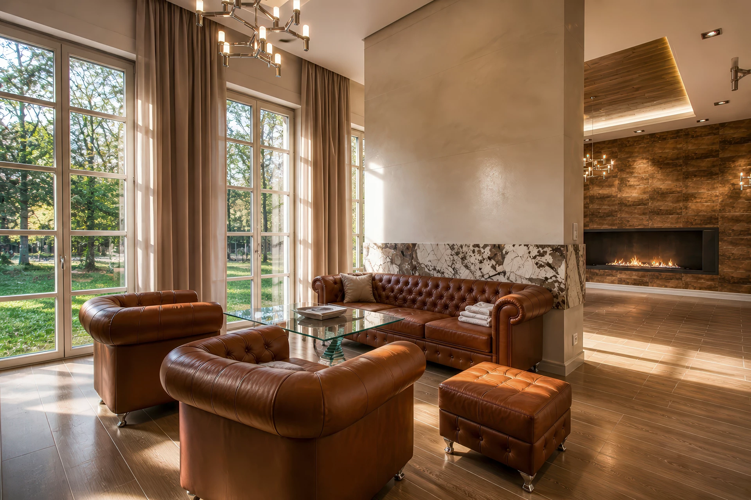
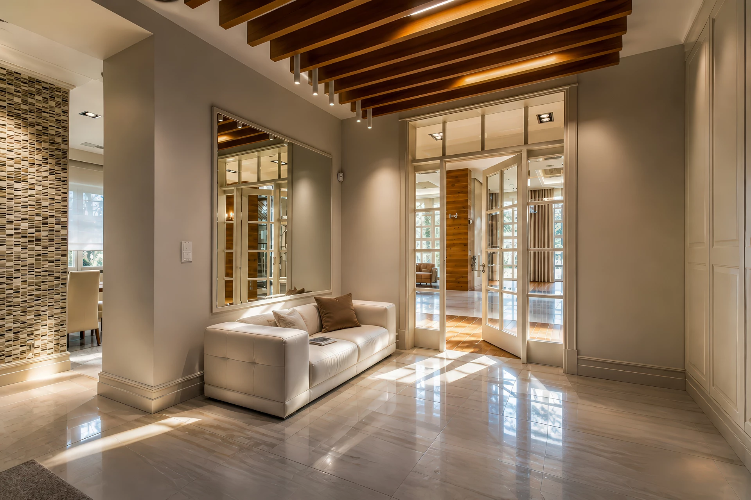
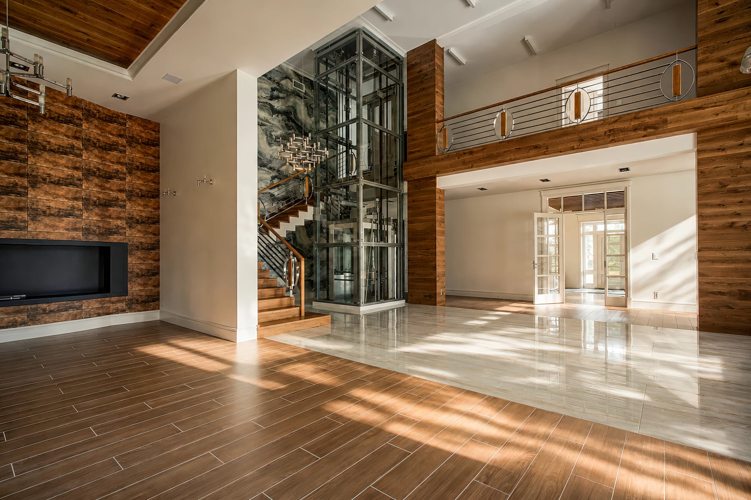
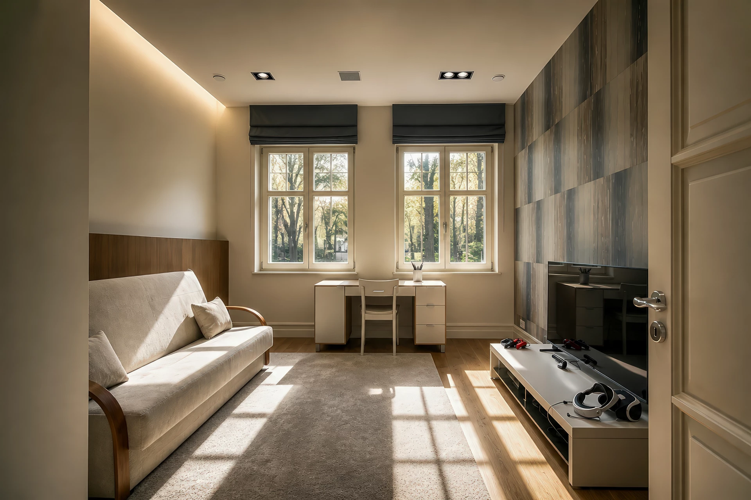
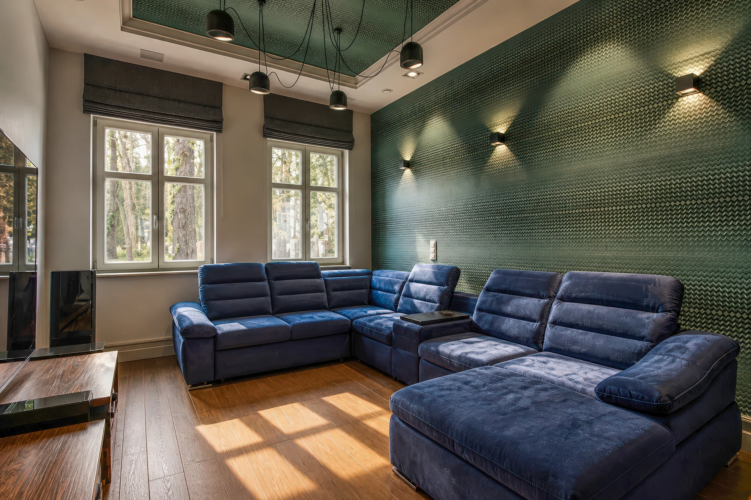
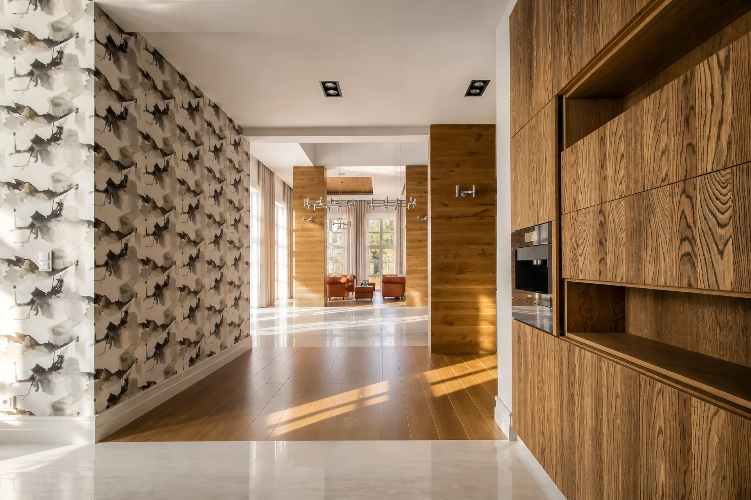
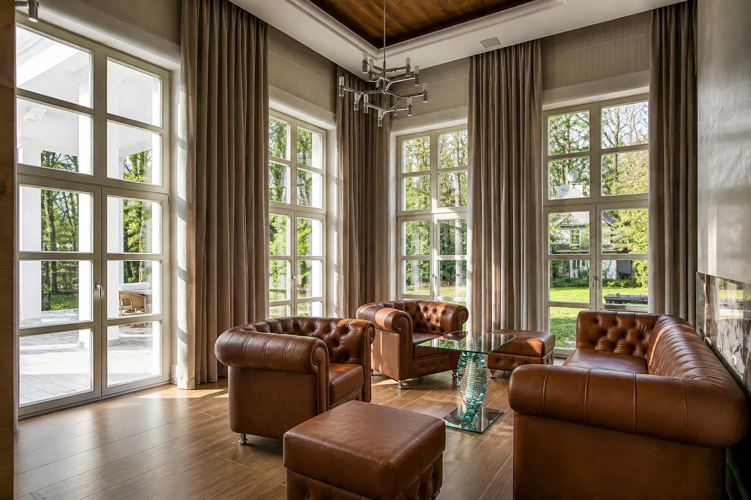
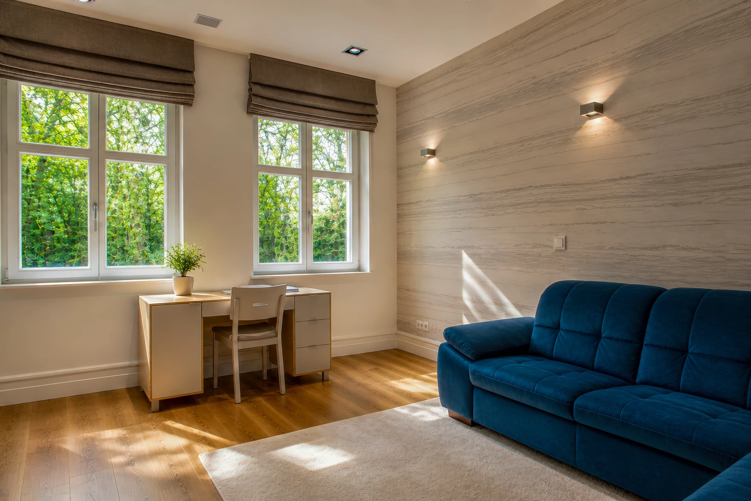
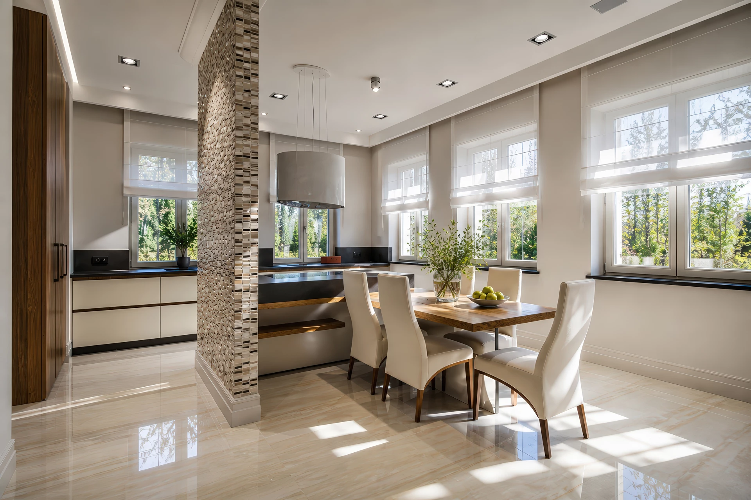
The interior of the residence delights with functionality and a spectacular layout. A thoughtful design divides the house into clear zones, which a grand staircase and a modern elevator connect seamlessly. In the basement, the plan includes a garage of 200 square meters, a boiler room, a staff room, and a utility room of 36 square meters. The ground floor welcomes guests with a spacious entrance hall with a capacious wardrobe for outerwear. Next, you will find a semi-open kitchen and a spectacular living room combined with a dining area. This representative zone has a height of up to 6.7 meters, which significantly enhances the feeling of luxury. On this level, the residents also have a cozy fireplace lounge, a study, a bathroom, and a laundry room at their disposal.
Comfortable private zone on the first floor
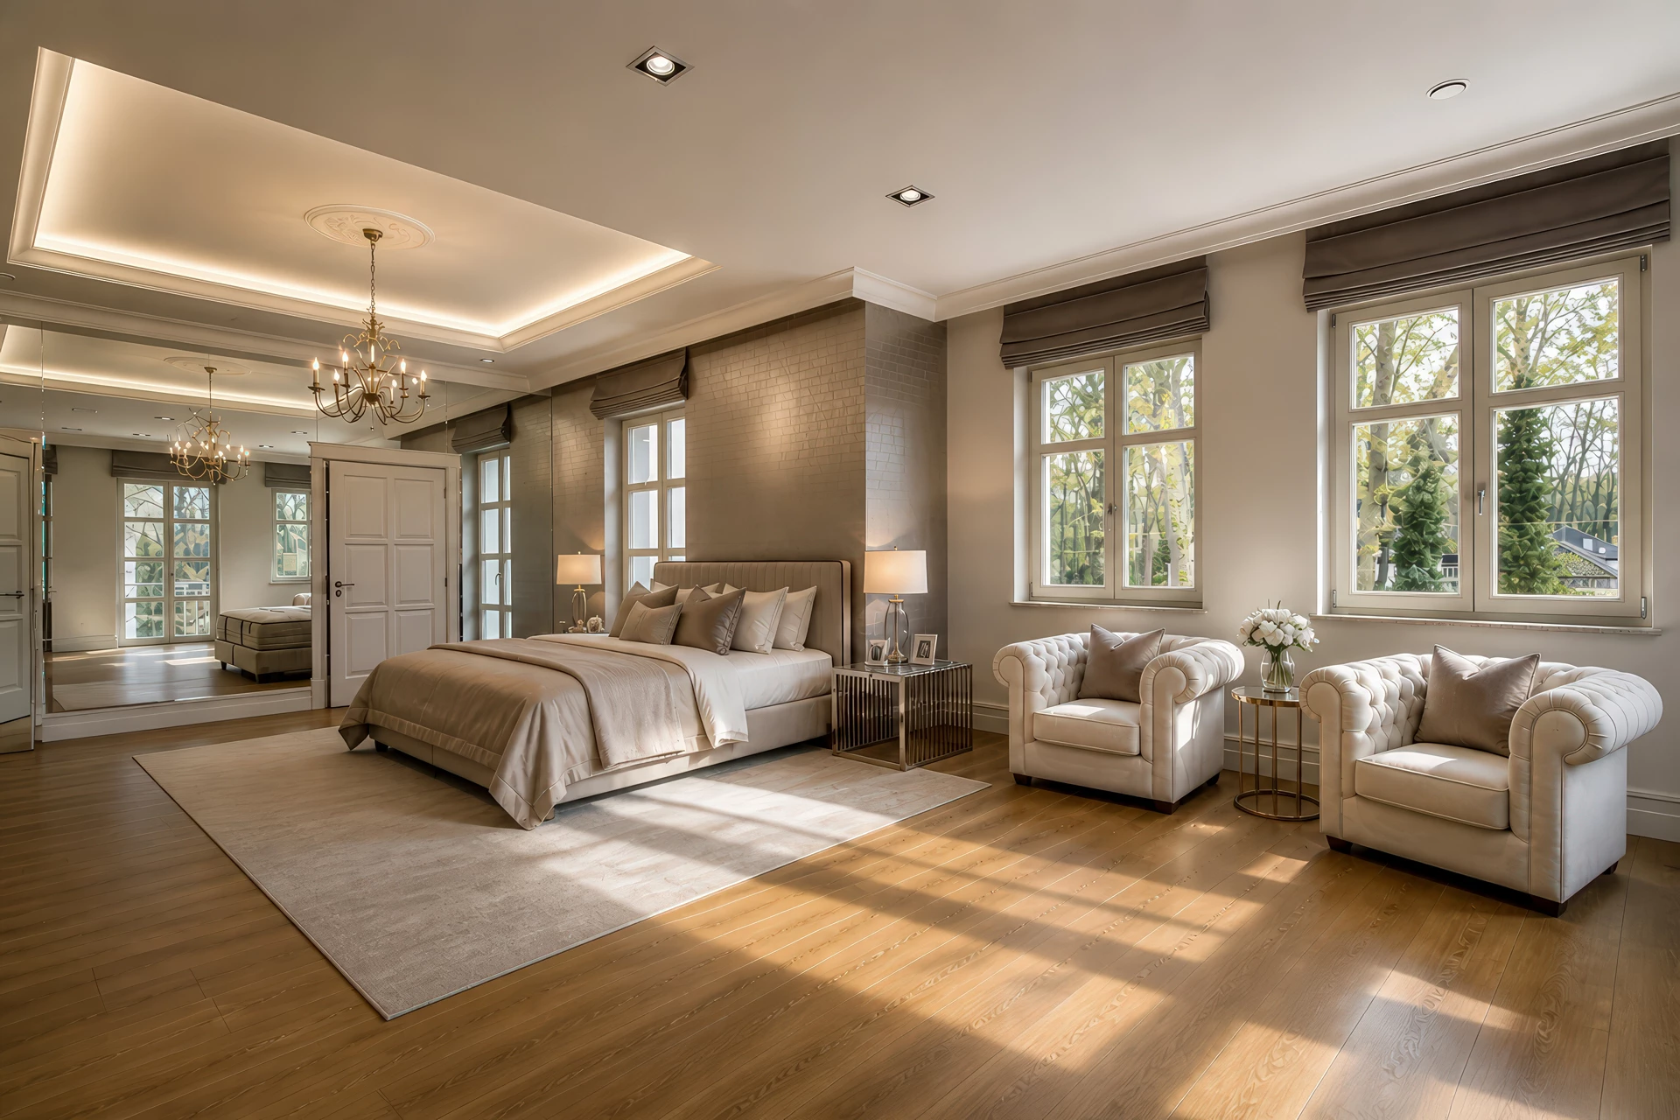
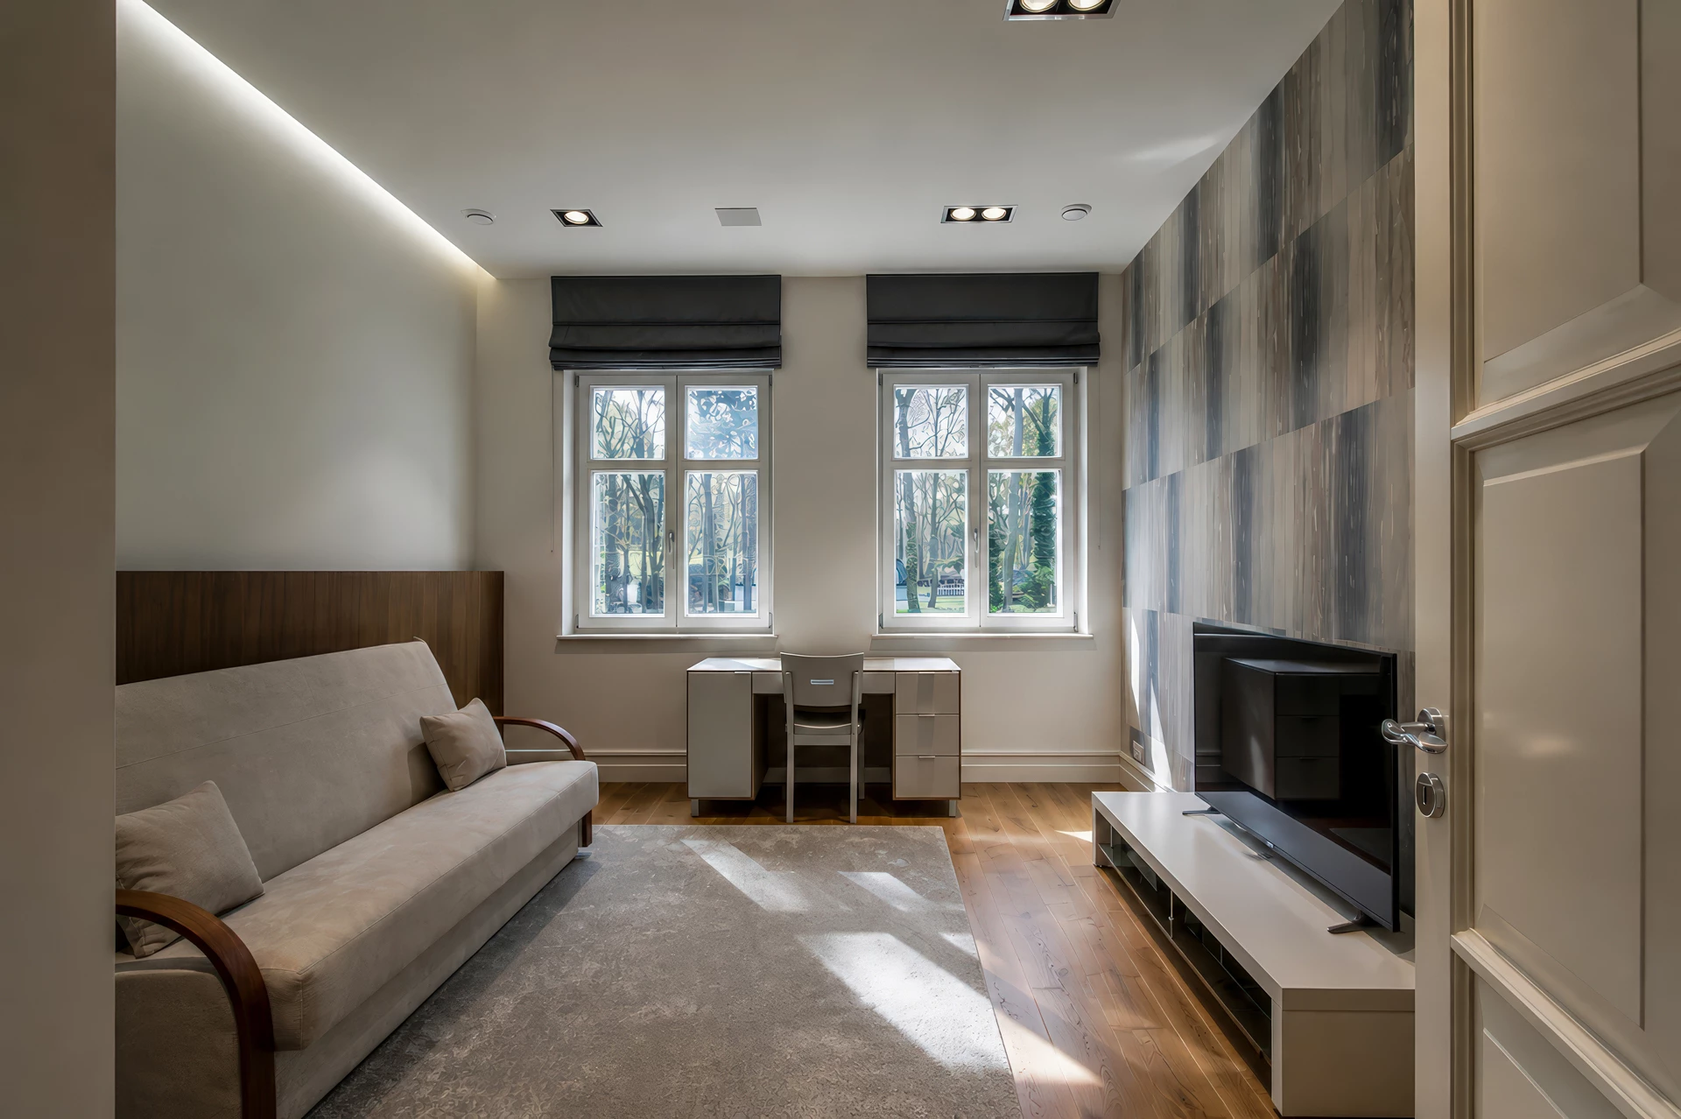
The first floor offers a private and quiet night zone with a height of 3.3 meters. Here, the residents can effectively relax after a long day. You will find the main master sypialnia of 47 square meters with its own bath medicine room and a walk-in wardrobe. Next to it, the architects designed two additional bedrooms of 20 square meters each, a separate bathroom, and another wardrobe. A atmospheric library located on the mezzanine completes the entire space, which is ideal for evening relaxation. Thanks to the huge, panoramic glazing, the view of the changing forest accompanies the residents in every single room.
Highest finishing standard and smart technology
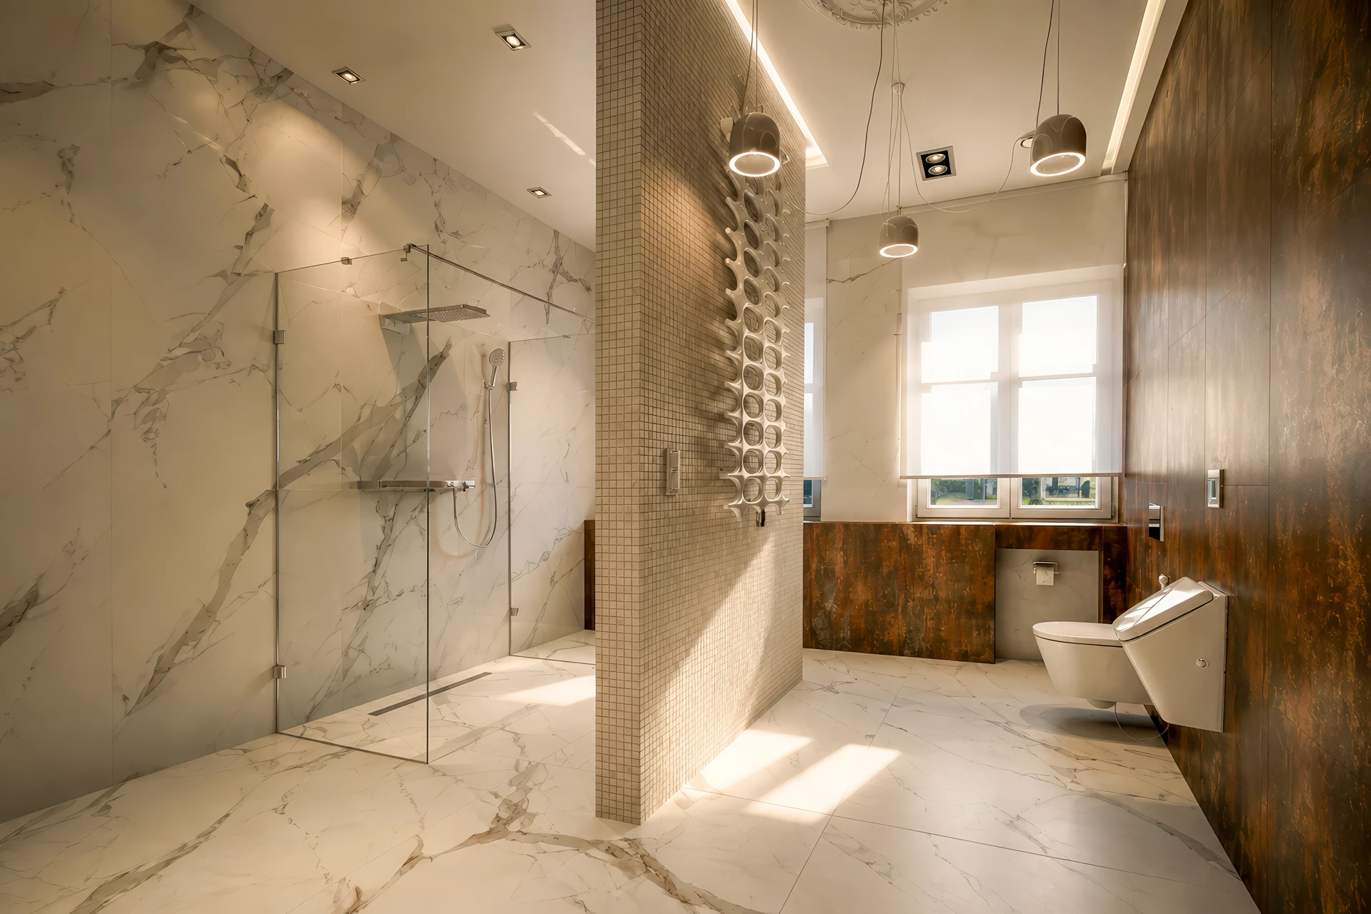
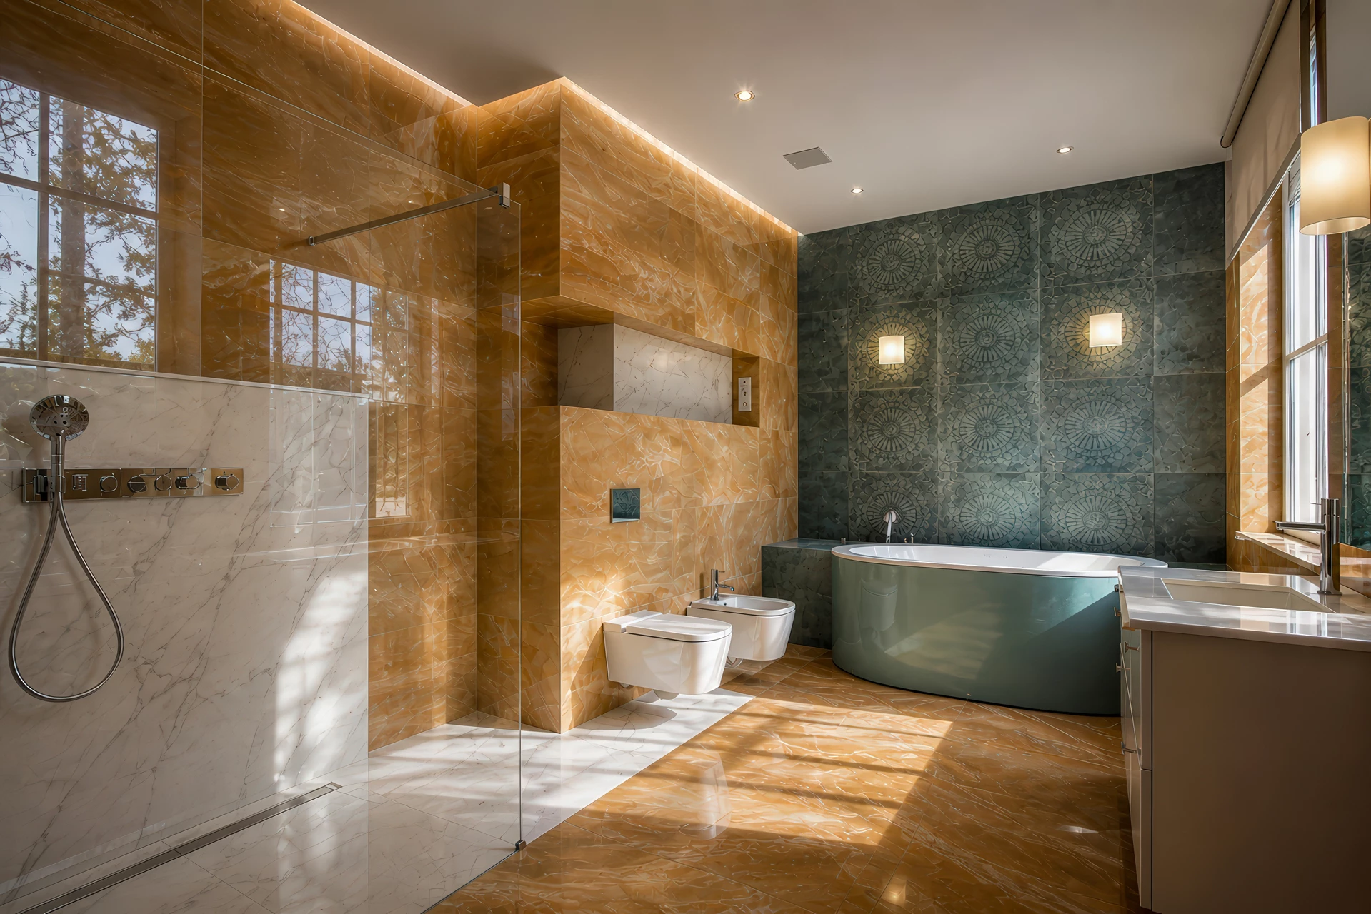
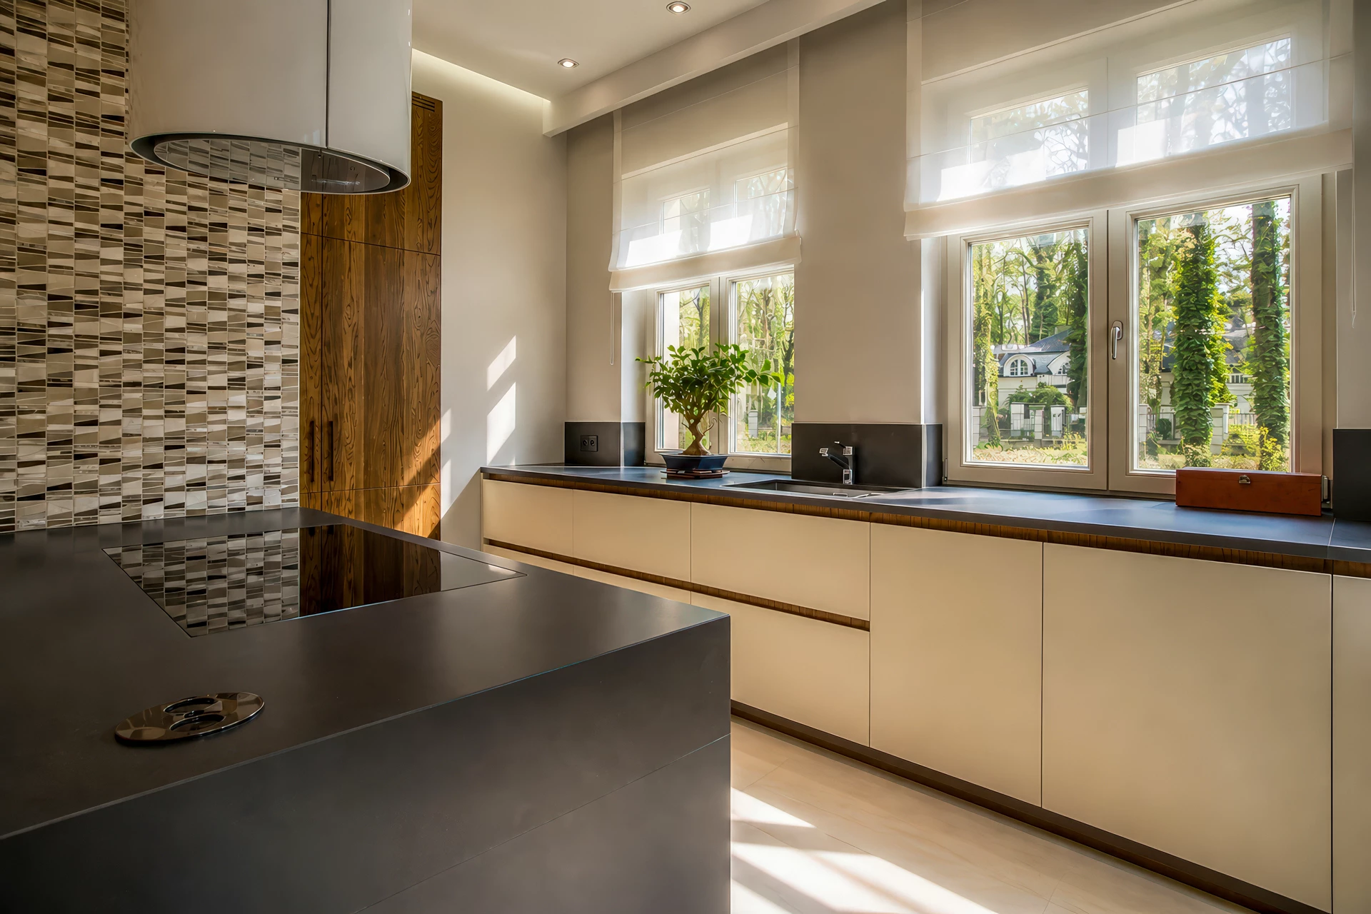
The investors used only the highest class materials for interior finishing, which is visible in every single detail. The kitchen features an exclusive furniture built-in with granite countertops and reliable Miele household appliances. In the bathrooms, you will see luxury Roca porcelain and Axor fittings. The internal, chromed balustrades were made to individual order in a renowned manufactory. It is also worth noting the three-pane window joinery and the innovative active glass with variable transparency.
The building features advanced technological systems that guarantee safety and low maintenance costs. A dual-function Viessmann gas central heating boiler heats the house, while efficient recuperation supplies clean air. In the living room, a modern, full-wall bio-fireplace creates a great atmosphere, while Vasco panel radiators hang in the rooms. Built-in Focal sound system provides acoustic comfort because it generates perfectly clear sound. A sophisticated alarm system and 24-hour monitoring with external cameras guard the safety of the estate.
Dream garden with a heated swimming pool

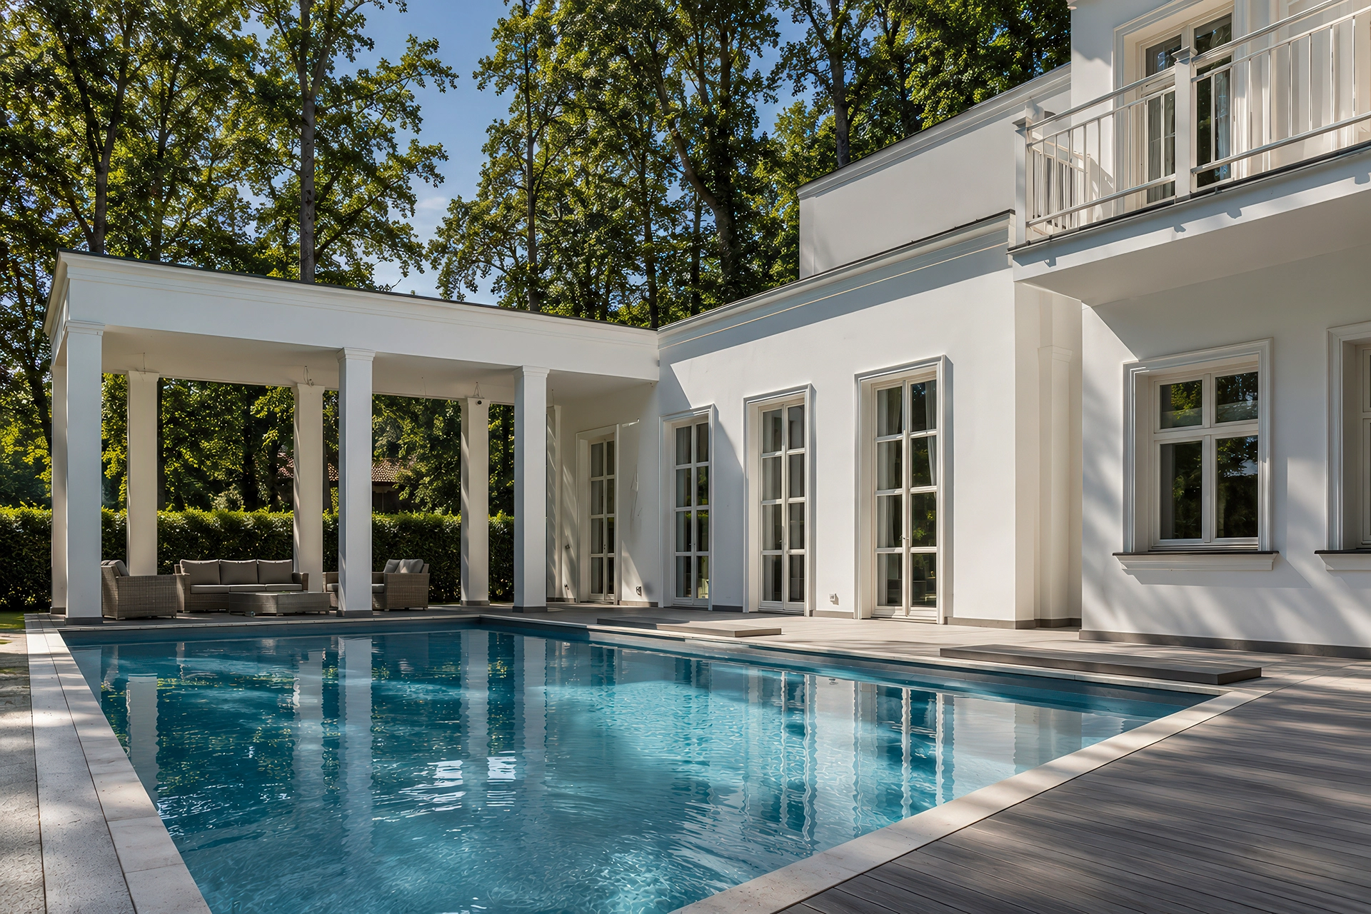
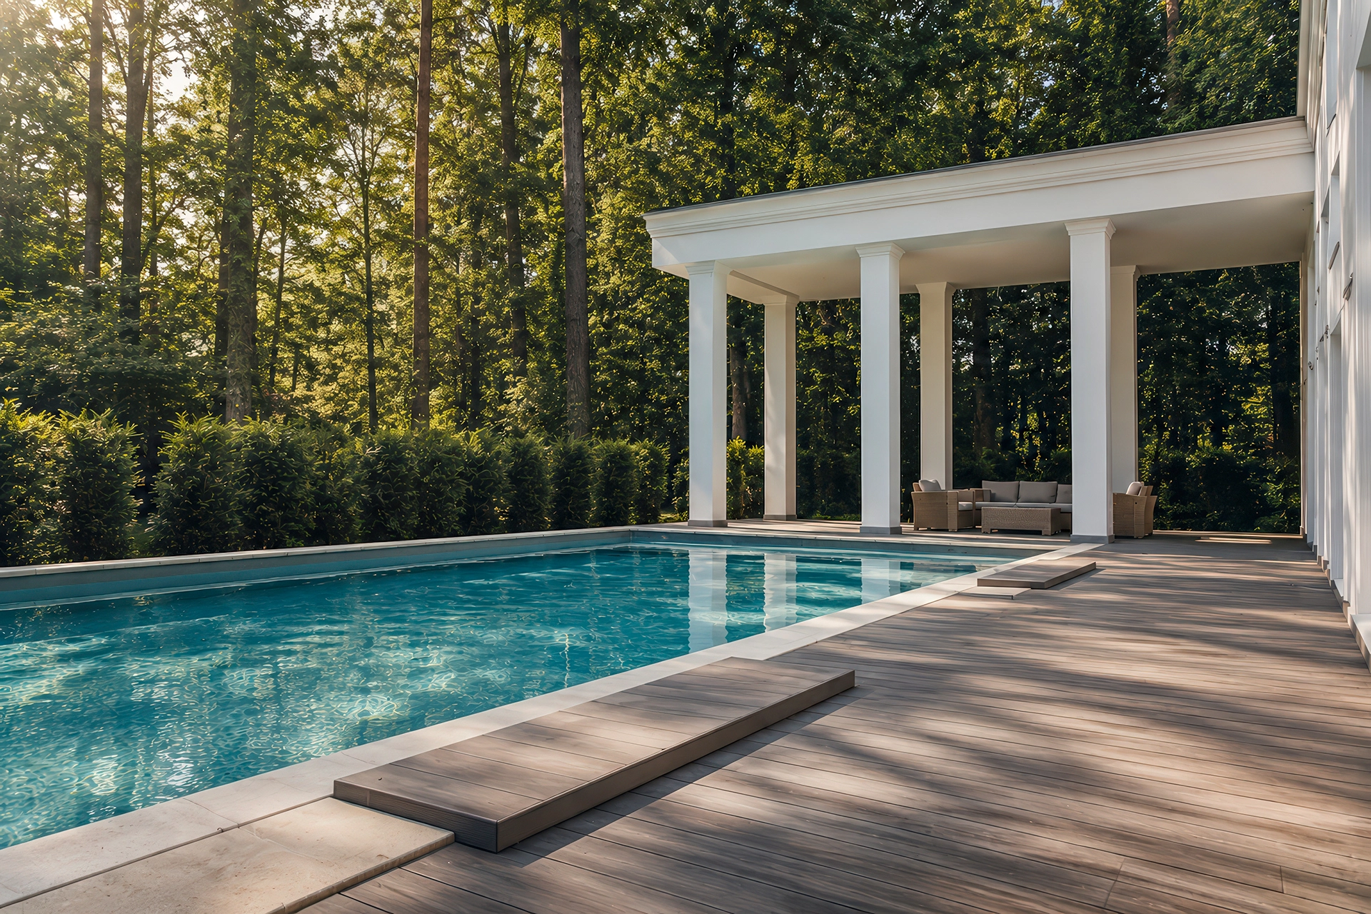
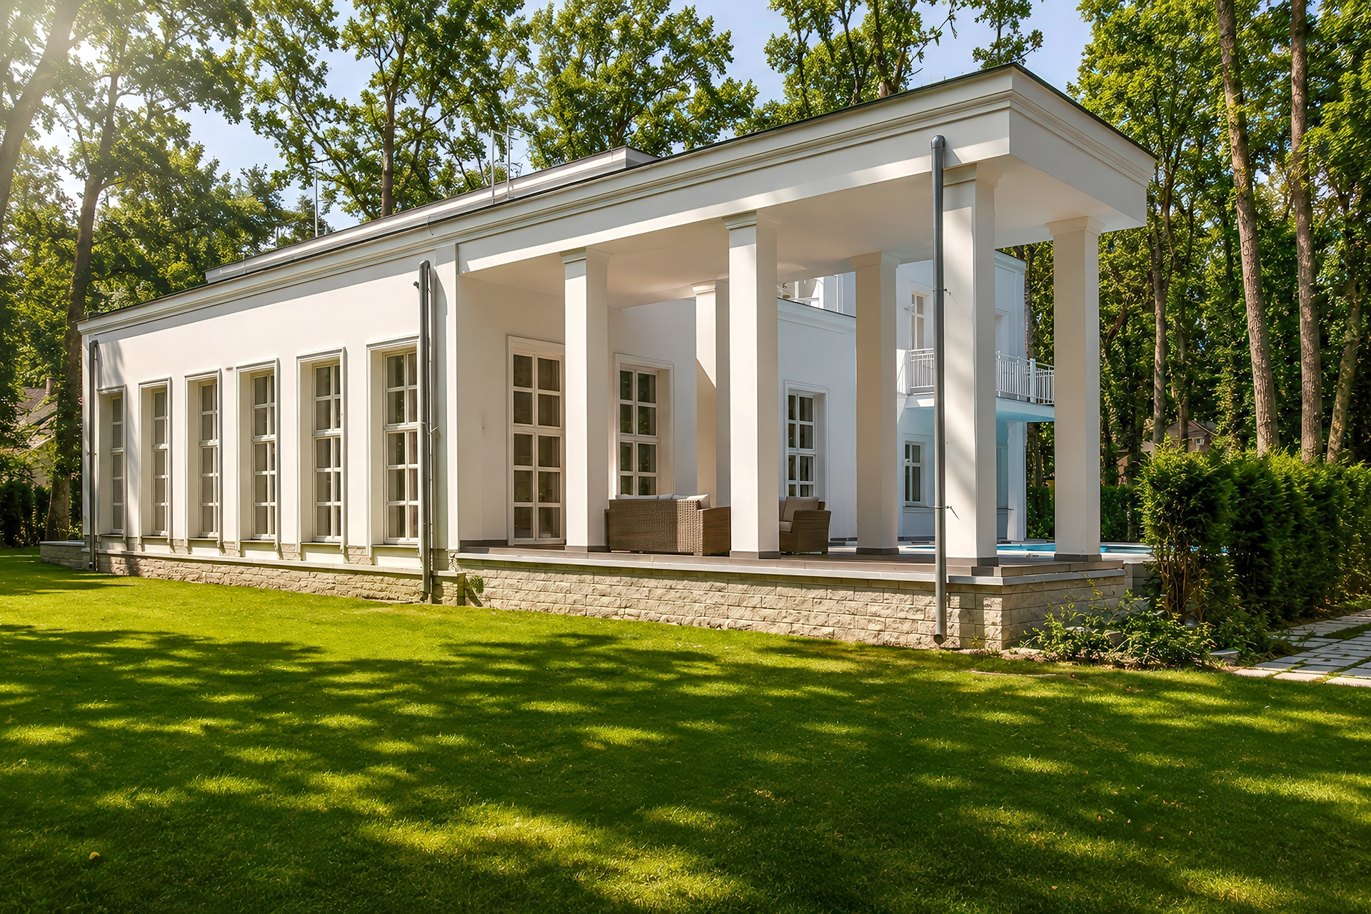
The main attraction of the recreation zone is a large swimming pool measuring 7.5 by 20 meters. The structure has an automatic roller shutter, and a modern heat pump heats the water, which significantly reduces energy consumption. Next to the pool, a spacious terrace covered with an arcade connects the house smoothly with nature. In the garden, the creators also prepared a special place for a barbecue gazebo, where you can organize summer parties.
The greenery features an automatic irrigation system supplied from its own deep well and impressive outdoor lighting. Automatically controlled gates facilitate entry to the property, and the external stairs have an anti-icing system. A water treatment station operates in the building, which takes care of the quality of municipal utilities. An additional advantage is the intelligent Fuhr door system, which enables entry control via access cards or a smartphone. This unique property perfectly combines technical perfection with the charm of nature near Warsaw. I highly recommend and invite you to the presentation of this exceptional residence.
Krzysztof Piechocki Phone: +48 535 700 167