

Luxury Residence in Konstancin-Jeziorna – Prestigious Villa in Zone A
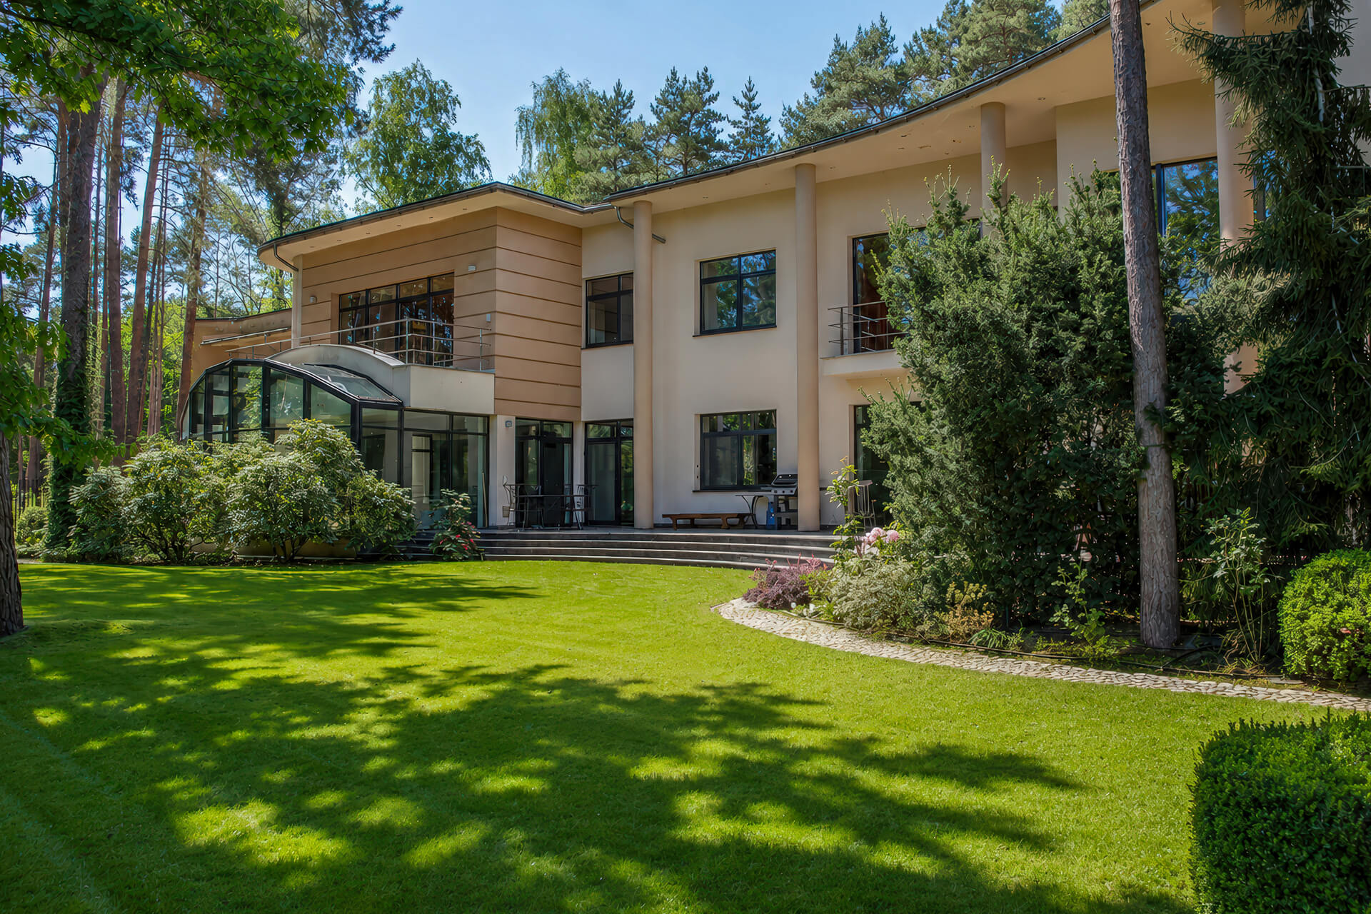
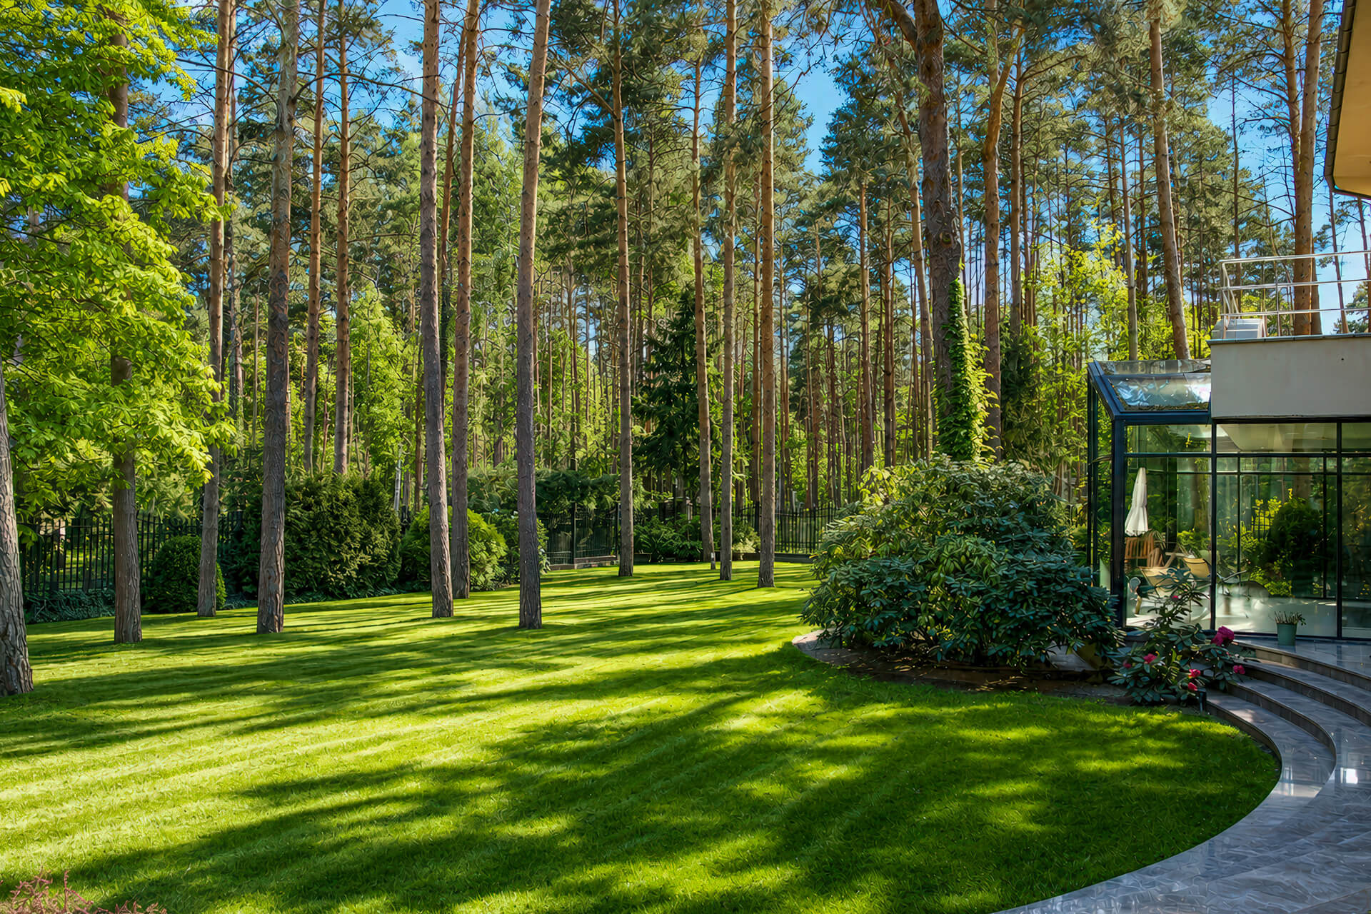
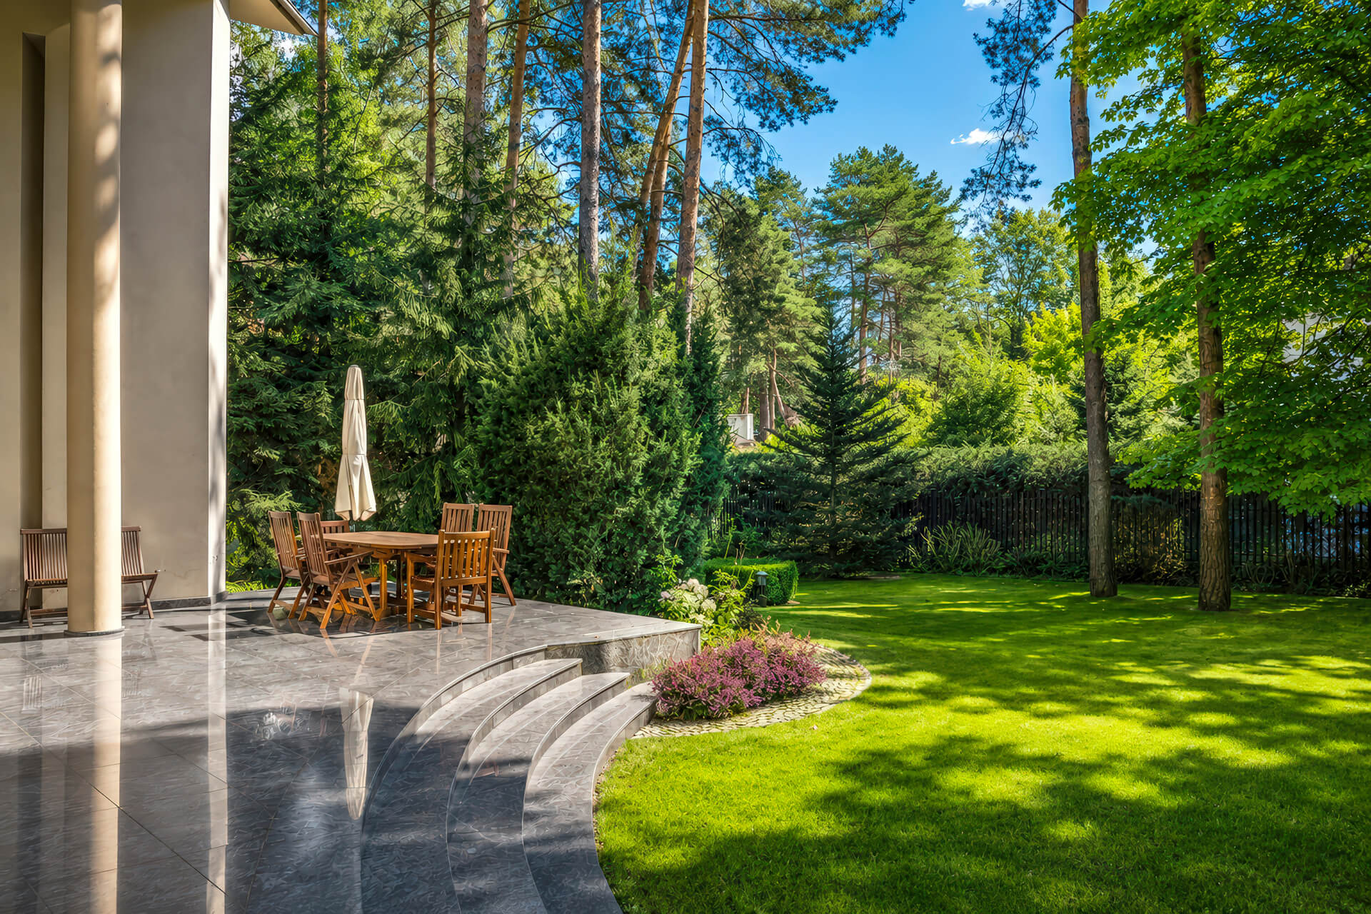
Crystal House presents an exceptional luxury residence in Konstancin-Jeziorna, located in the most prestigious part of the town — Zone A. This elegant villa offers 1,297 m² of total space and is set on an impressive, forested plot of 3,288 m². The property combines privacy, refined architecture, generous interiors and a prestigious address just outside Warsaw.
Zone A is one of the most desirable locations in Konstancin-Jeziorna. It is known for its unique atmosphere, mature greenery, historic villas and discreet residential character. Surrounded by old trees and elegant architecture, this part of the town creates an enclave of peace, privacy and timeless prestige.
In the immediate vicinity, residents can enjoy the Spa Park, the famous graduation tower, walking areas and the restored Stara Papiernia shopping centre. Konstancin-Jeziorna is also home to the American School of Warsaw, which makes this location especially attractive for international families.
Elegant Architecture and High-Quality Finishing


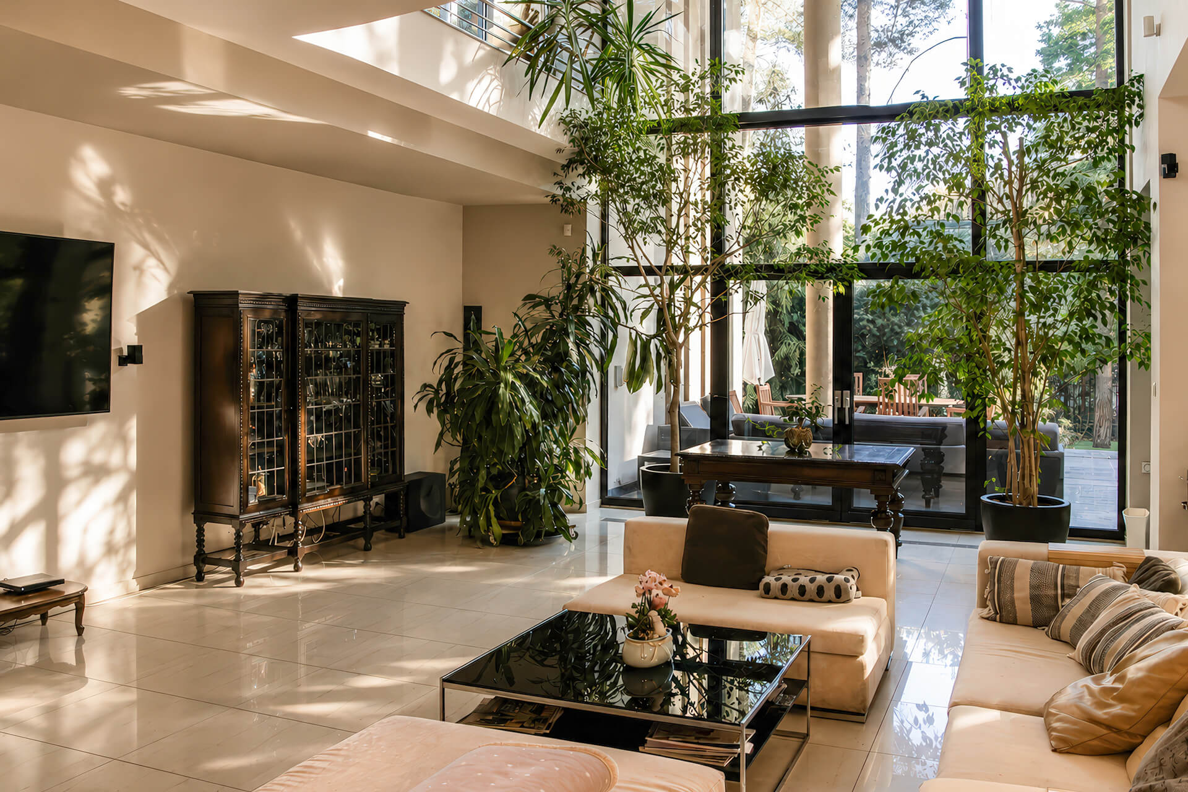
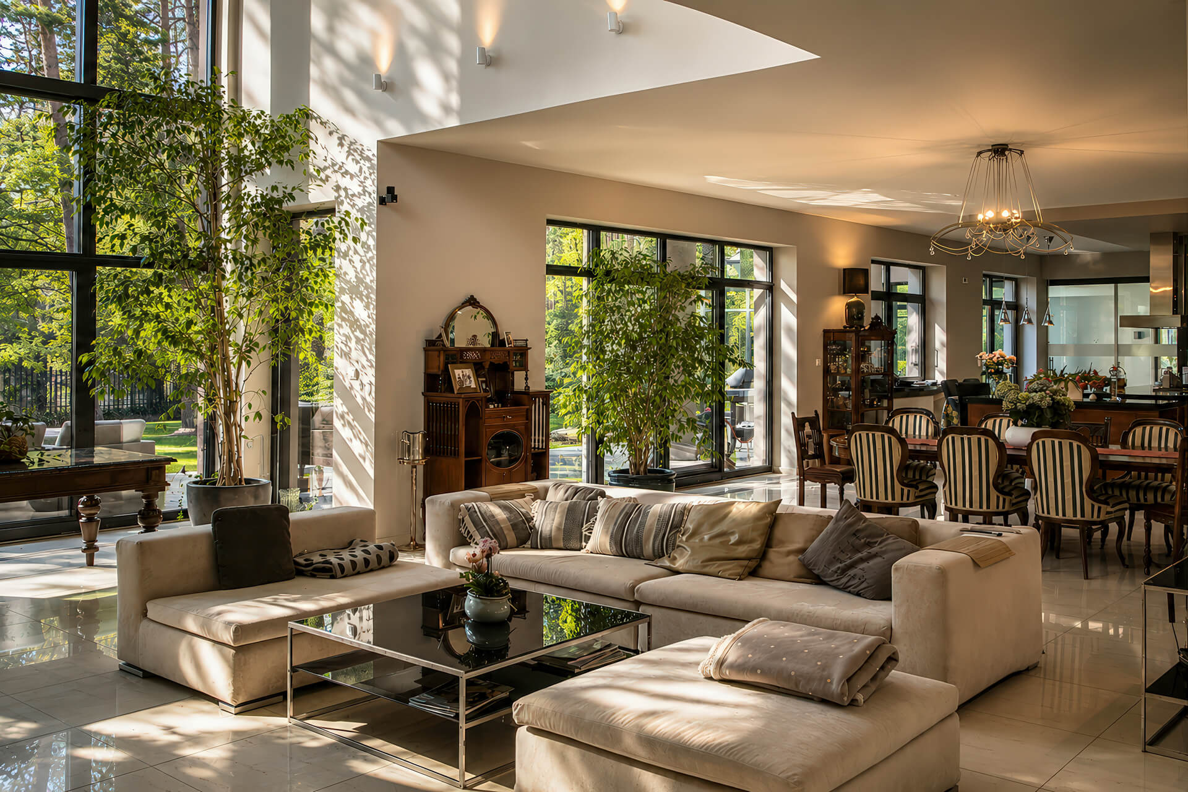
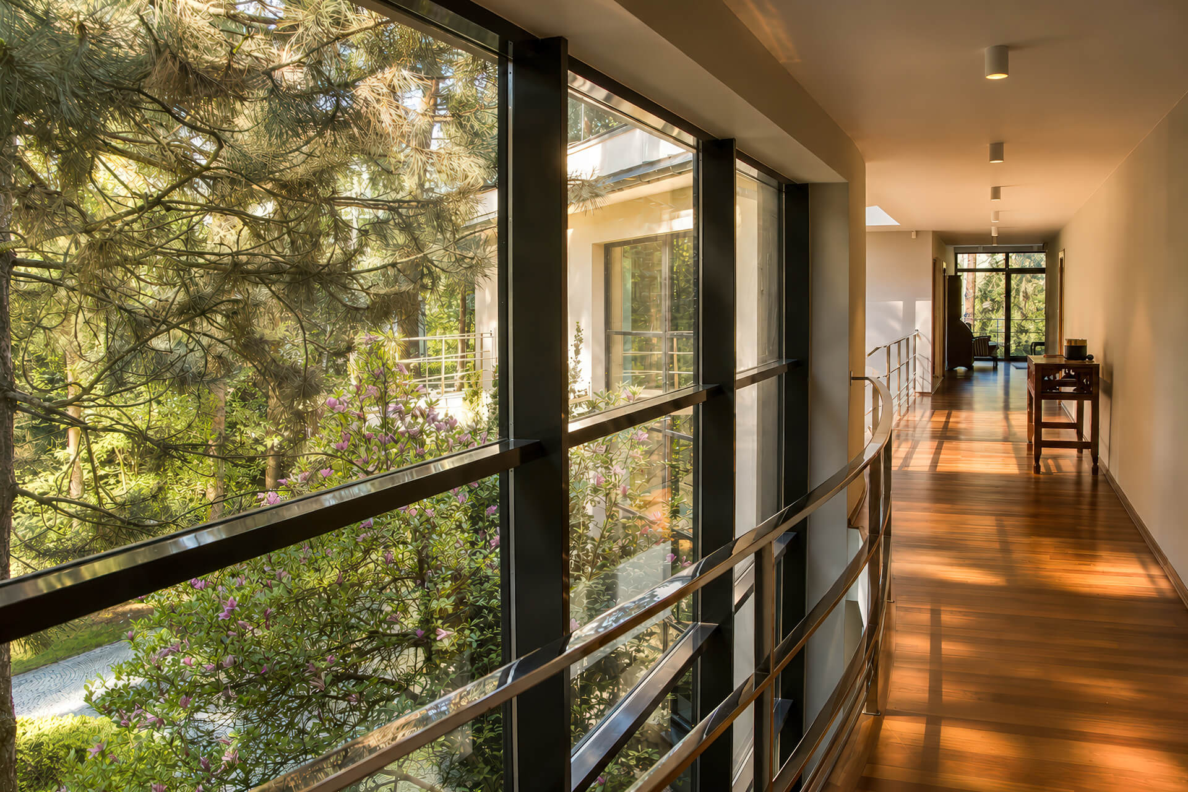
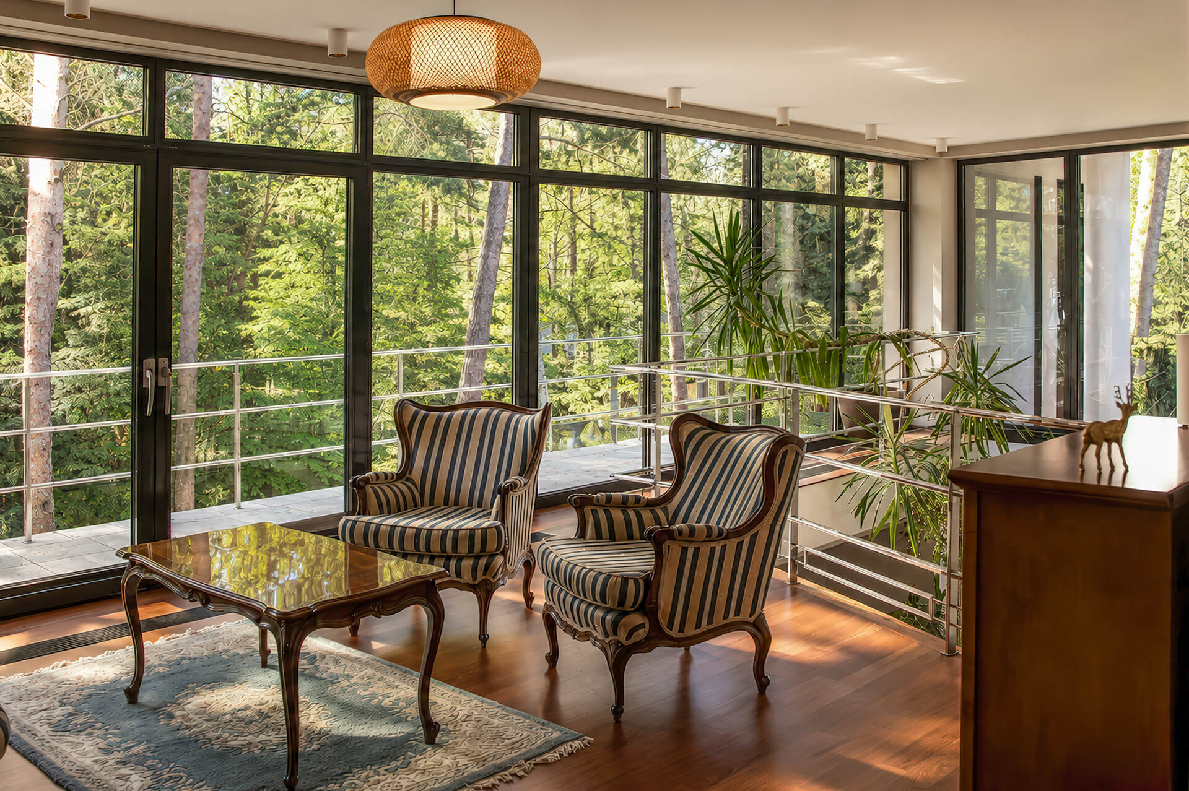
Built in 2002, the residence was designed with great attention to detail. Its modern architectural style is enhanced by large, impressive windows that open the interiors to natural light and garden views. The representative part of the house faces south and west, ensuring excellent daylight throughout the day.
Spacious interiors, functional solutions and a high standard of finishing create ideal conditions for comfortable family living. The layout includes five bedrooms, six bathrooms, a club lounge, a wine cellar and an impressive indoor swimming pool.
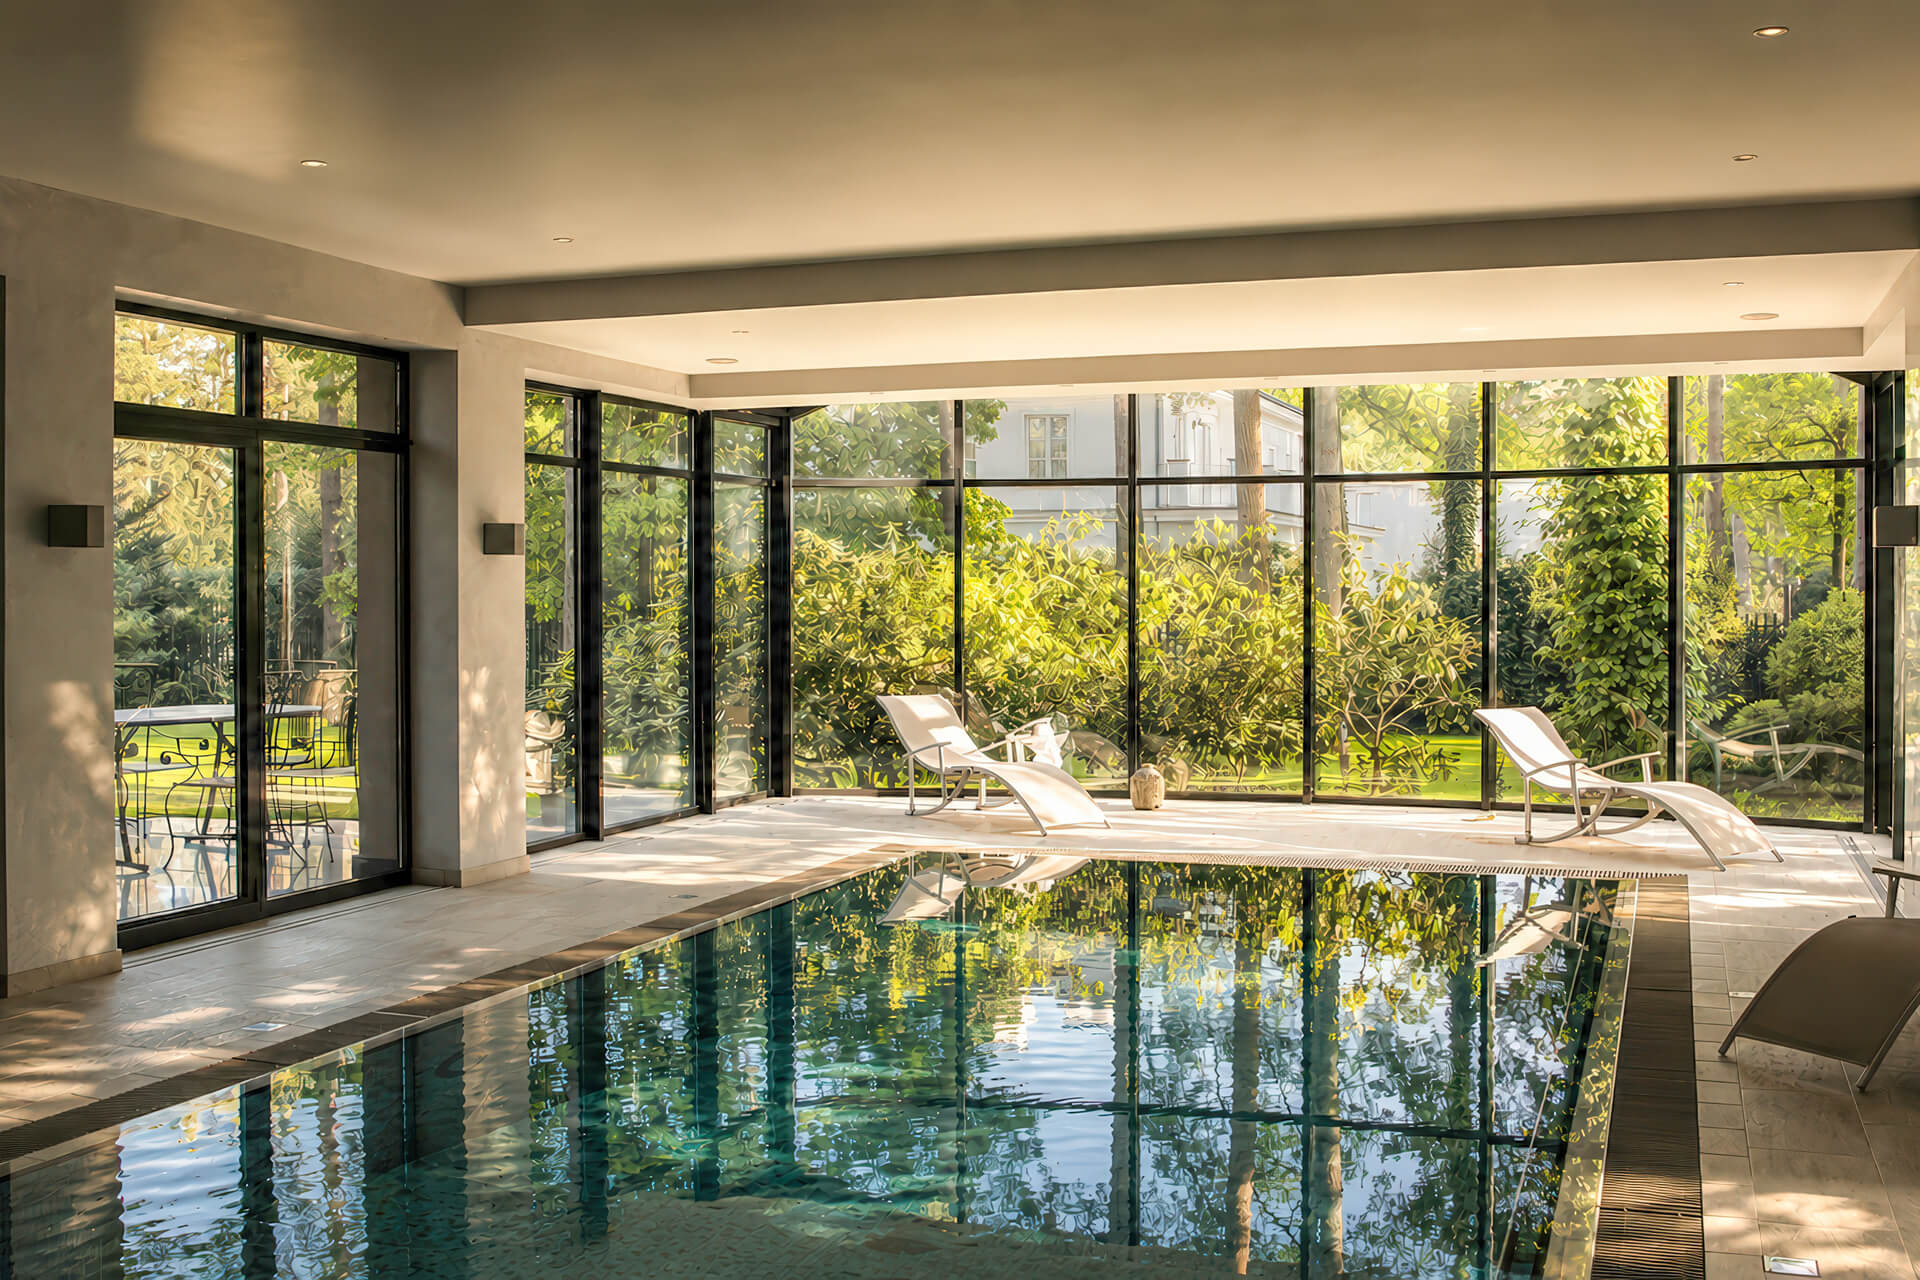
One of the key advantages of this residence is the private indoor pool with a length of 9.45 metres. Thanks to this feature, residents can enjoy an active lifestyle throughout the entire year, regardless of the season.
Functional Layout for Family Living
The villa offers a carefully planned layout across three levels. Each part of the house has been designed to provide comfort, privacy and functionality.
First Floor
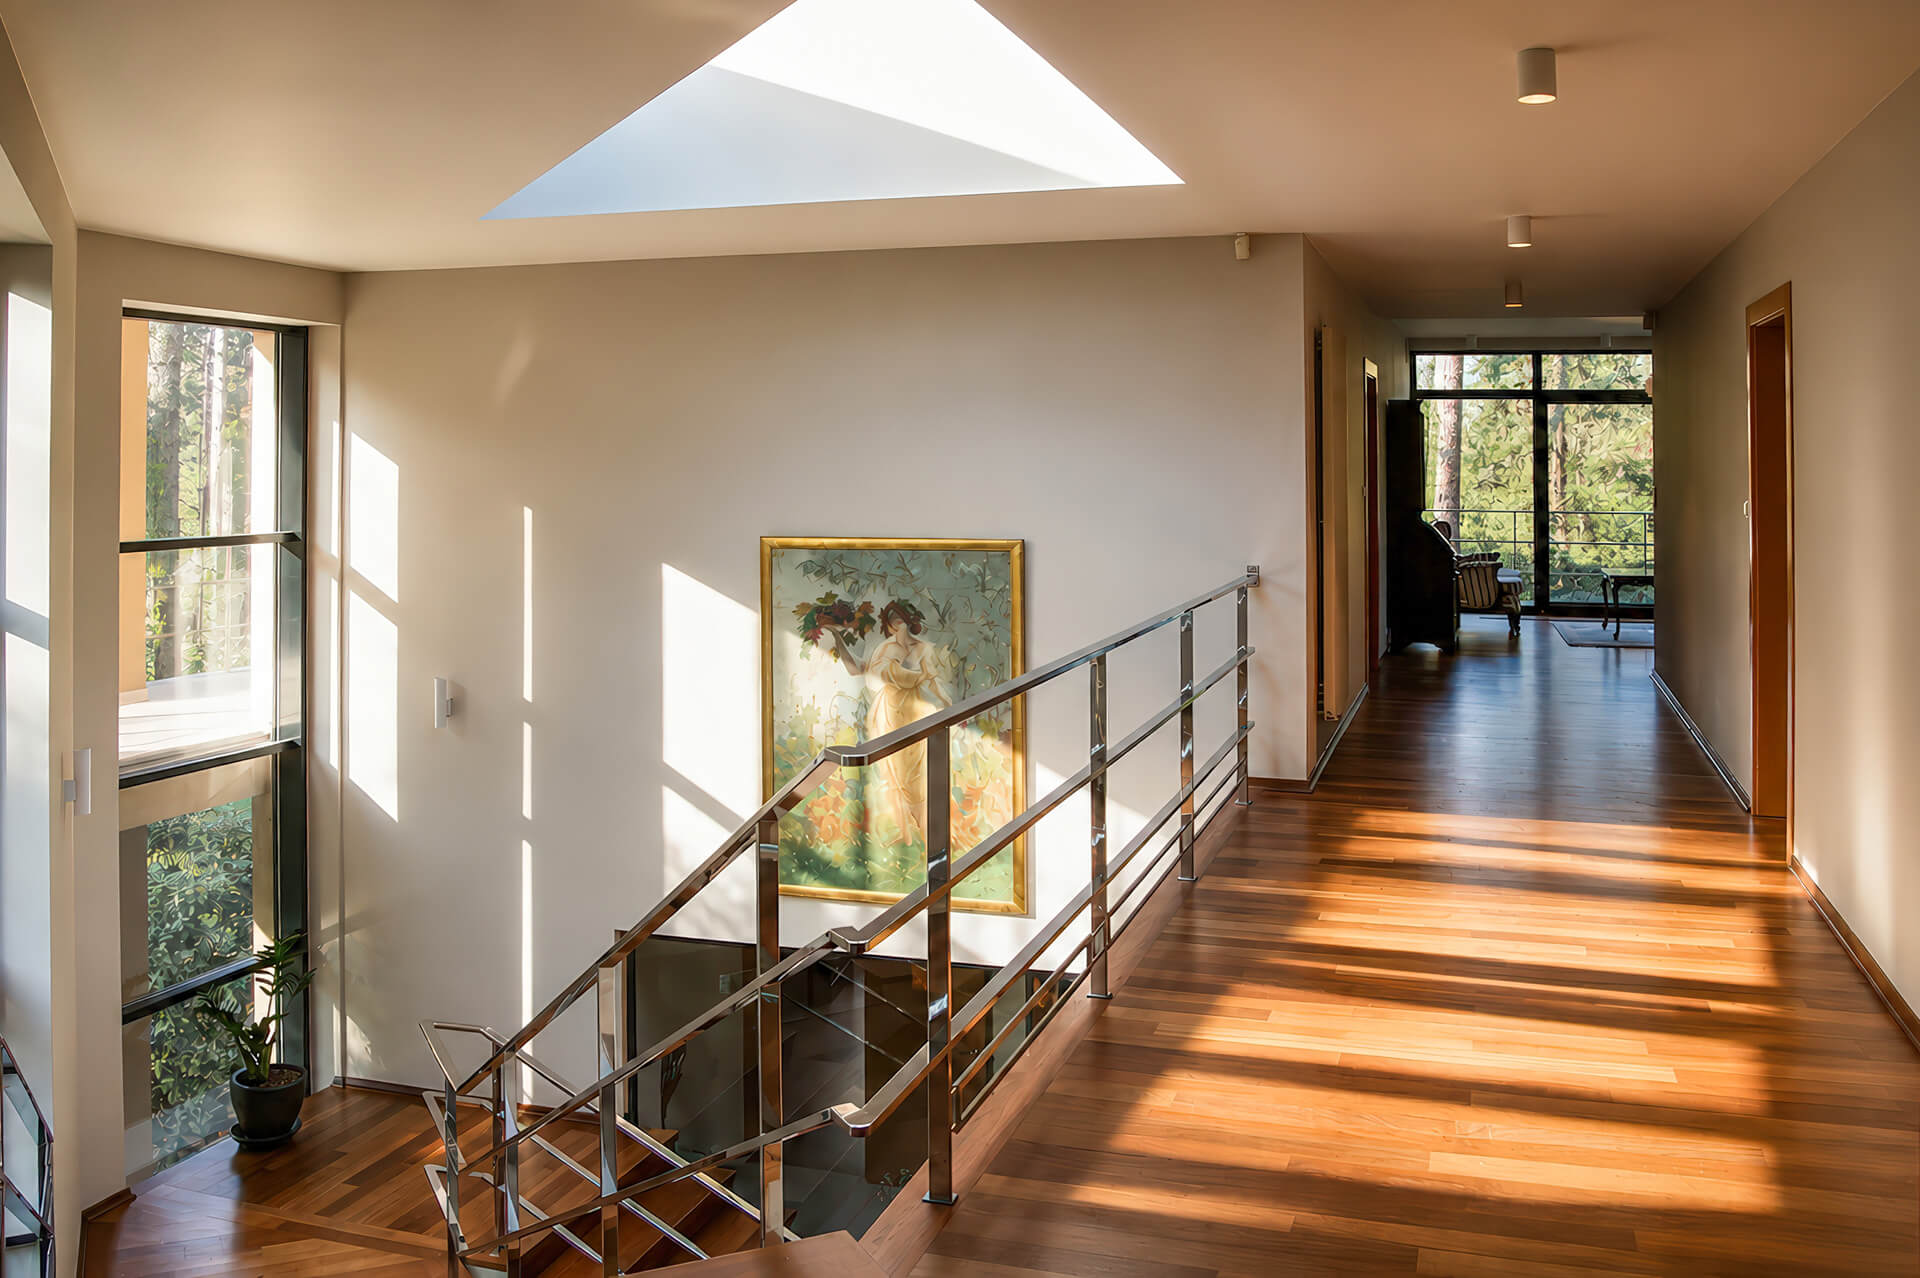
A private night zone occupies the first floor and includes a spacious master bedroom of 53.7 m² with its own bathroom and wardrobe. Four additional bedrooms, several bathrooms, wardrobes, a mezzanine and a generous hall complete this level.
The first floor includes:
- Master bedroom: 53.7 m²
- Bathroom: 15 m²
- Wardrobe: 9.2 m²
- Bedroom: 34.3 m²
- Bathroom: 6.2 m²
- Wardrobe: 6.2 m²
- Mezzanine: 20.5 m²
- Bedroom: 26 m²
- Bathroom: 14.4 m²
- Wardrobe: 10.6 m²
- Bedroom: 20.5 m²
- Bathroom: 7 m²
- Bedroom: 37 m²
- Bathroom: 13 m²
- Dressing room: 13.2 m²
- Hall: 50.5 m²
Total first floor area: 375 m²
Representative Ground Floor with Indoor Pool


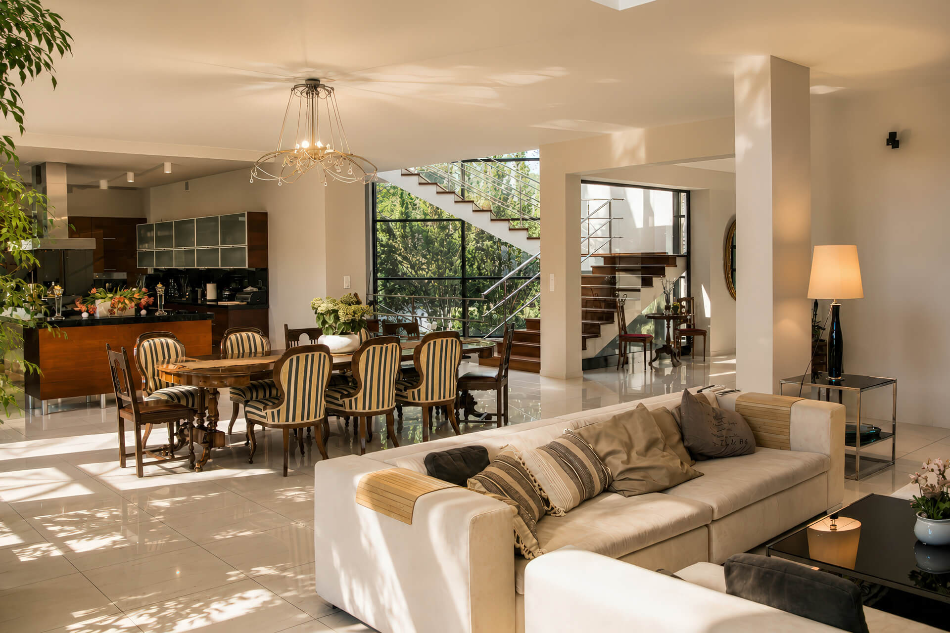
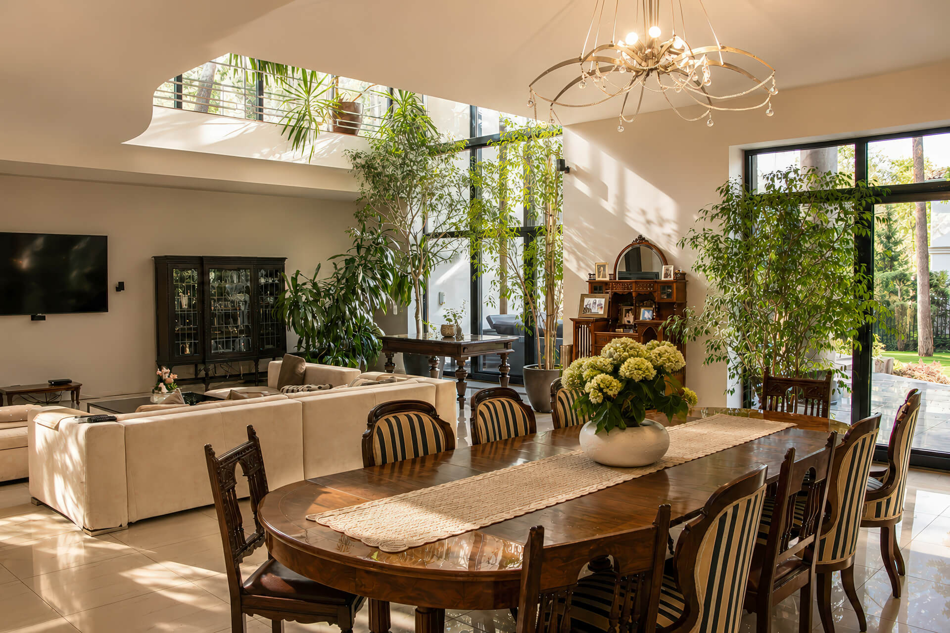
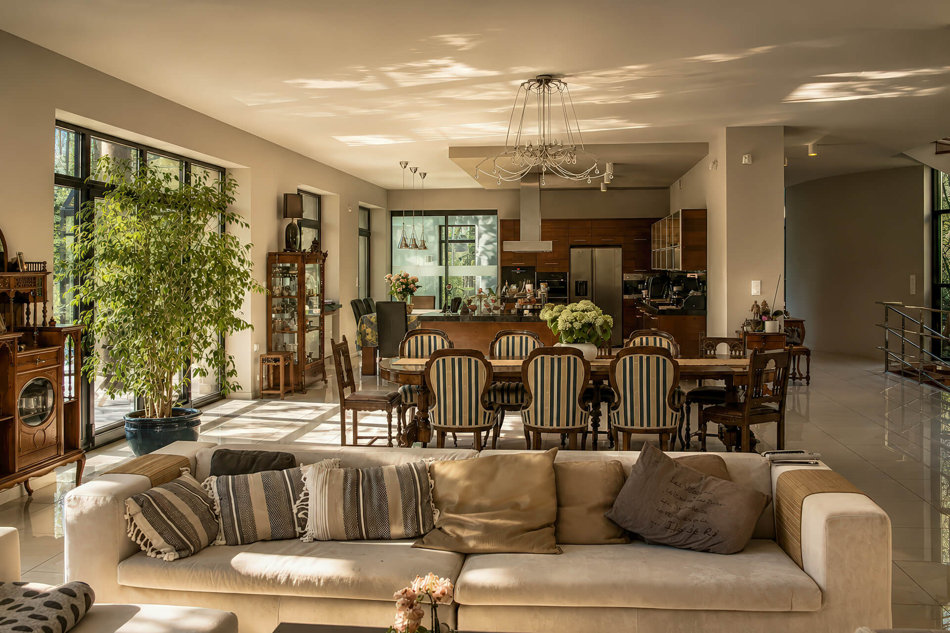
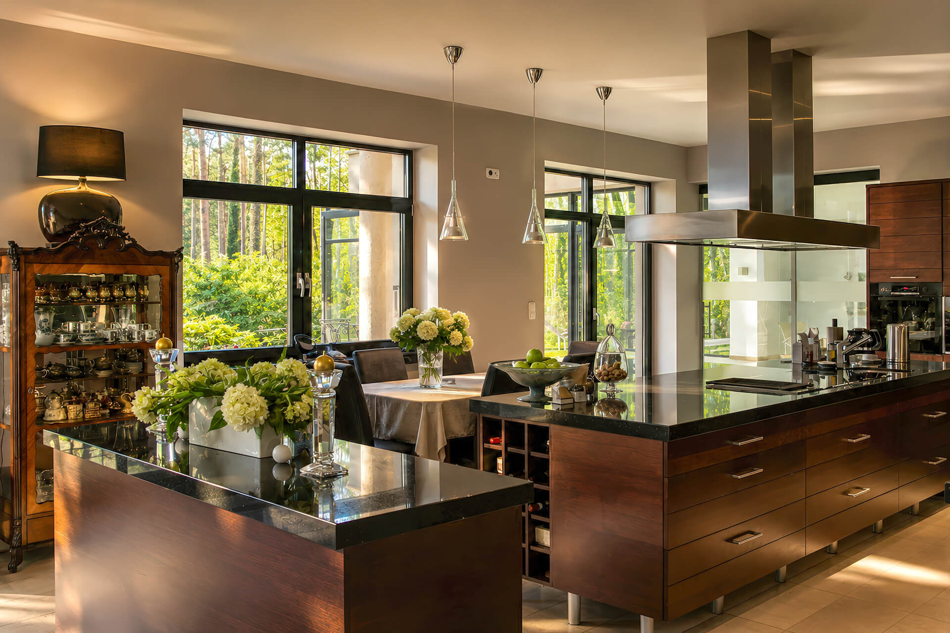
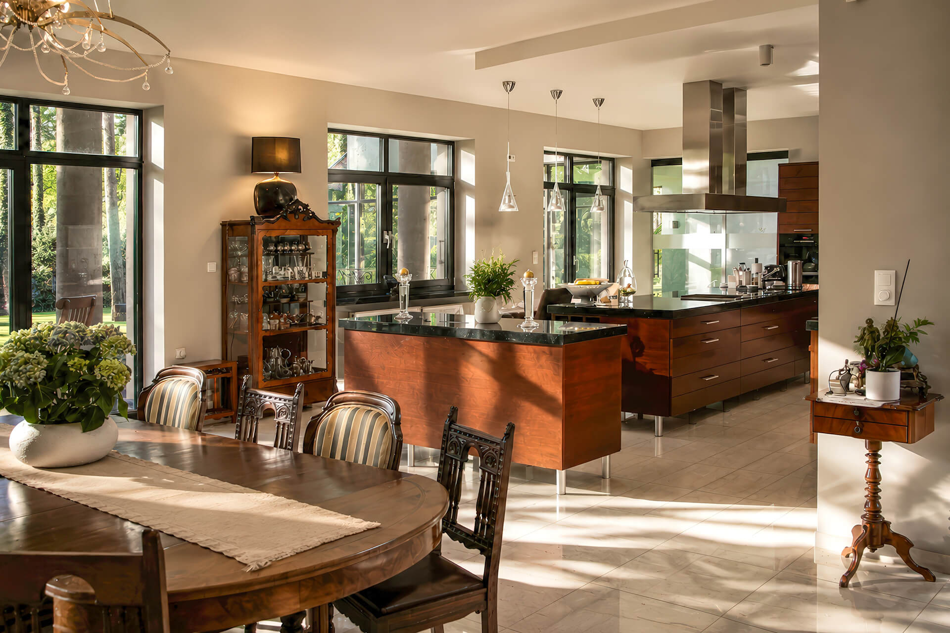
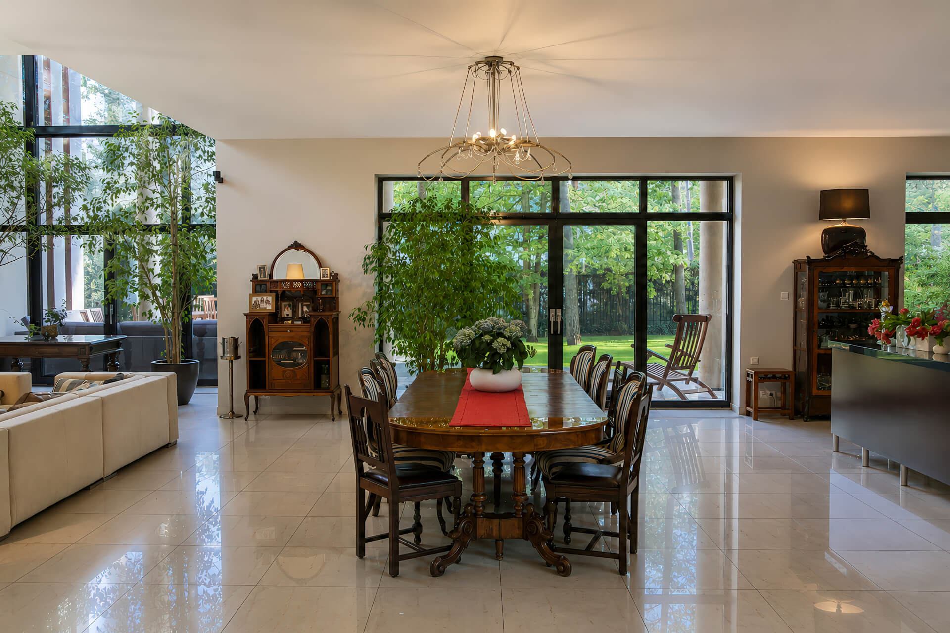
On the ground floor, the residence opens into an impressive representative area. It includes a living room with dining space, a spacious kitchen, gallery, office, bathroom with sauna, laundry room, garage and indoor pool.
Large windows provide beautiful views of the surrounding greenery and strengthen the connection between the house and the garden. As a result, the main living area feels bright, elegant and naturally connected with the forested plot.
The ground floor includes:
- Living room with dining area: 82 m²
- Kitchen: 38 m²
- Gallery: 42.3 m²
- Office: 20.8 m²
- Wardrobe: 9 m²
- Bathroom with sauna: 19 m²
- Guest toilet: 5.4 m²
- Laundry room: 10.4 m²
- Hall: 11.2 m²
- Garage: 59 m²
- Indoor swimming pool: 74 m²
Total ground floor area: 298.3 m²
Basement with Club Lounge and Wine Cellar
Below the main living area, the basement provides additional leisure, technical and storage spaces. This level includes a club lounge, wine cellar, bathroom, boiler room, pool technical room and practical storage areas.
Such a layout gives the property a more complete residential and entertainment function. It is ideal for private gatherings, wine storage, hobby spaces or additional service facilities.
The basement includes:
- Club lounge: 51 m²
- Wine cellar: 10.7 m²
- WC: 7.5 m²
- Boiler room: 17.6 m²
- Hall: 32.6 m²
- Pool technical room: 52.5 m²
- Storage: 26 m²
- Bathroom: 4 m²
Total basement area: 276.5 m²
Technical Infrastructure
The residence is equipped with essential technical infrastructure required for comfortable everyday use. All utilities have been brought into the building.
The property includes:
- Electrical installation
- Water installation
- Own water intake from a well
- Automatic garden irrigation system
- Municipal sewage system
Prestigious Residence near Warsaw
This luxury residence in Konstancin-Jeziorna is an ideal proposition for clients seeking space, privacy and prestige in one of the most exclusive residential locations near Warsaw. Set on a forested plot, the villa offers a rare combination of elegant architecture, functional interiors and a private indoor swimming pool.
Thanks to its location in Zone A, the property provides direct access to the unique atmosphere of Konstancin-Jeziorna. Mature greenery, historic villas and quiet residential streets create a refined setting for everyday life. At the same time, Warsaw remains easily accessible, which makes the residence both private and highly practical.
For families, international clients and buyers looking for a representative home, this estate offers exceptional comfort. Its generous layout, leisure facilities and prestigious address make it one of the most attractive premium properties in the area.
We invite you to a private presentation of this exceptional residence.