

Semi-Detached House in Zapłocie Powsin Wilanów for Sale
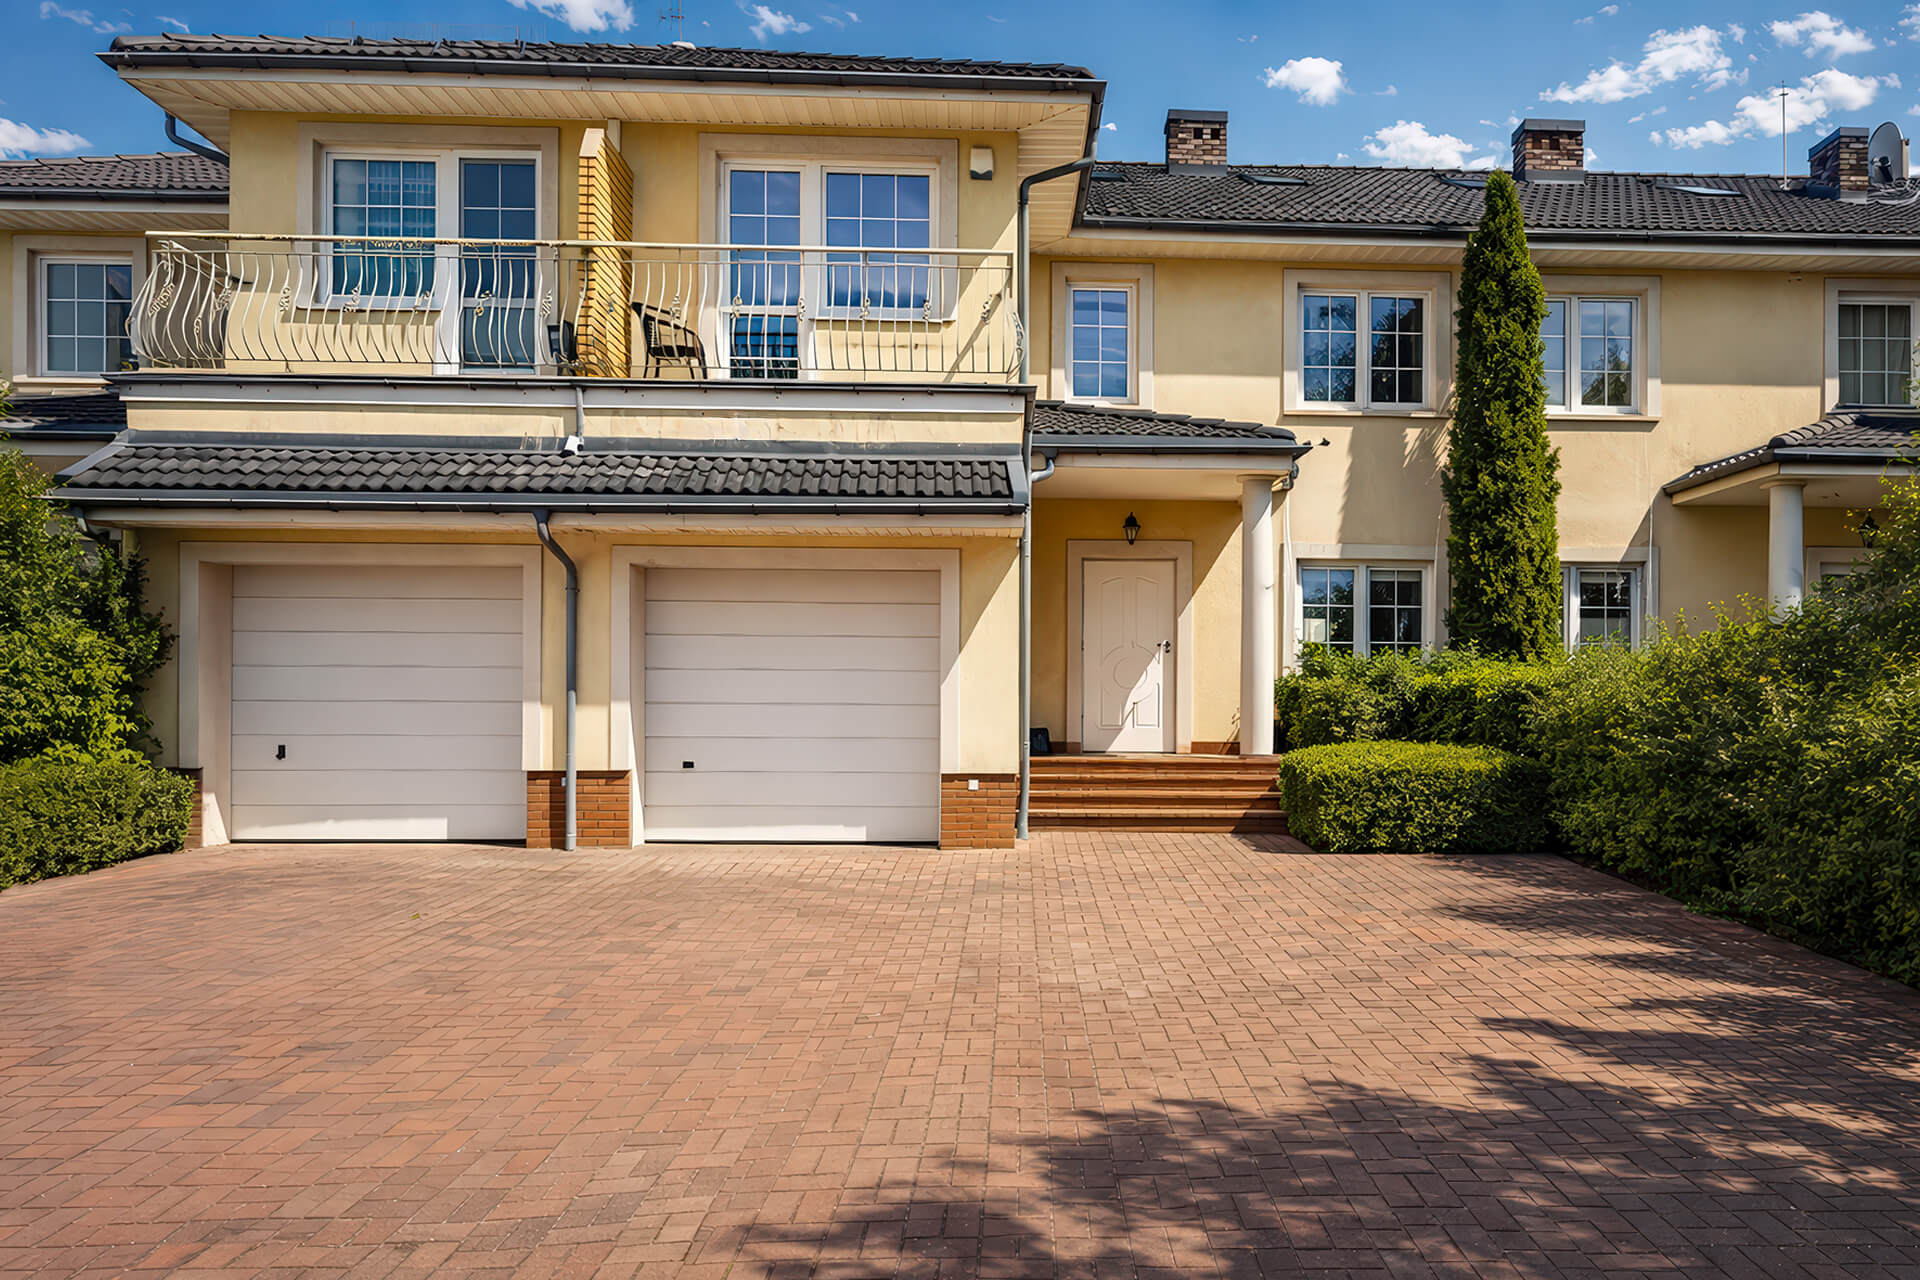
We are pleased to present a comfortable semi-detached house in Zapłocie Powsin Wilanów, located in a quiet and green part of southern Warsaw. The property offers 225.89 m² of space, 6 rooms, a garage integrated into the building and a private plot of 270 m². It is an excellent proposition for clients looking for a functional family home in a prestigious location, close to recreational areas and everyday city infrastructure.
The house was built in 2001 and designed with comfortable daily living in mind. Its layout combines practical solutions with a classic finishing style, creating a warm and timeless residential atmosphere. As a result, the property is suitable for families with children, couples looking for more space and people working remotely who need an additional room for work, hobbies or relaxation.
Functional Family House in Powsin
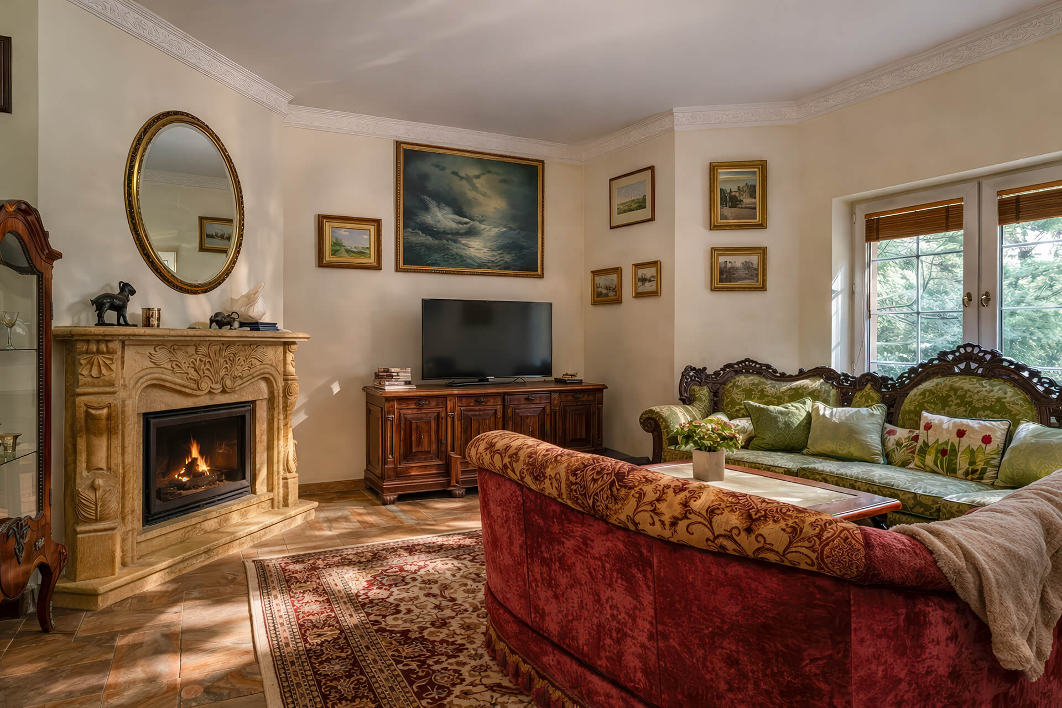
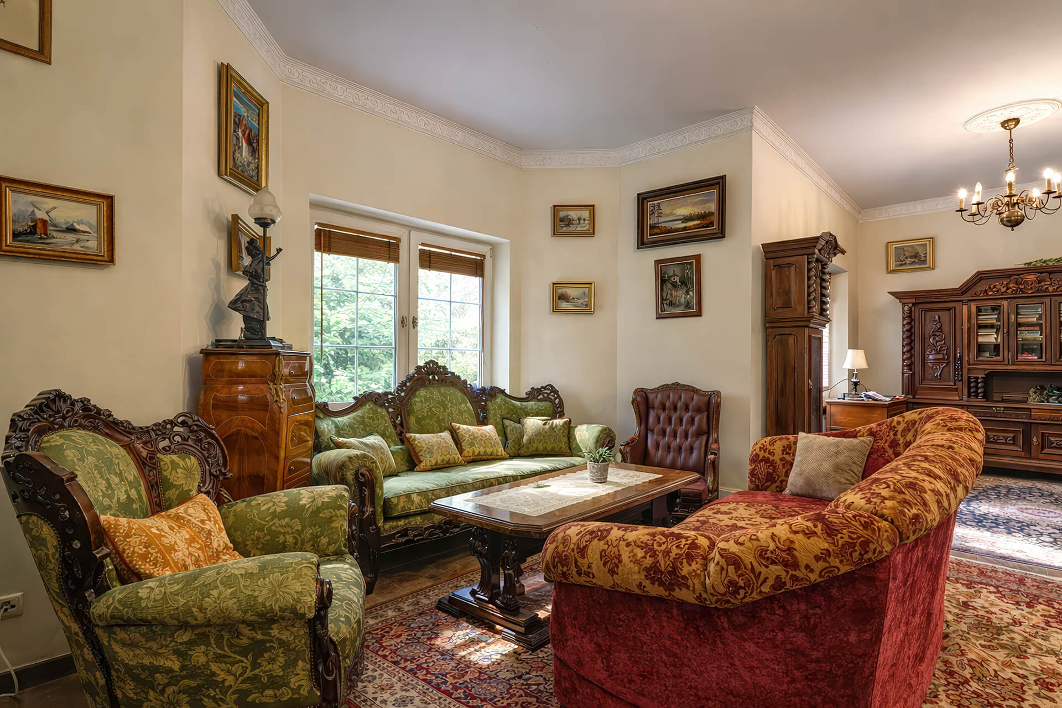
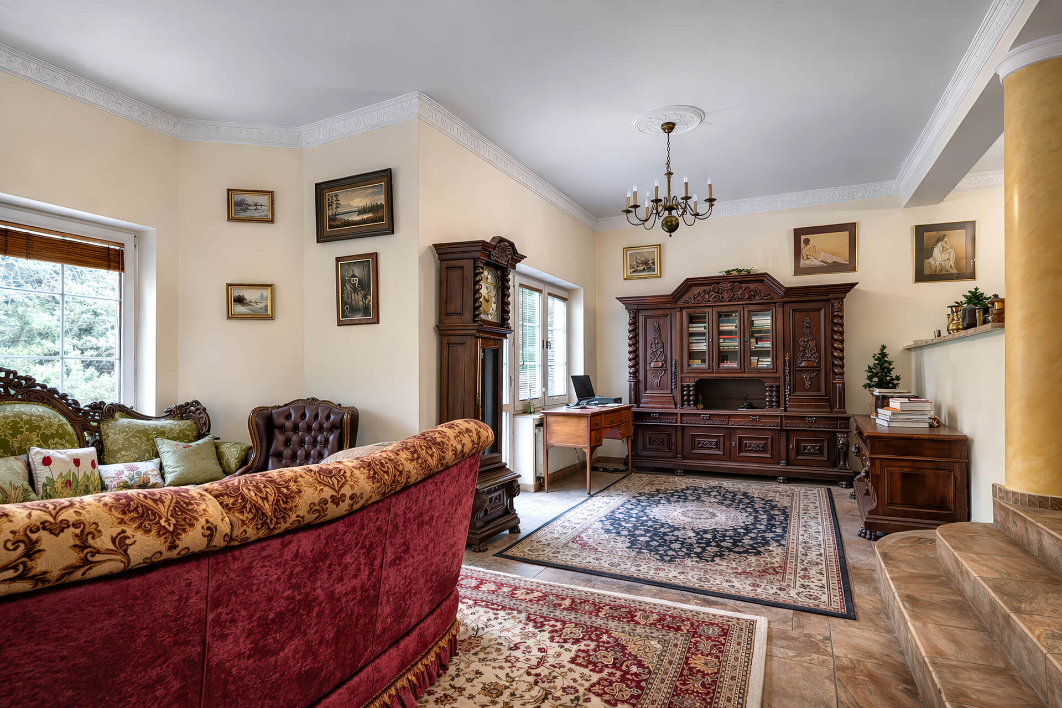
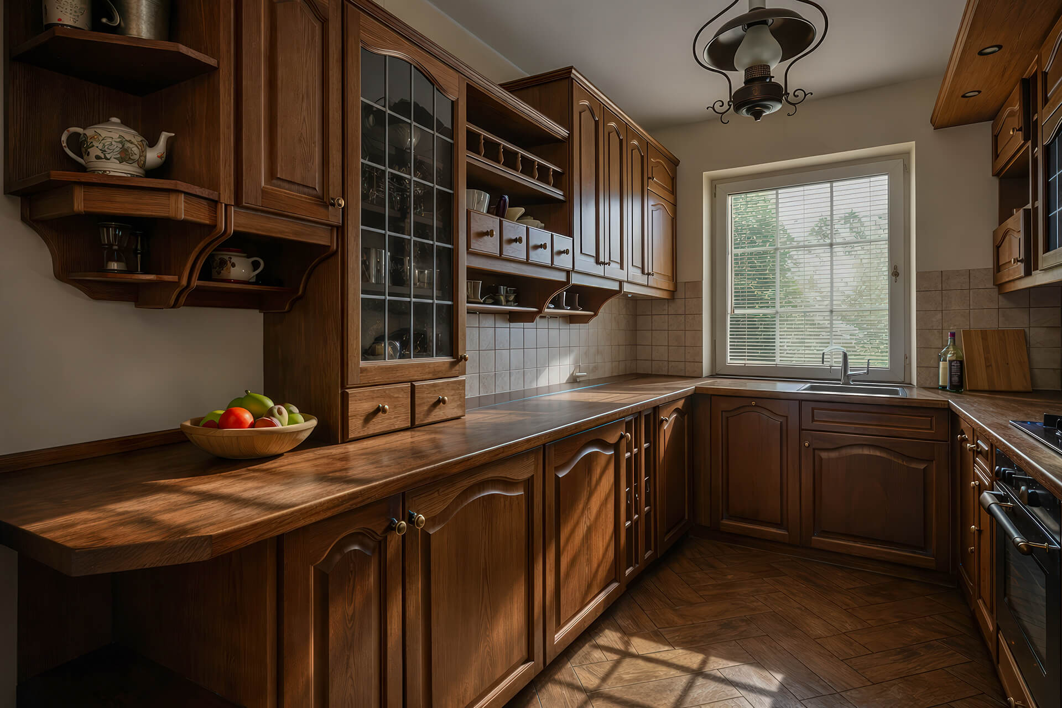
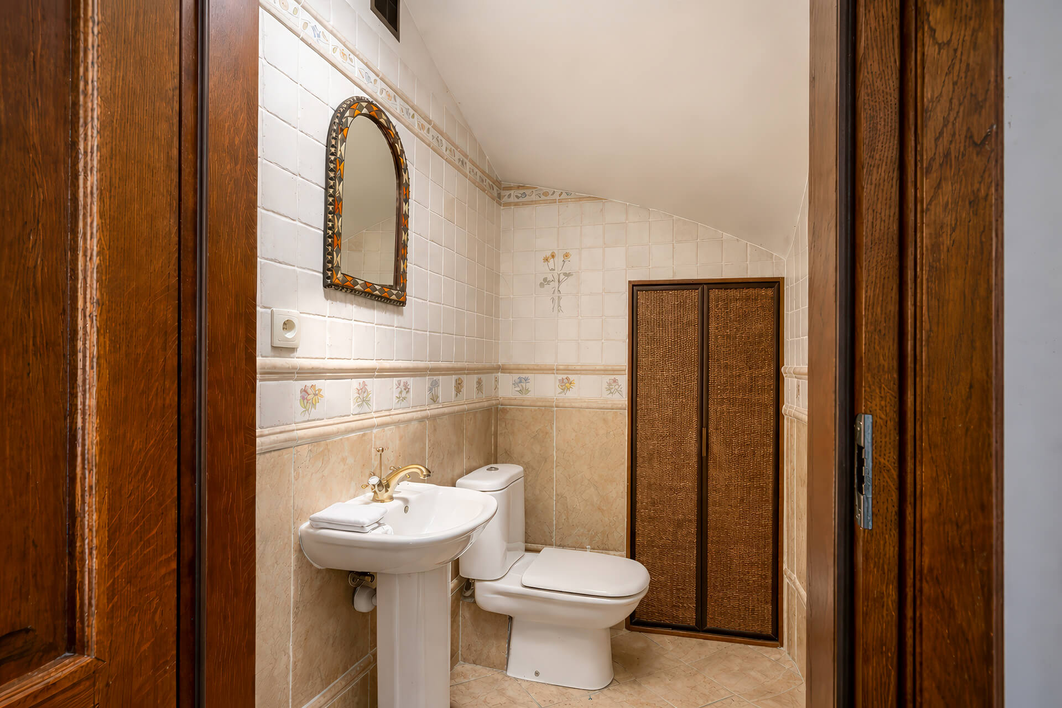
The house has two full floors and a usable attic. The ground floor serves as the main living area and includes a living room with a fireplace, a dining area, a kitchen, a bathroom, a hall and a garage. Direct access to the terrace makes the outdoor part of the house a natural extension of the living space during warmer months.
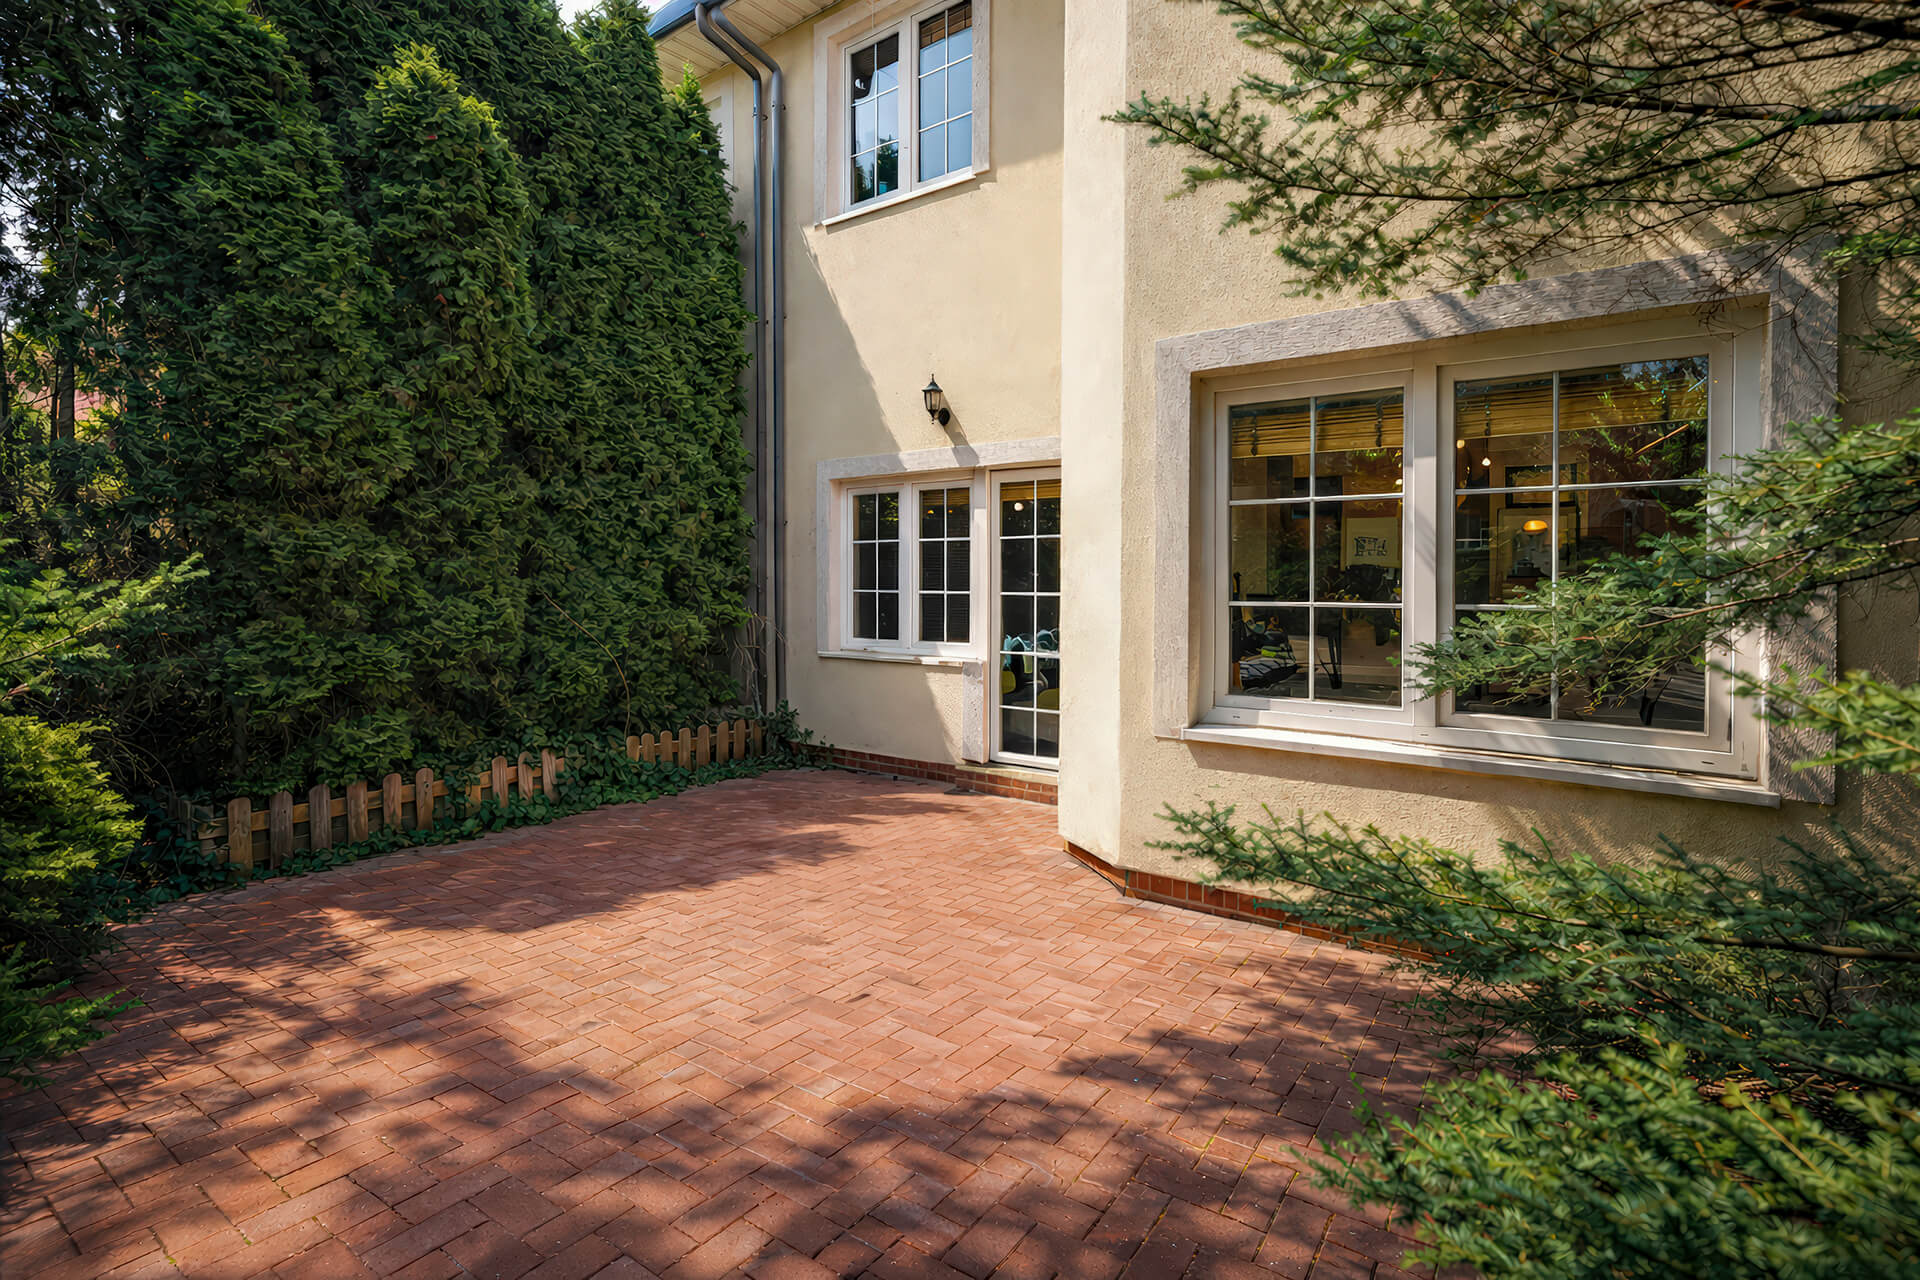
The living room with a fireplace creates a cosy centre of family life. It is a place for everyday relaxation, meetings and spending time together. In addition, the terrace surrounded by greenery provides an intimate outdoor space, ideal for morning coffee, family meals or quiet evenings.
Layout of the House
On the ground floor, there is a living room with a fireplace and access to the terrace, a dining area and a kitchen. Depending on the needs of the future owner, the kitchen may remain separate or be opened to the living room. This level also includes a bathroom, a hall and a garage integrated into the building.
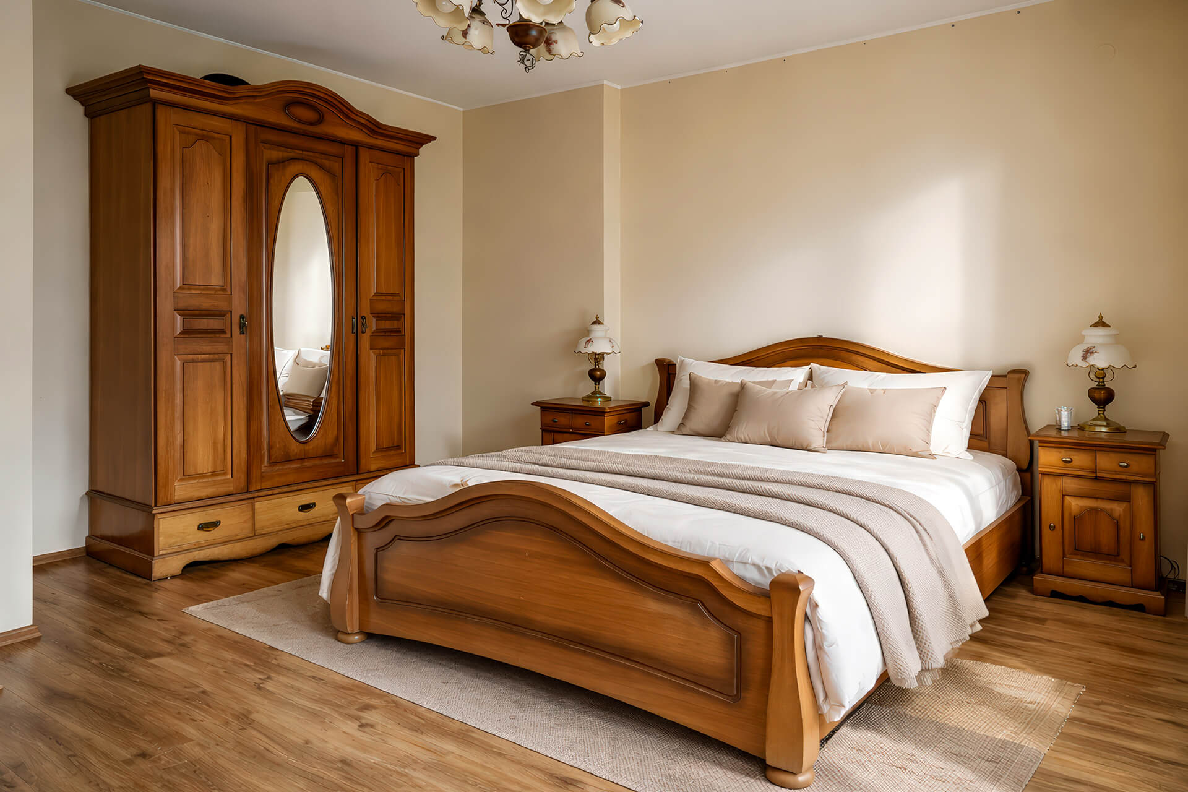
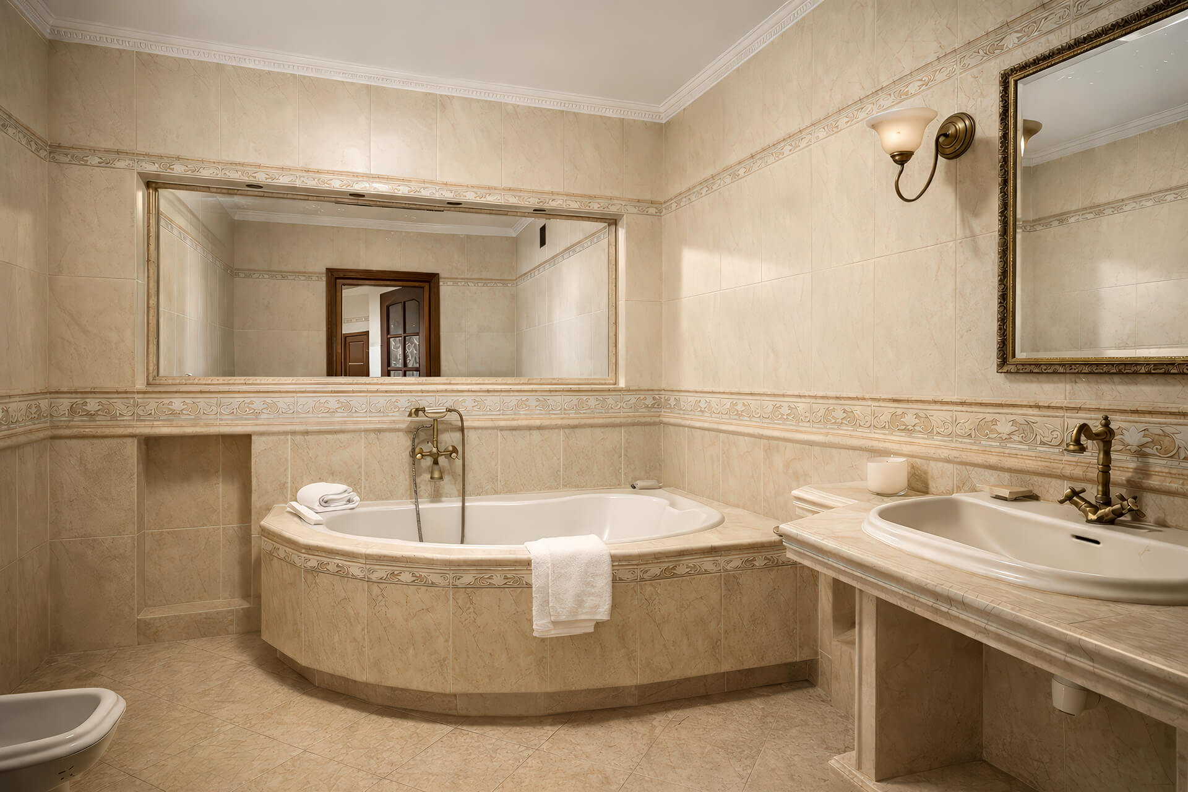
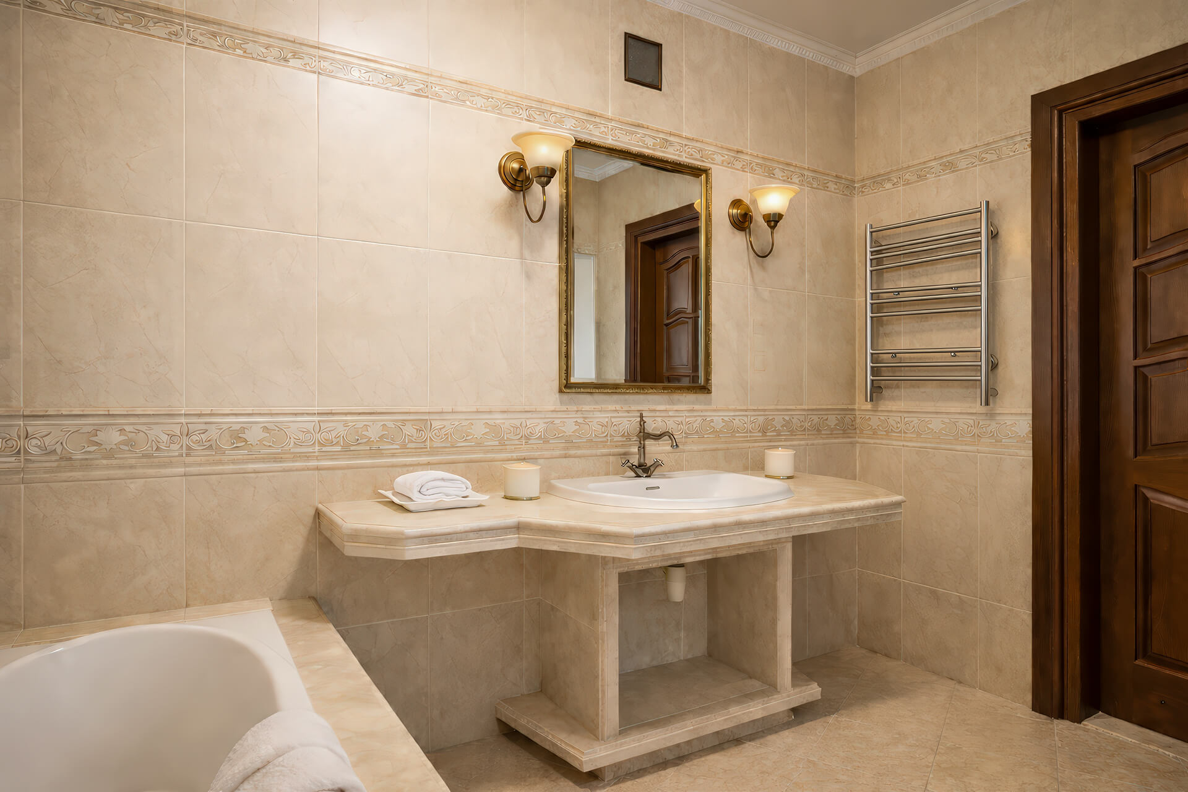
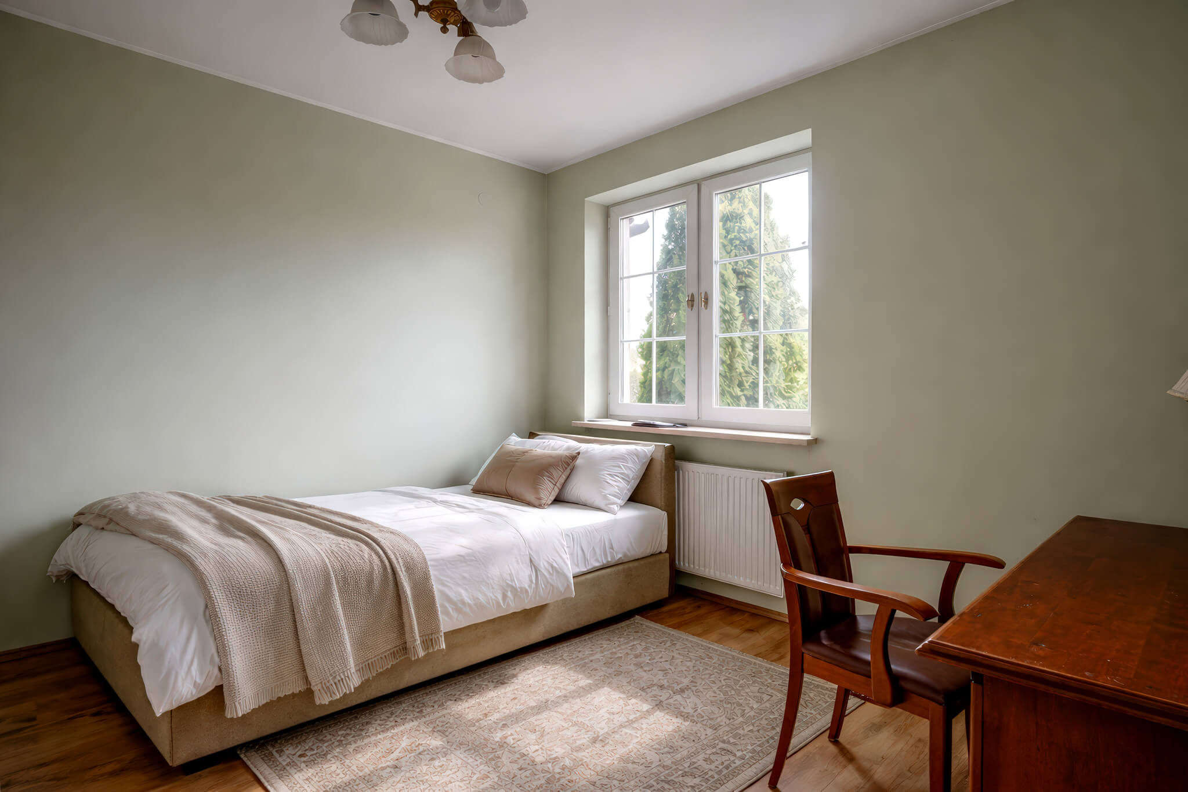
The first floor offers four well-proportioned bedrooms, a bathroom with a bathtub, a bathroom with a shower and a corridor. This arrangement clearly separates the private area from the living zone, which improves everyday comfort for all household members.
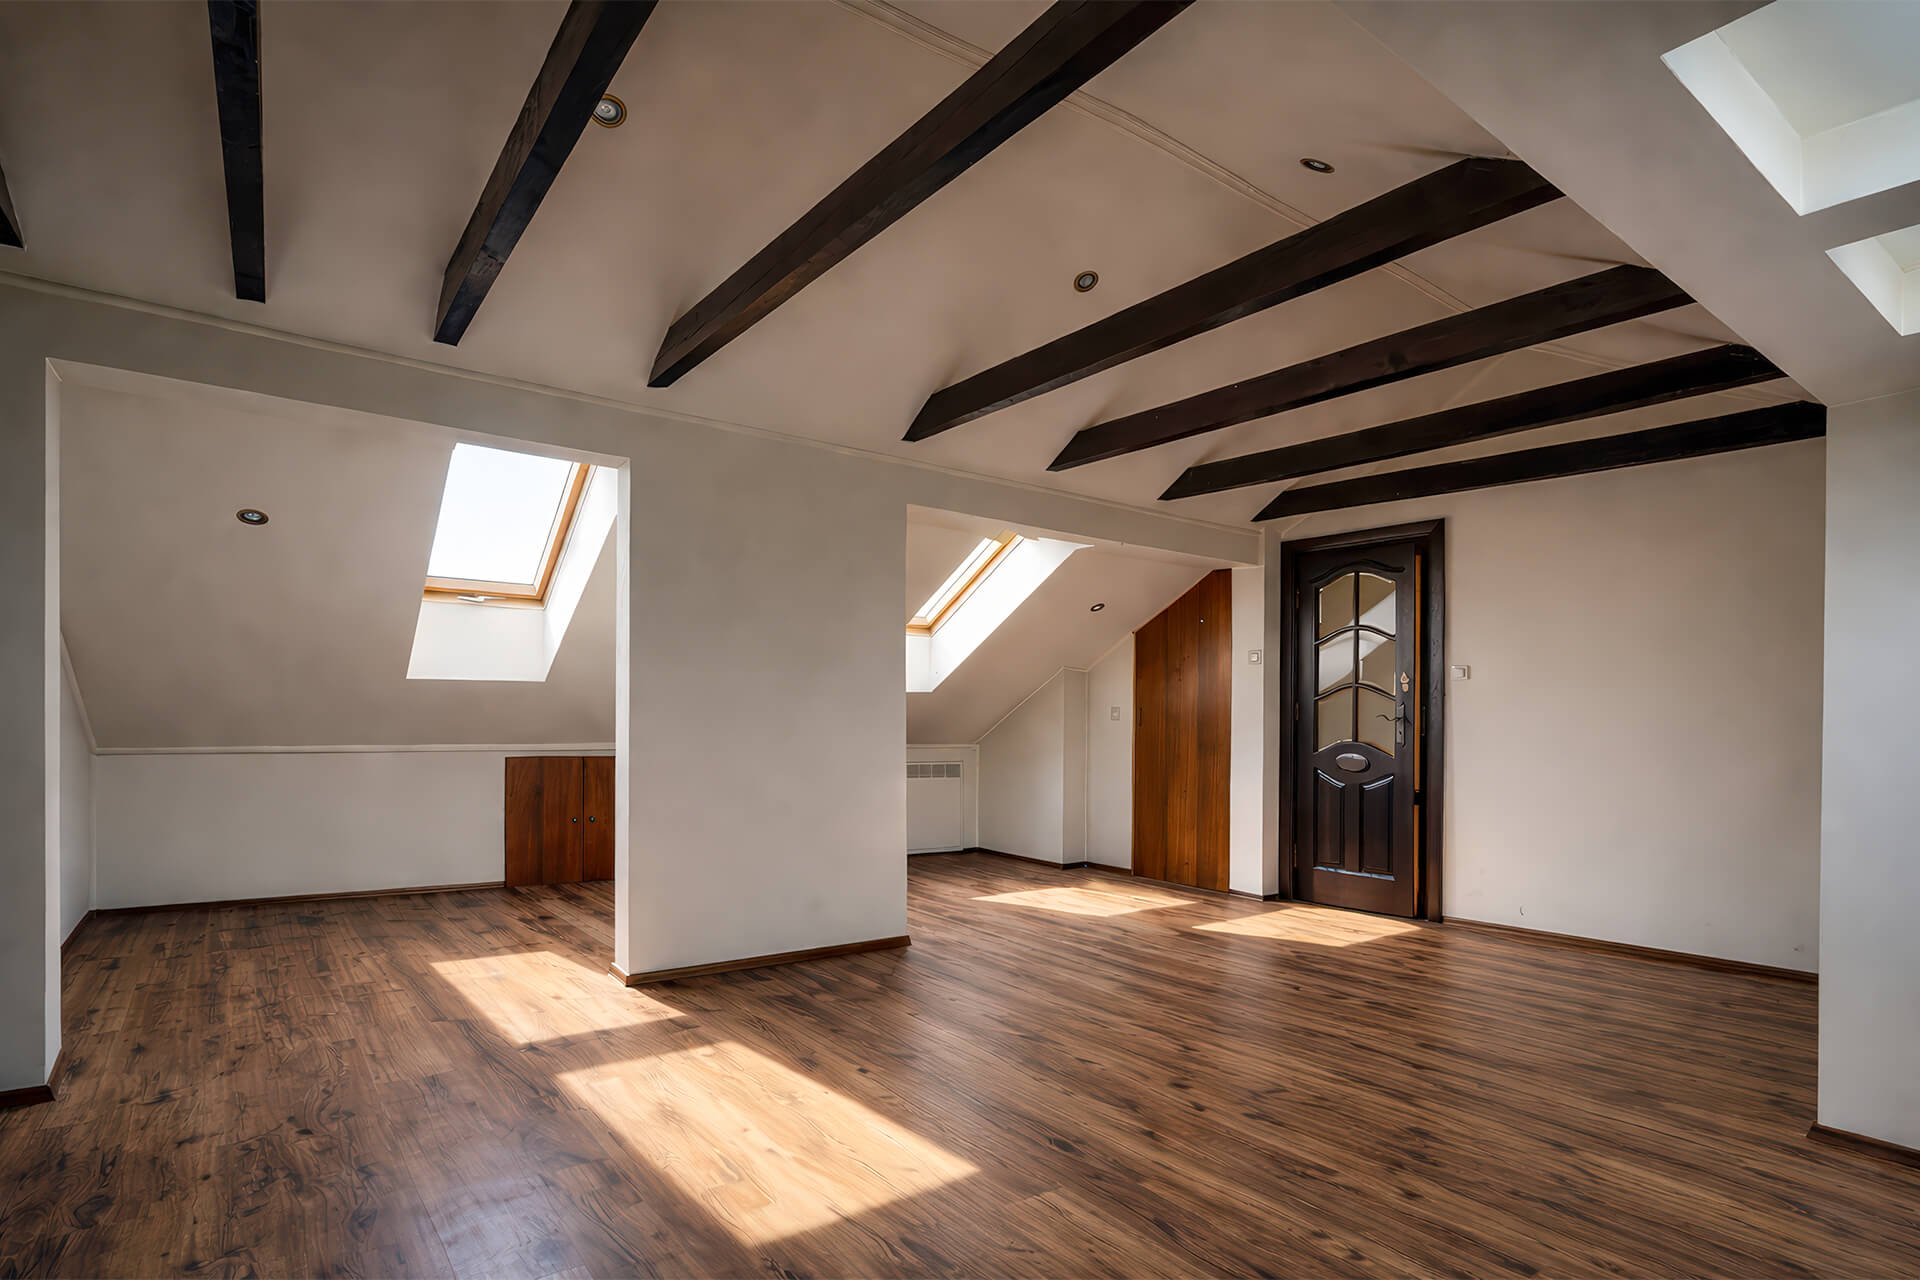
The usable attic is an open space with roof windows. It can be arranged as a home office, children’s room, hobby area, additional bedroom or private recreation zone. Thanks to this flexibility, the house can easily adapt to different stages of family life.
Finishing Standard
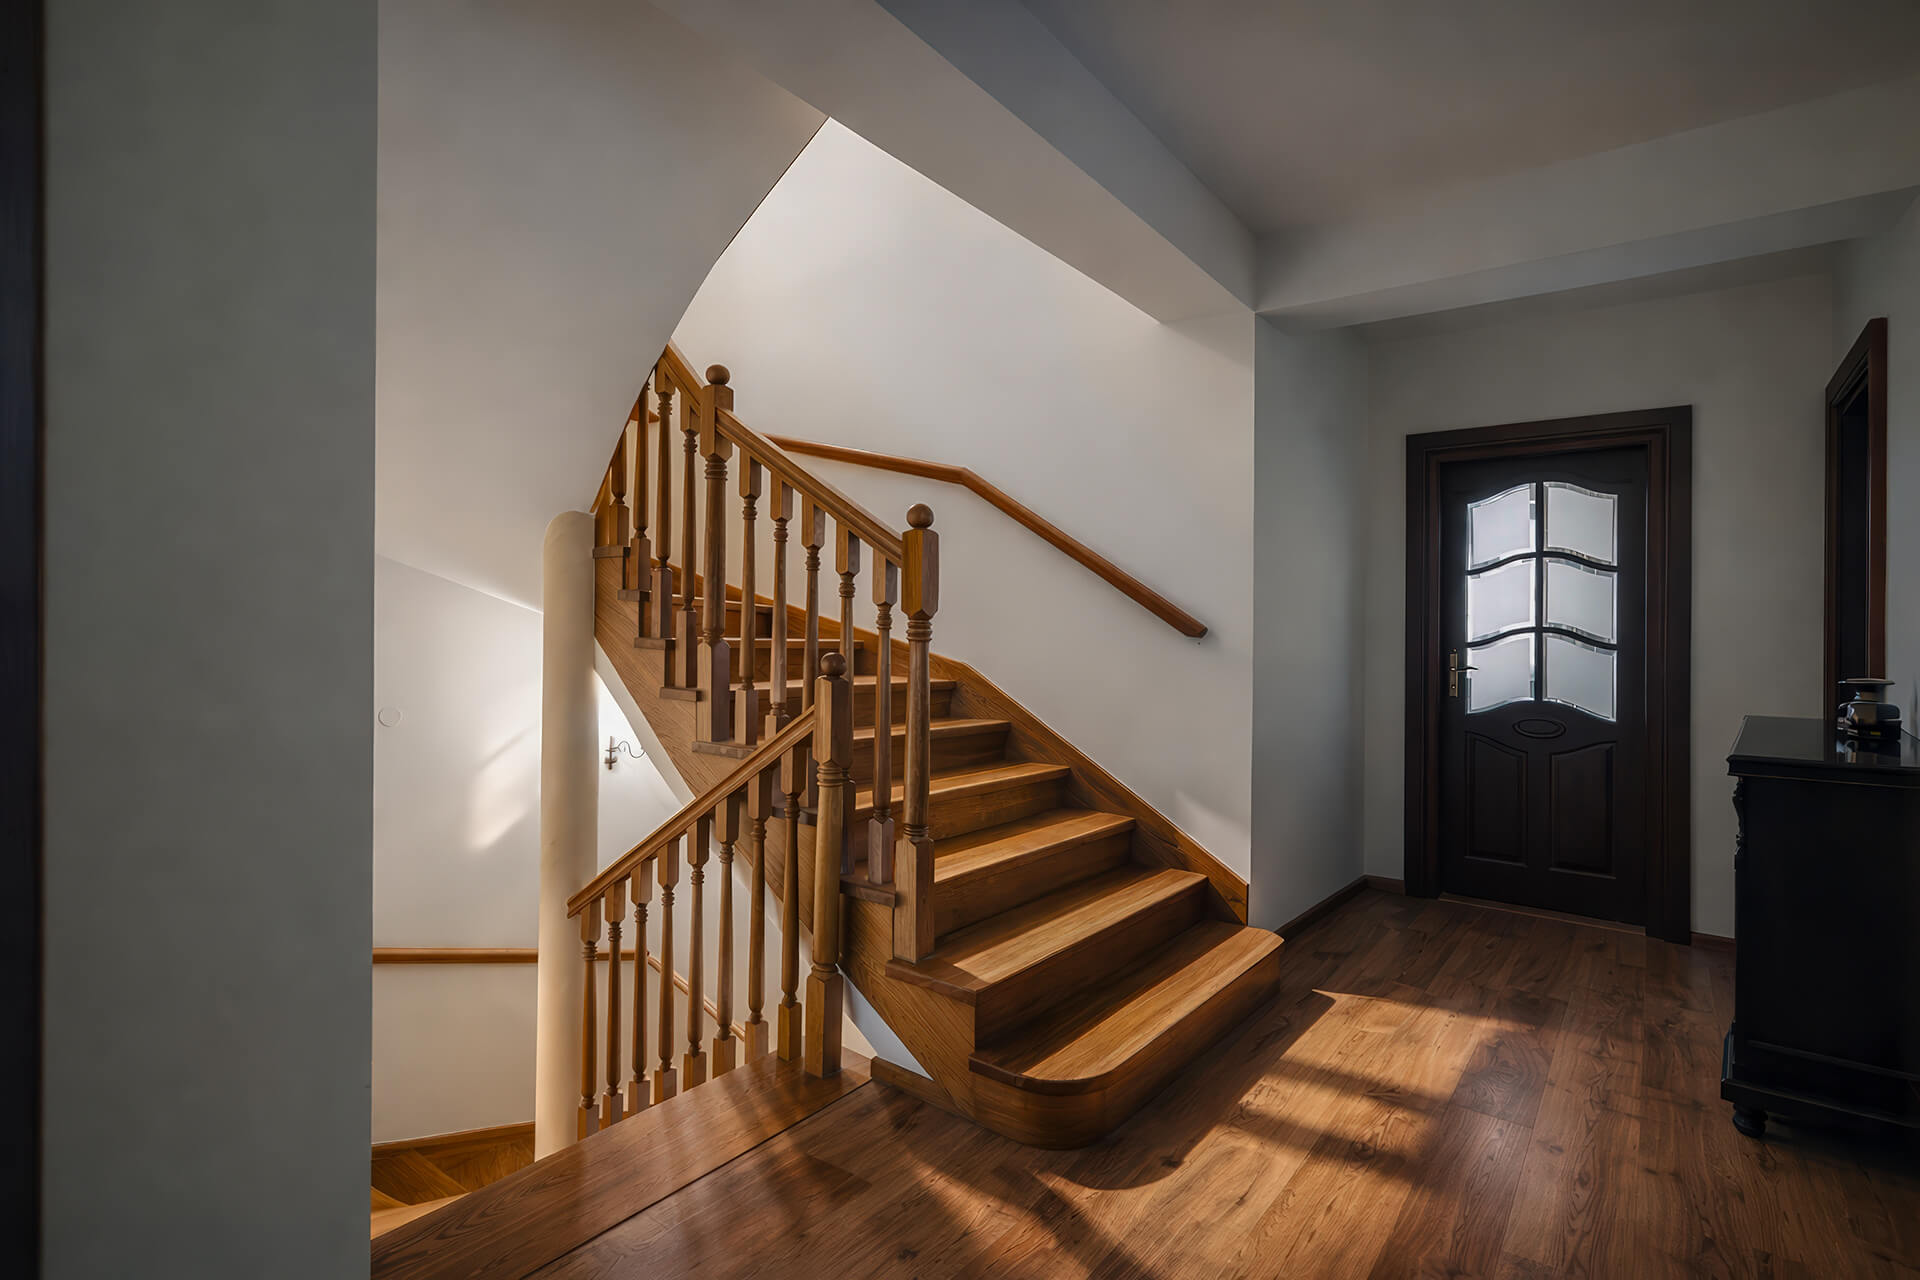
The property has been finished in a coherent, warm and classic style. Wooden floors, wooden stairs, high-quality classic woodwork and a fireplace in the living room give the interiors a friendly and elegant character. The main bathroom with a bathtub, east-facing windows and solid construction further increase the functional value of the house.
The interiors can be used in their current condition, while also offering the possibility of gradual modernisation. Some rooms are arranged in a more classic style, which gives the future owner considerable design flexibility. It is possible to preserve the existing character of the home or adapt it step by step to a more contemporary aesthetic.
Plot, Terrace and Surroundings
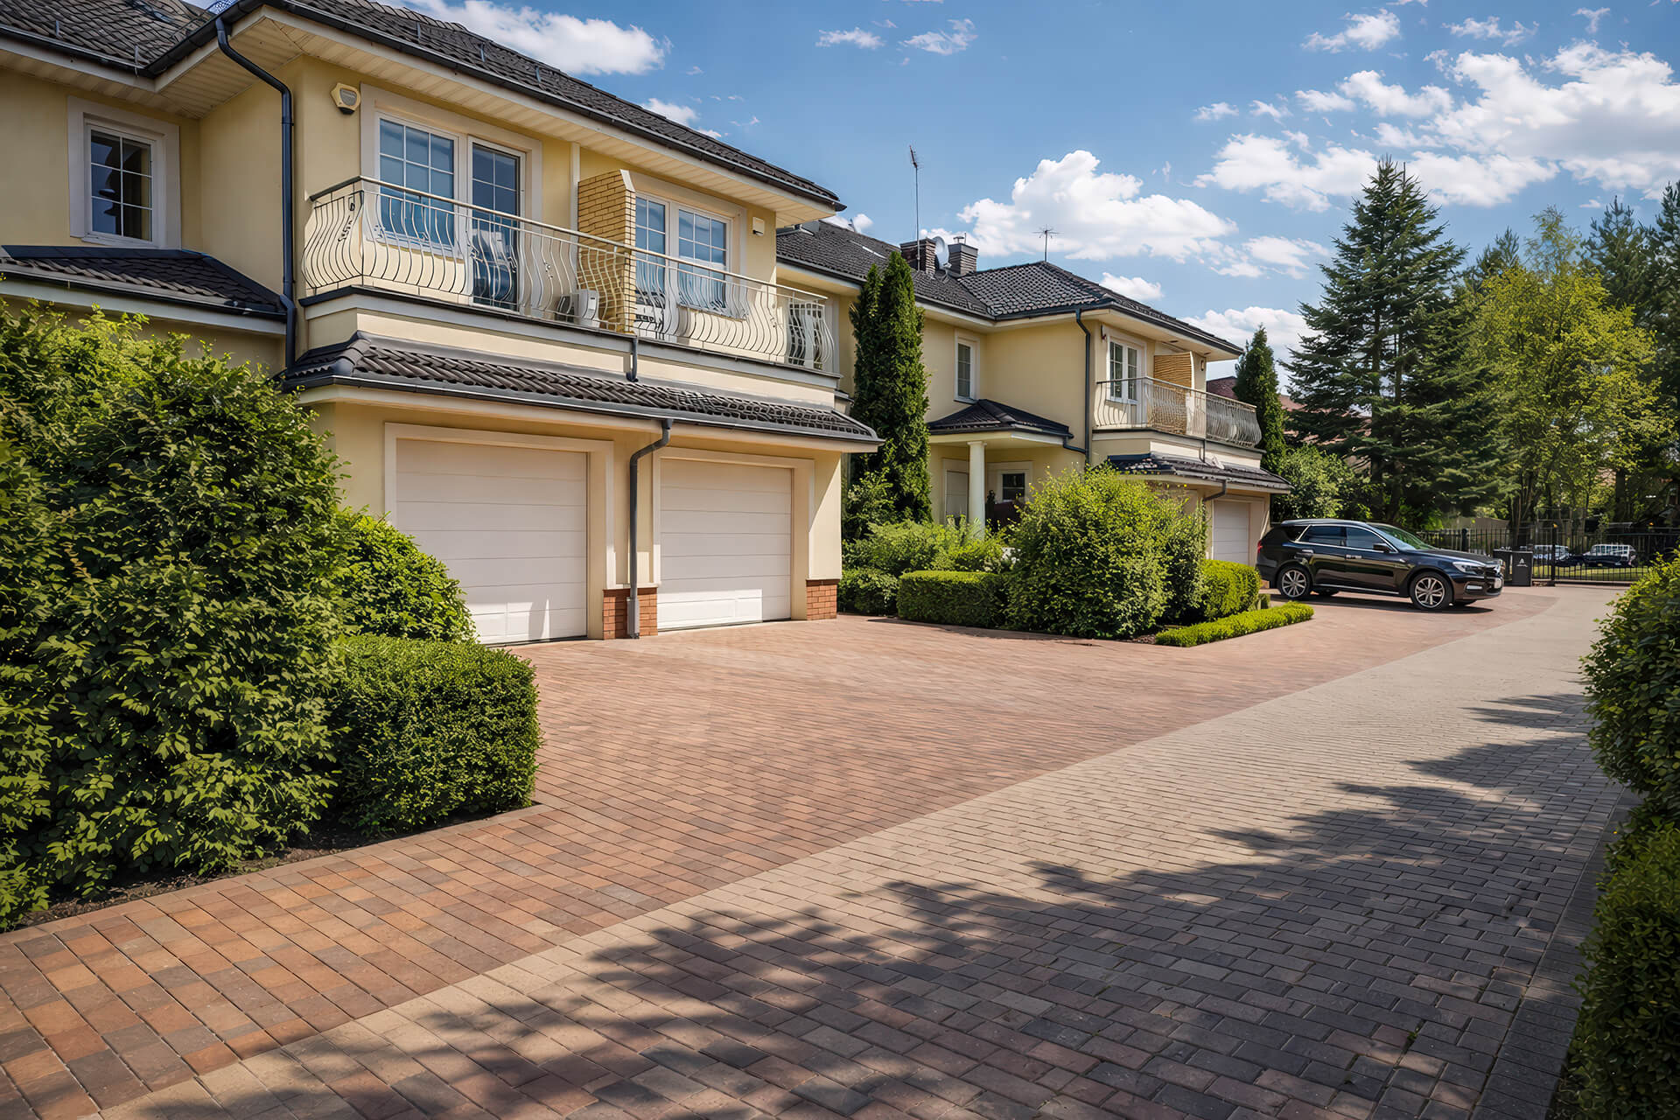
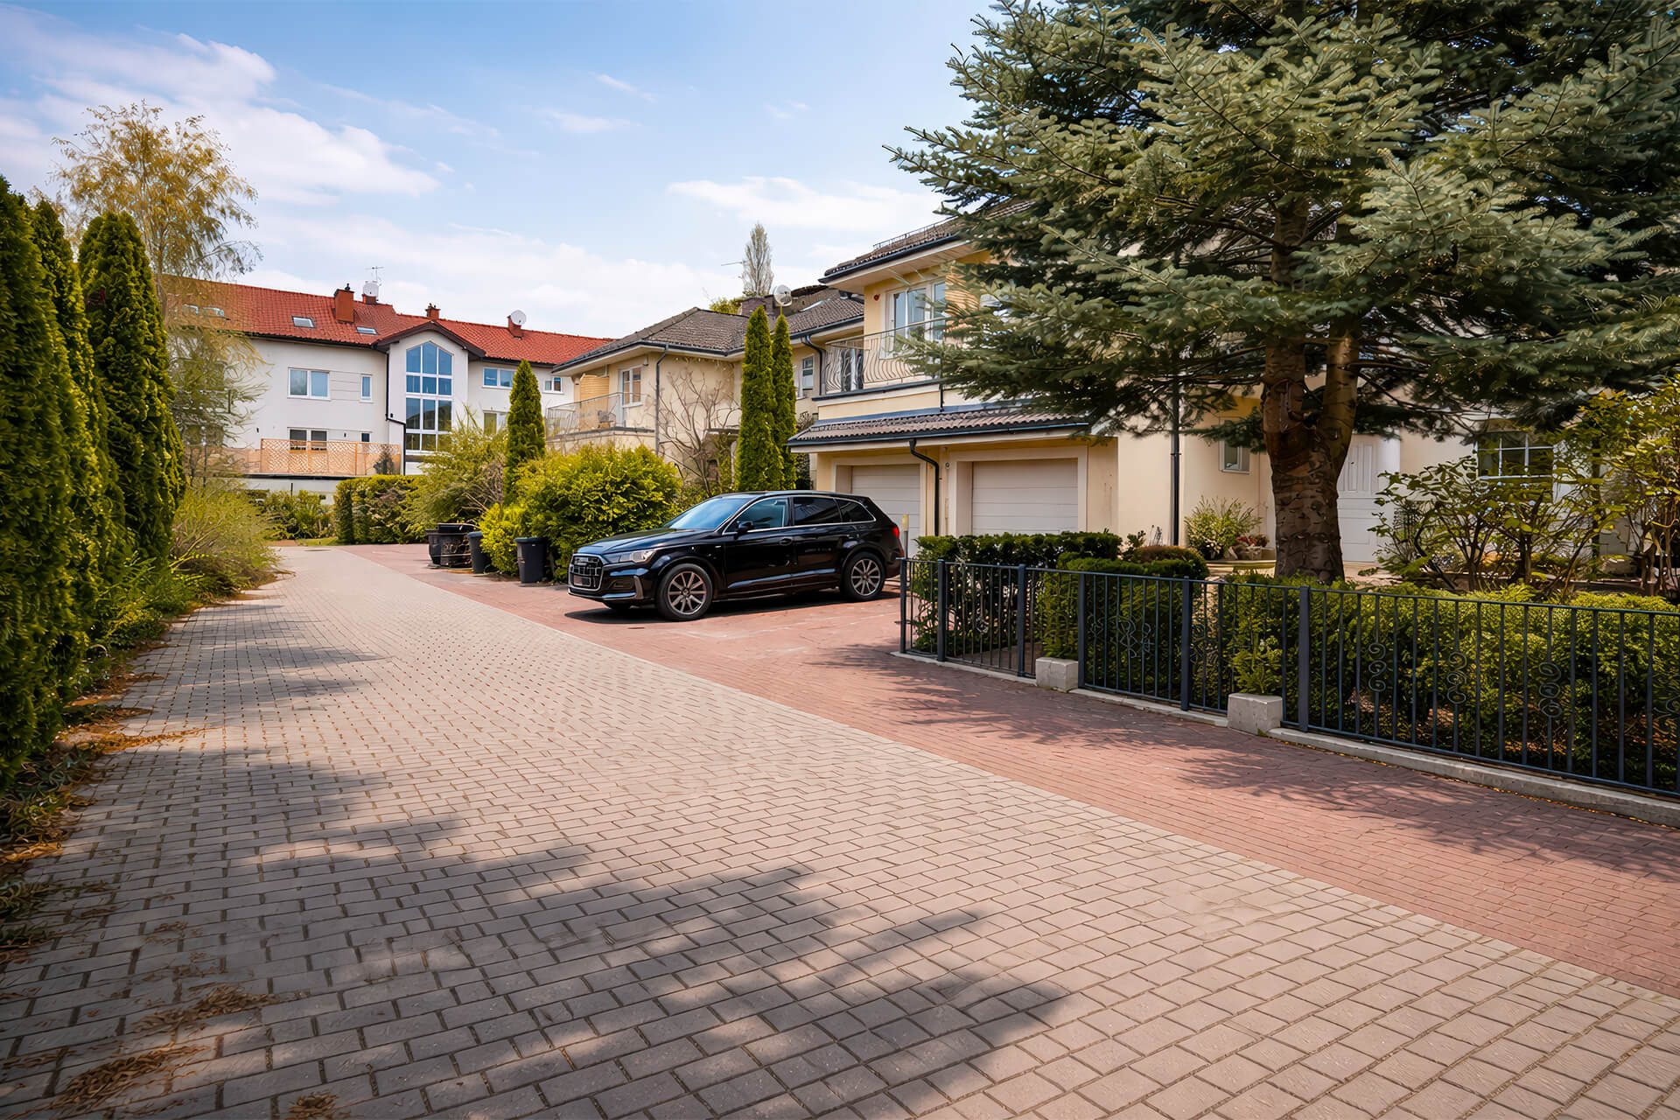
The house is set on a plot of 270 m². The land has been arranged in a practical way, making the property convenient for everyday use. A paved driveway, a garage and additional parking spaces provide comfort for both residents and guests.
The terrace has direct access to greenery, creating a private outdoor relaxation area. Well-maintained plants increase the sense of privacy, while the quiet neighbourhood supports peaceful daily living. This is a very good place for those who want to live within Warsaw while enjoying silence, greenery and a more intimate residential character.
Location – Zapłocie, Powsin, Wilanów
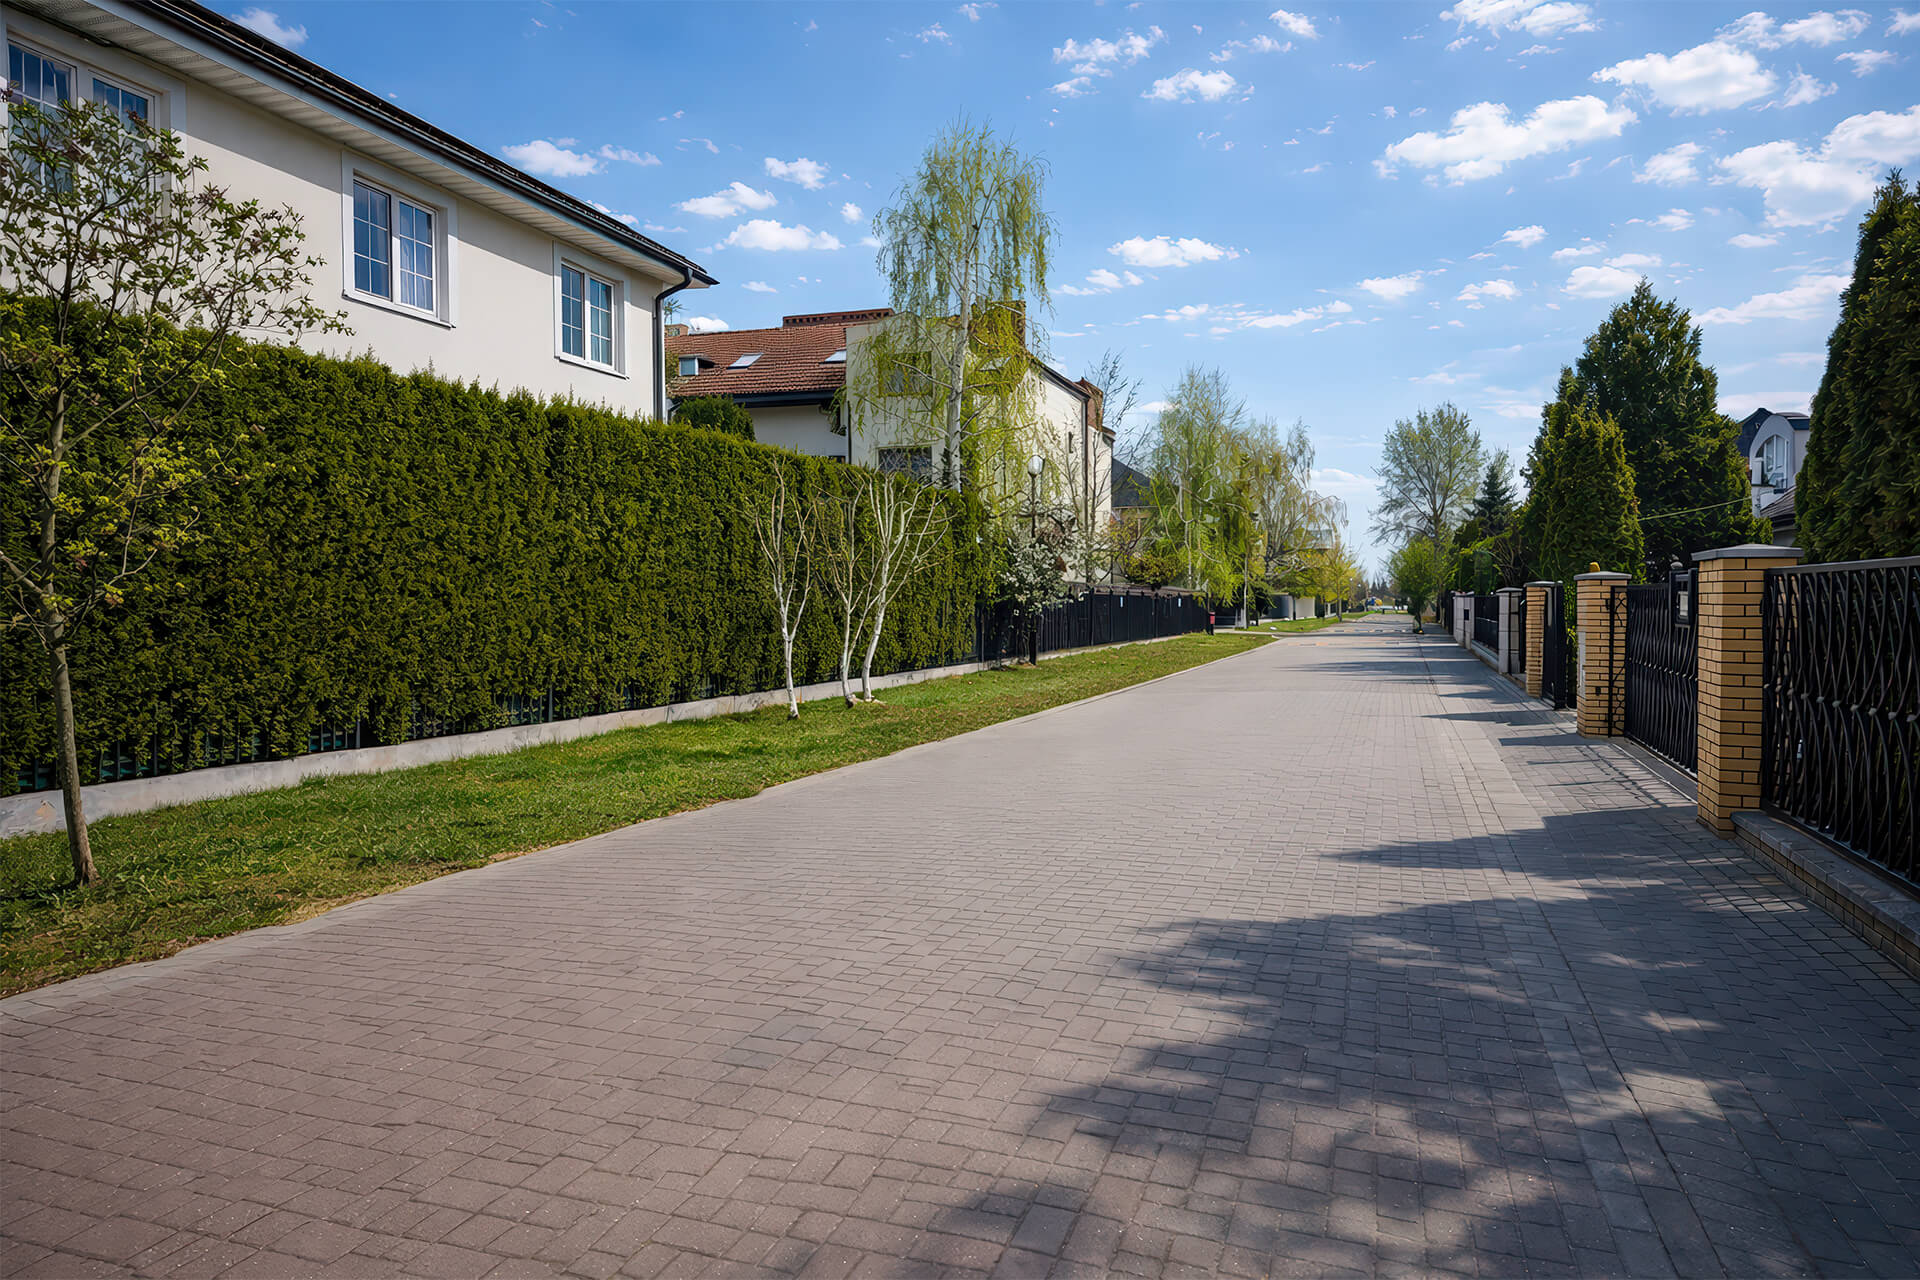
The location is one of the strongest advantages of this property. This semi-detached house in Zapłocie Powsin Wilanów is situated in the southern part of Warsaw, among low-rise single-family houses. The area has a calm, residential character and has long been popular with families and people seeking a comfortable place to live.
Nearby, residents can enjoy walking paths, cycling routes and recreational areas. The proximity of Powsin Culture Park, the Botanical Garden of the Polish Academy of Sciences and the Wilanów Palace park complex increases the comfort of everyday life. At the same time, shops, schools, restaurants, service points and public transport remain easily accessible.
Transport and Distances
The property offers good access to the centre of Warsaw and other parts of the city. Warsaw city centre is located approximately 15 km away, which usually means around 25–30 minutes by car. Warsaw Chopin Airport is approximately 12 km from the property and can be reached in around 20 minutes by car.
The Southern Ring Road of Warsaw S2 is located approximately 5–6 km away, making it easier to travel across the city and outside Warsaw. A bus stop is only around 3–5 minutes away on foot. The American School of Warsaw is approximately 4 km from the property, while Kabaty metro station is about 3 km away and can be reached in around 8 minutes by car or approximately 15 minutes by public transport.
Additional Information
The property is a semi-detached house with an area of 225.89 m², set on a plot of 270 m². It offers 6 rooms and was built in 2001. The legal status is ownership. Heating is provided by a gas system and a fireplace. The house also includes a garage integrated into the building.
The asking price is PLN 2,800,000, which gives a price of approximately PLN 12,395 per square metre.
House for Sale in a Green Part of Wilanów
This property is a strong proposition for clients looking for a ready-to-live-in house in a peaceful part of Warsaw. Its functional layout, usable attic, garage, terrace and green surroundings make it easy to adapt the space to different needs.
The house will work well for a family, a couple looking for more space or people working remotely. Its location near green areas, schools, public transport and major road connections is an additional advantage.
We invite you to contact us and arrange a private presentation of the property.