


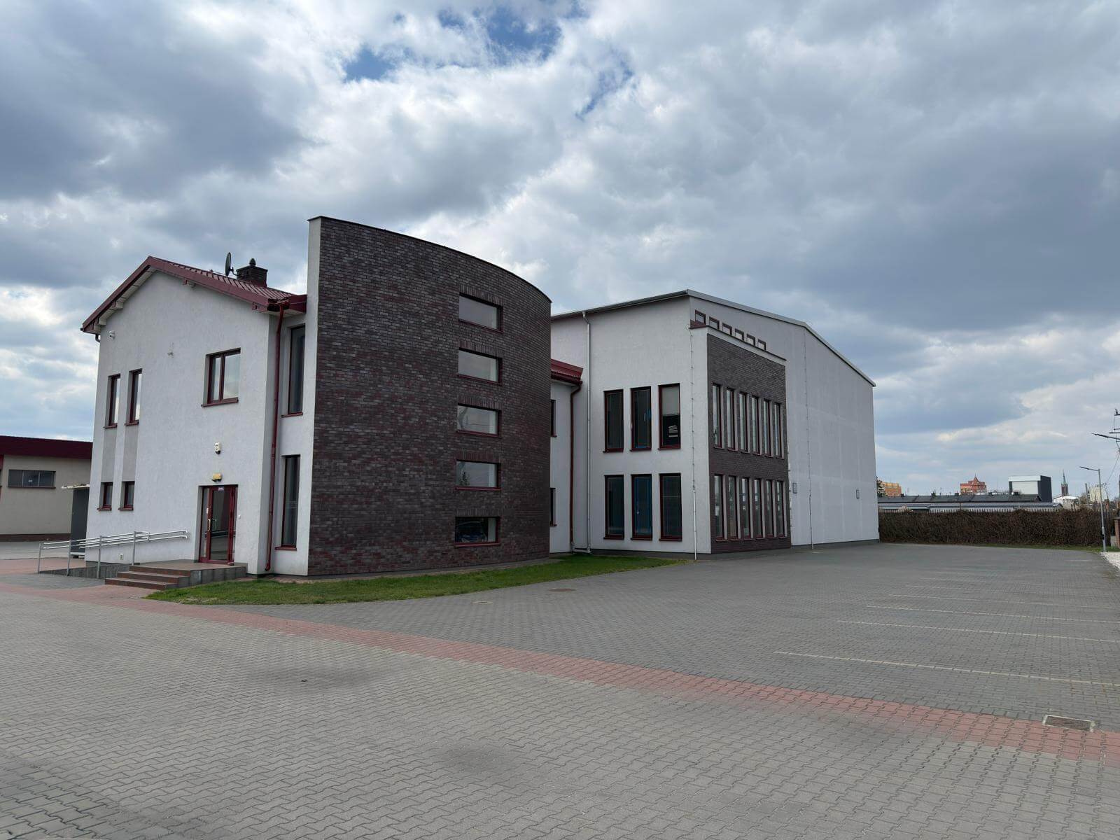
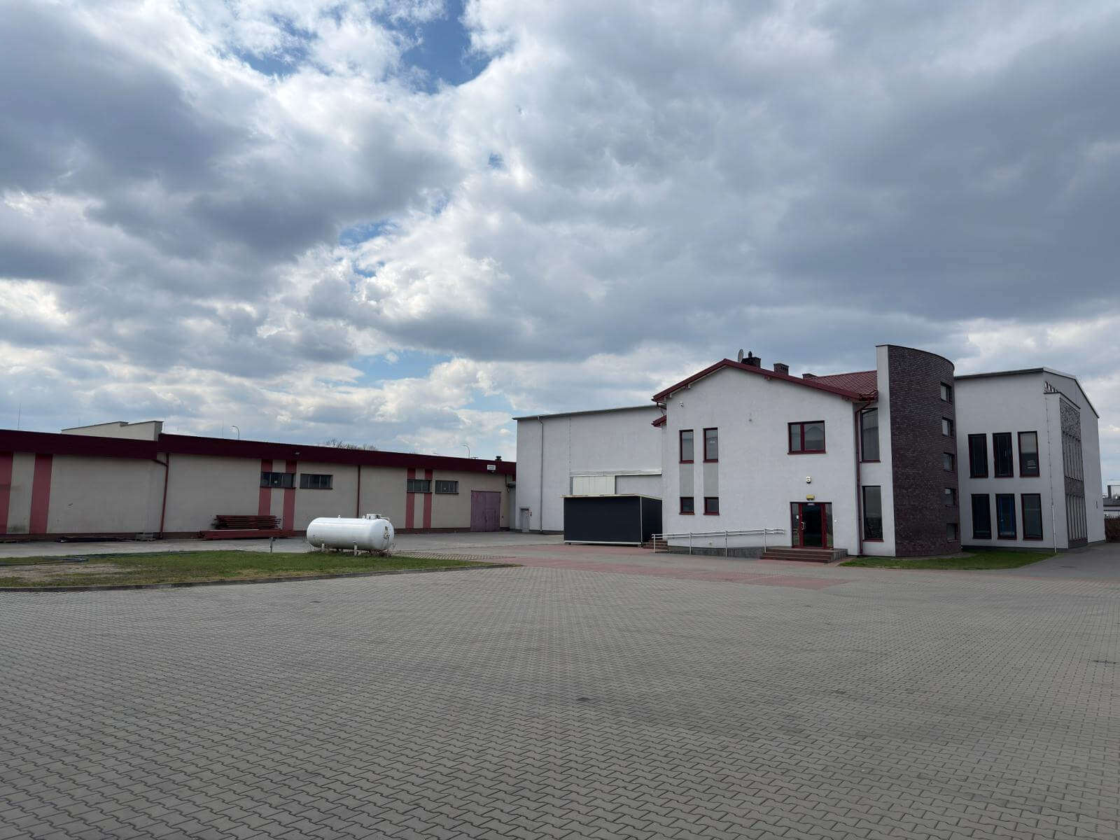
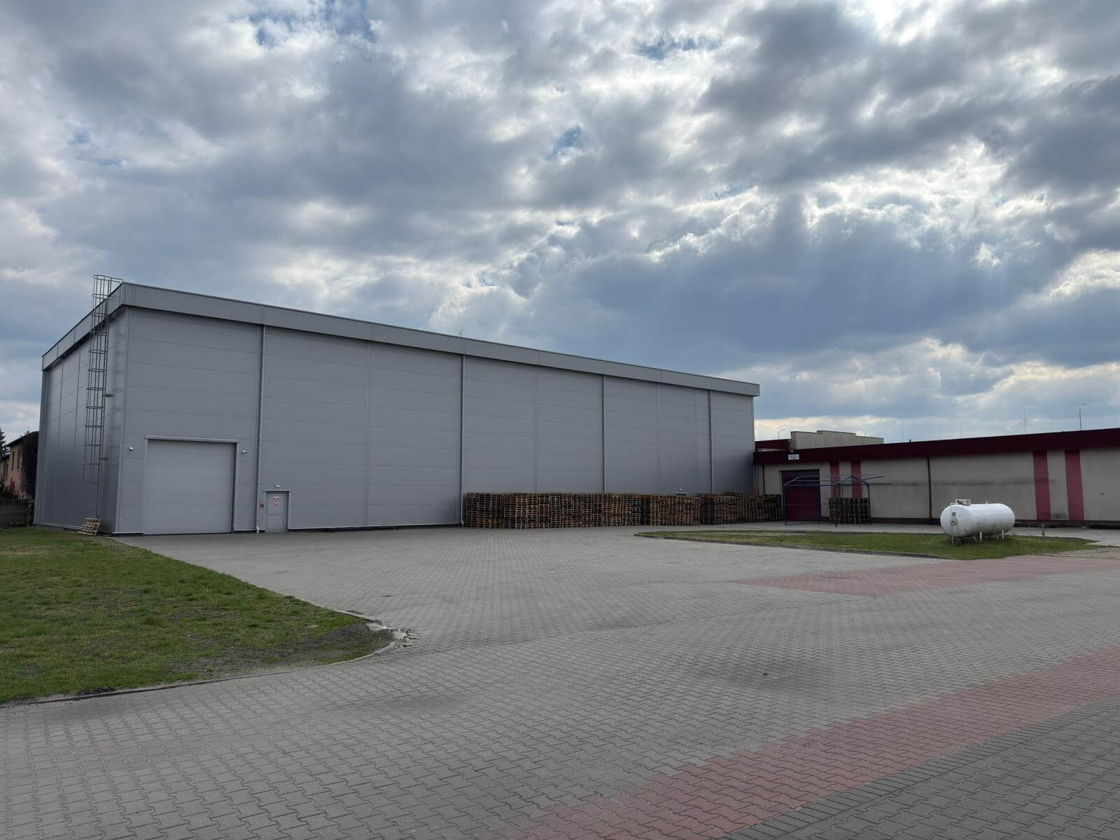
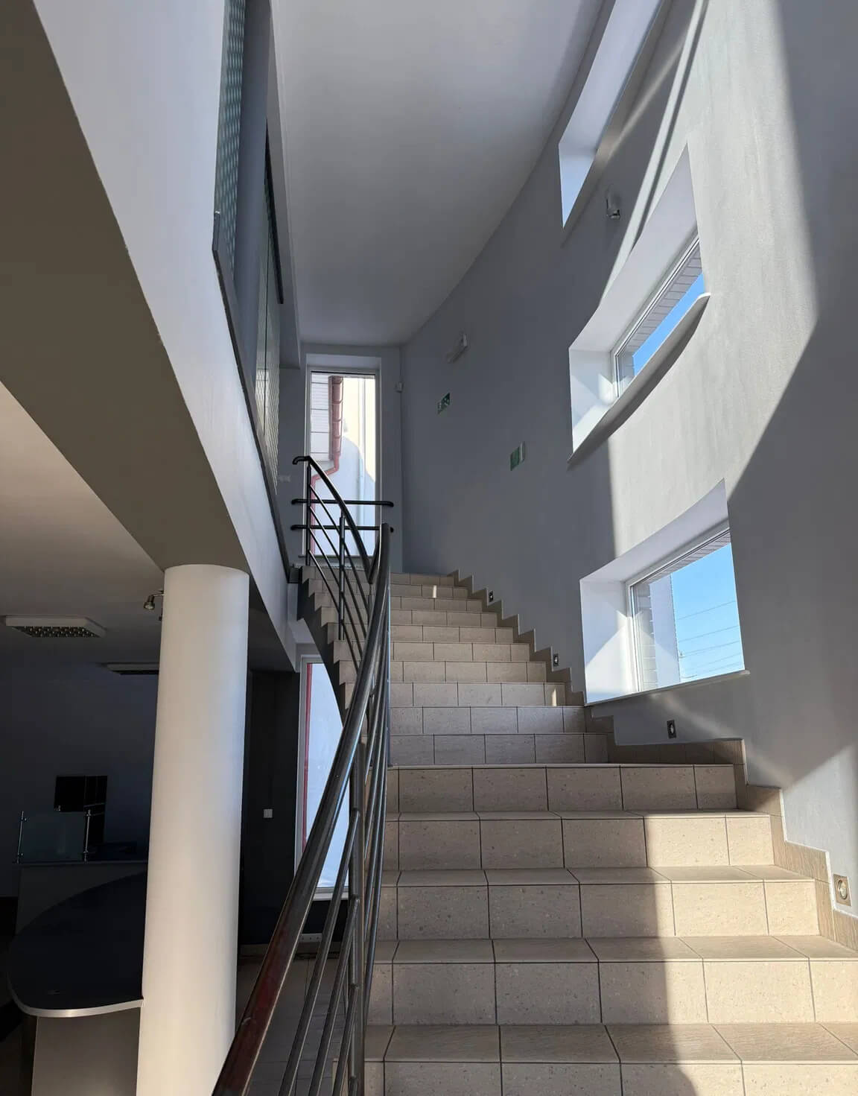
A functional warehouse and production complex with modern office facilities, located in Żyrardów, Central Poland, between Warsaw and Łódź.
The property provides an operational base for companies active in logistics, distribution, e-commerce, warehousing, assembly and light manufacturing.
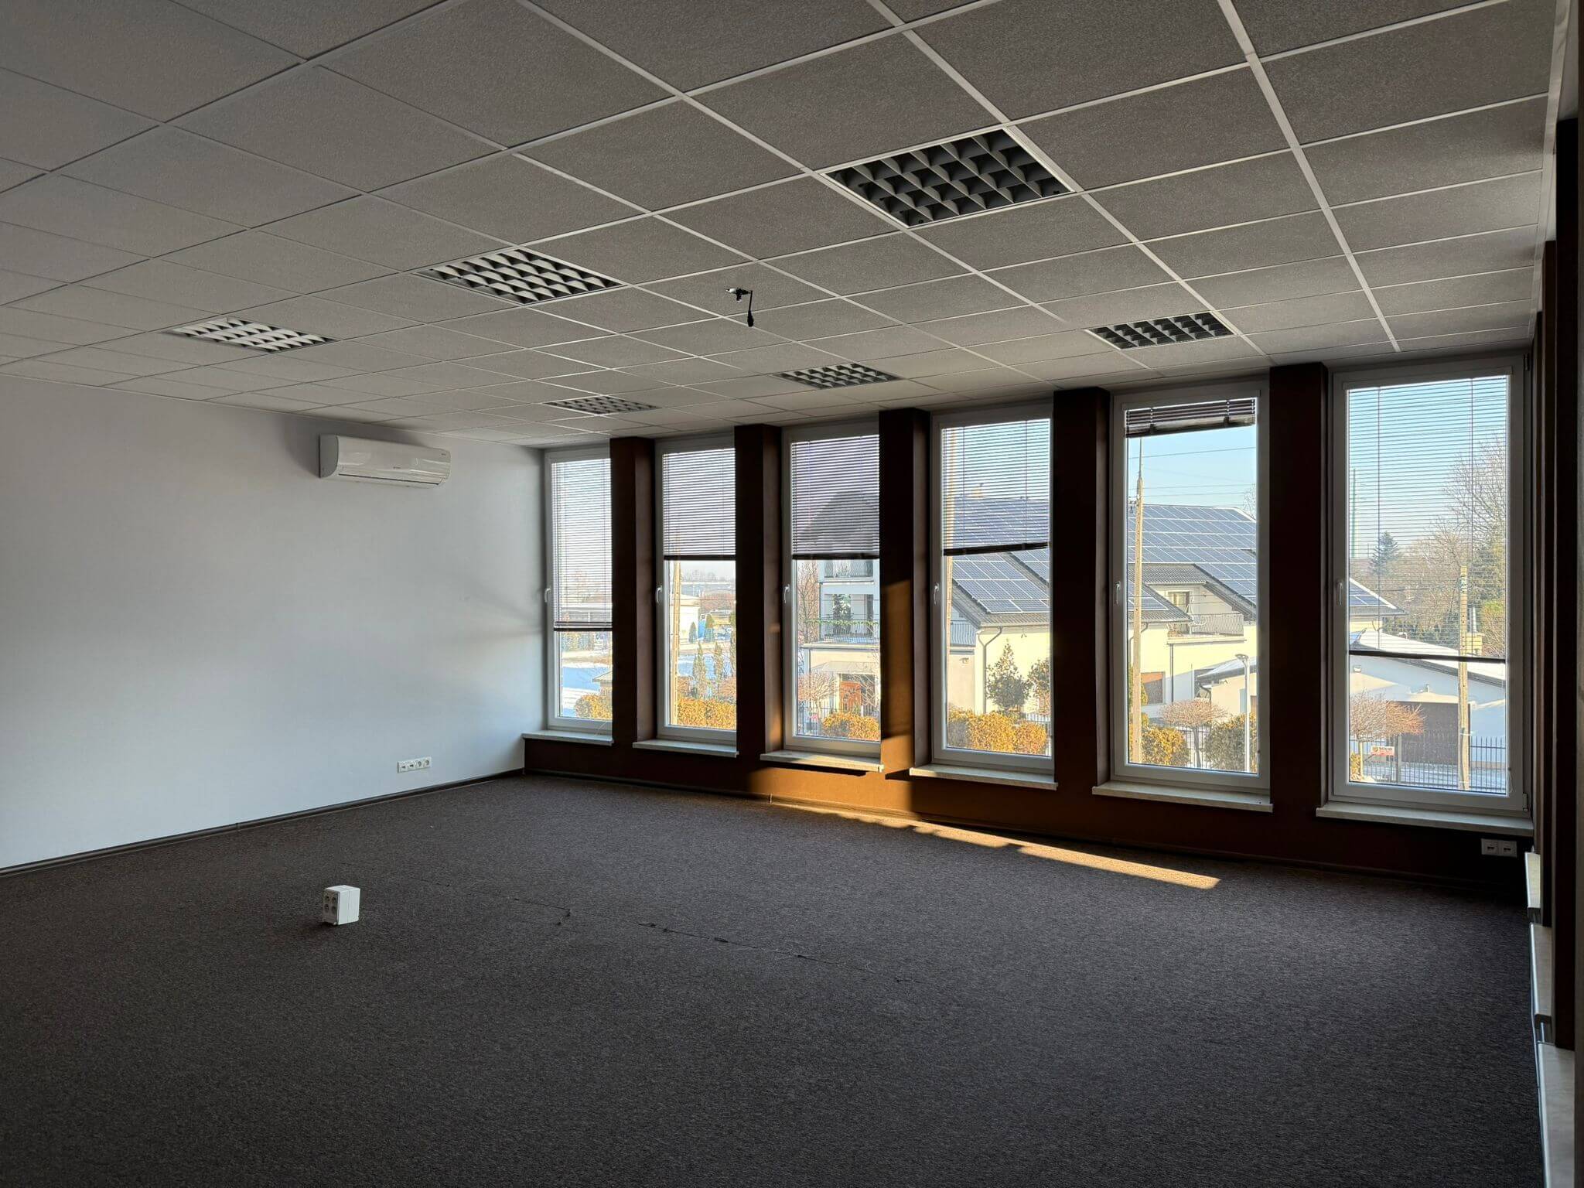
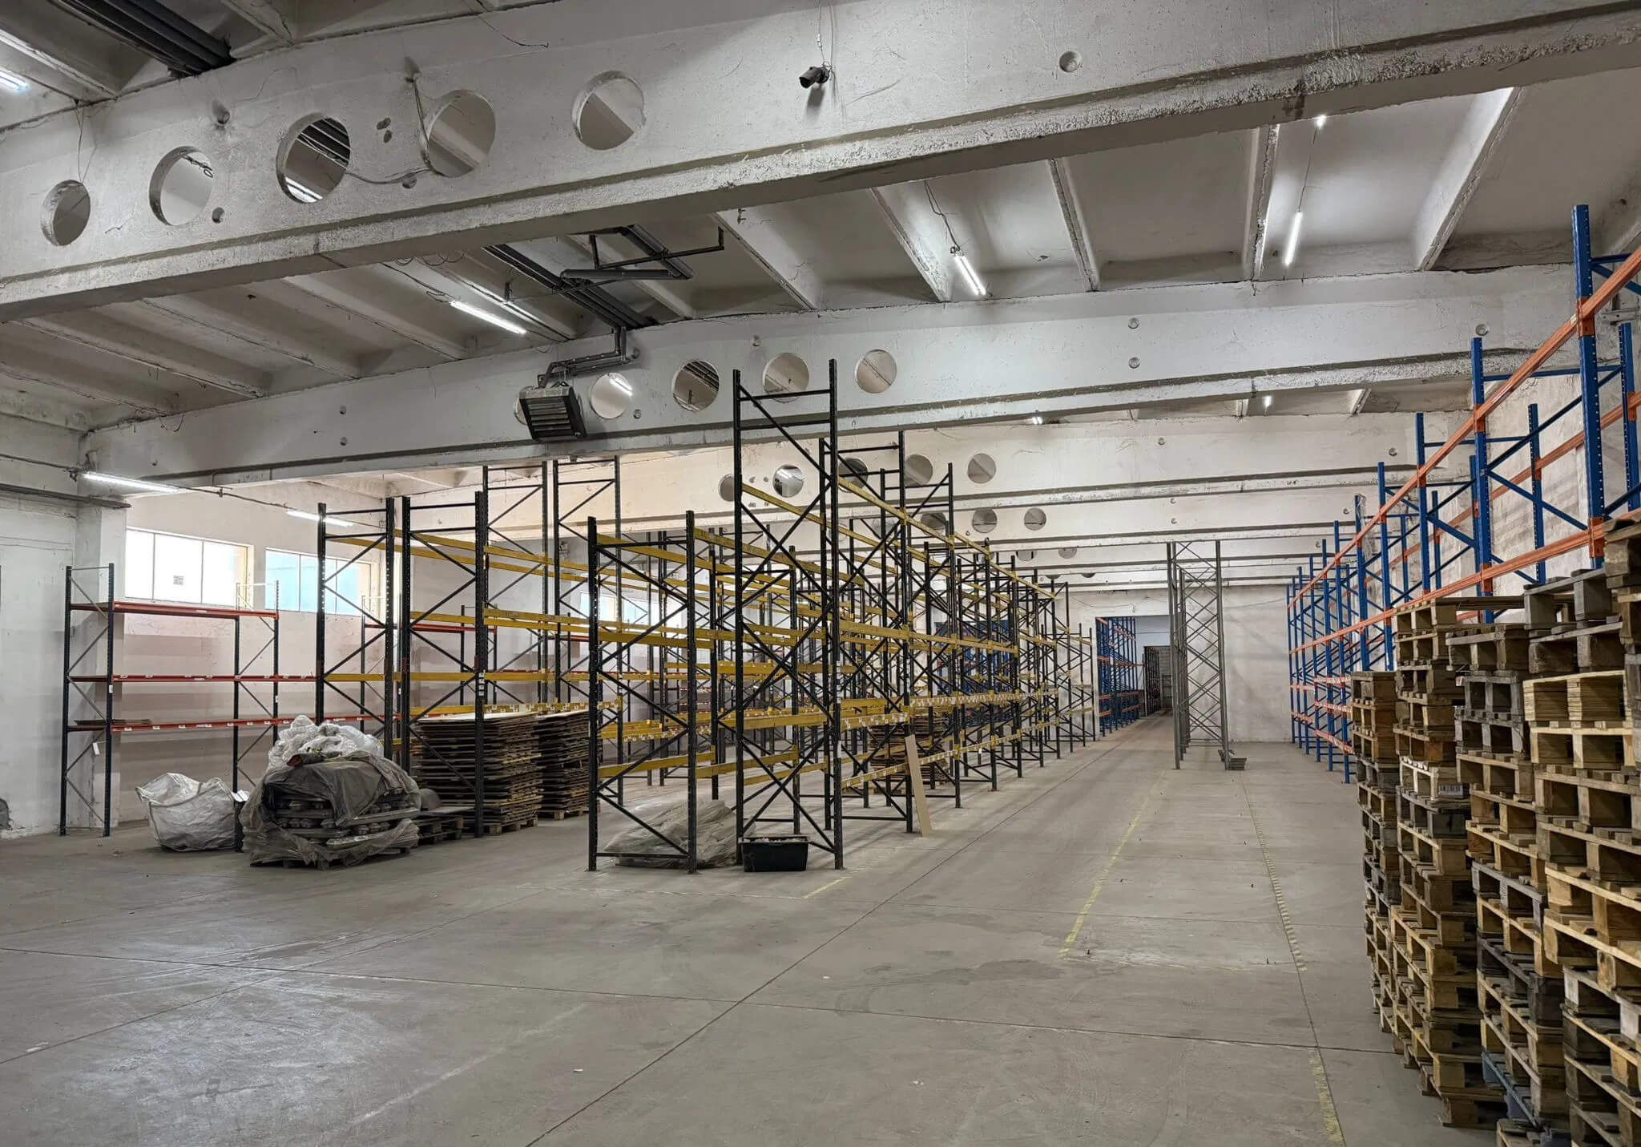
The complex comprises five interconnected warehouse and production halls, an air-conditioned office section, staff facilities, an extensive manoeuvring yard and dedicated parking spaces.
KEY PROPERTY PARAMETERS
• land area: 8,487 sq m
• total building area: 4,019 sq m
• warehouse and production area: 3,573 sq m
• office area: 446 sq m
• five interconnected warehouse halls
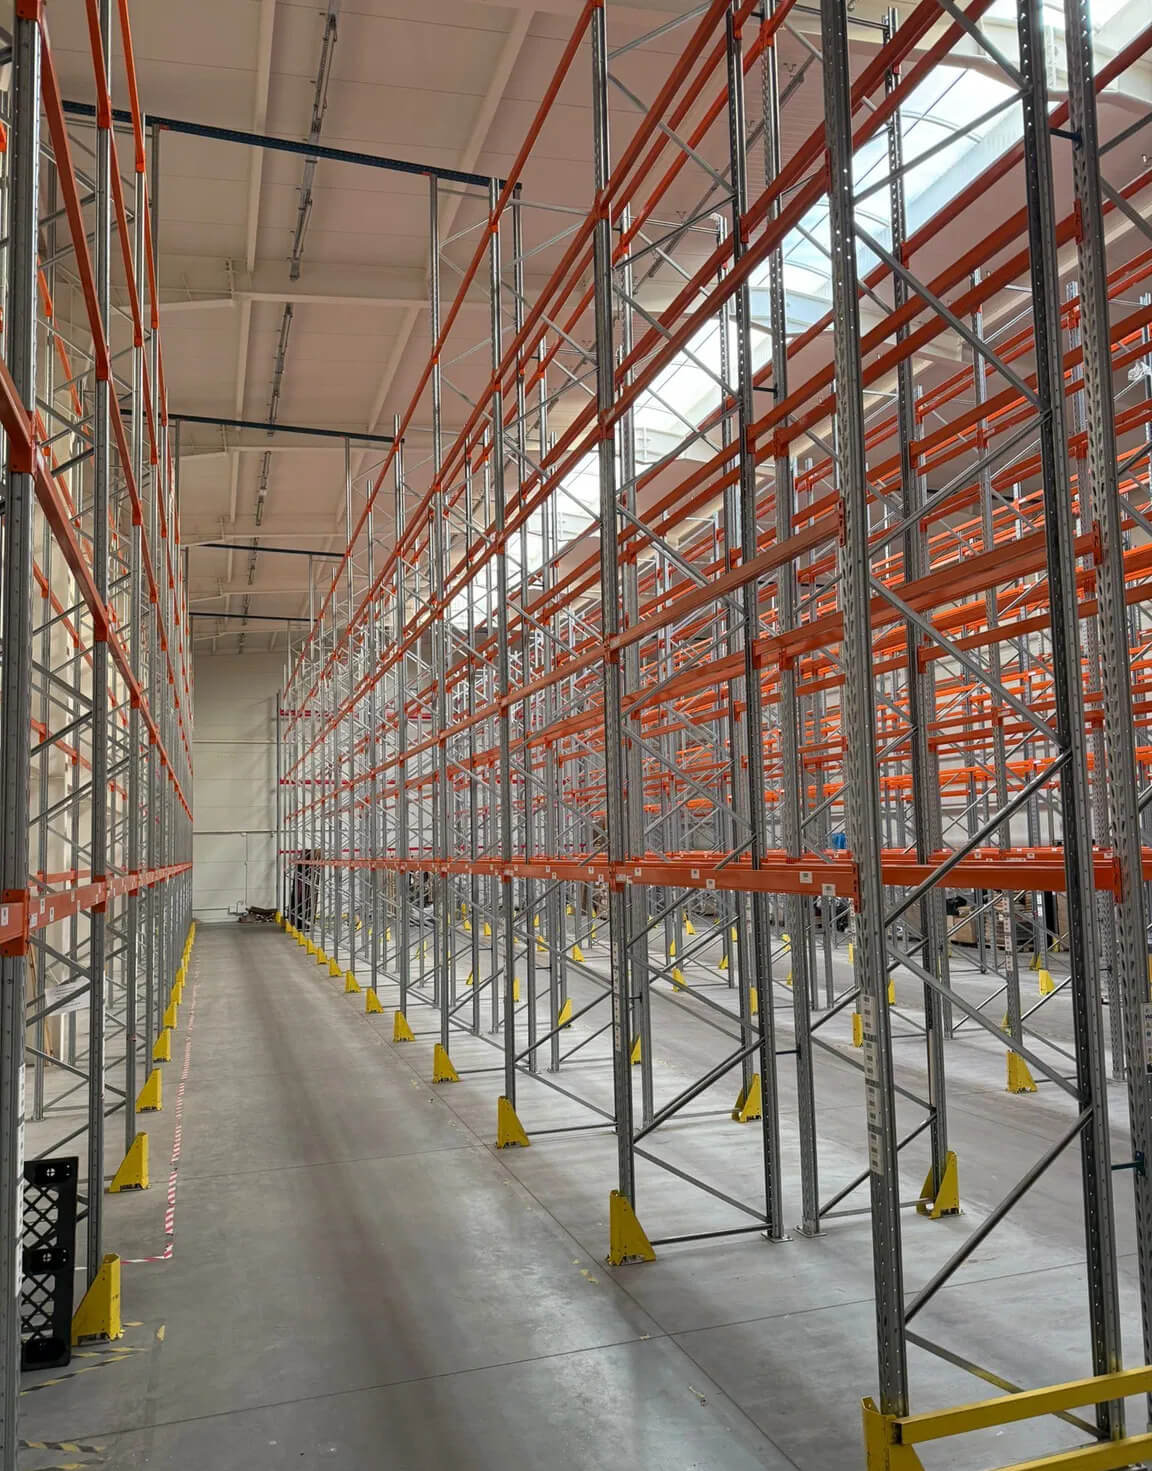
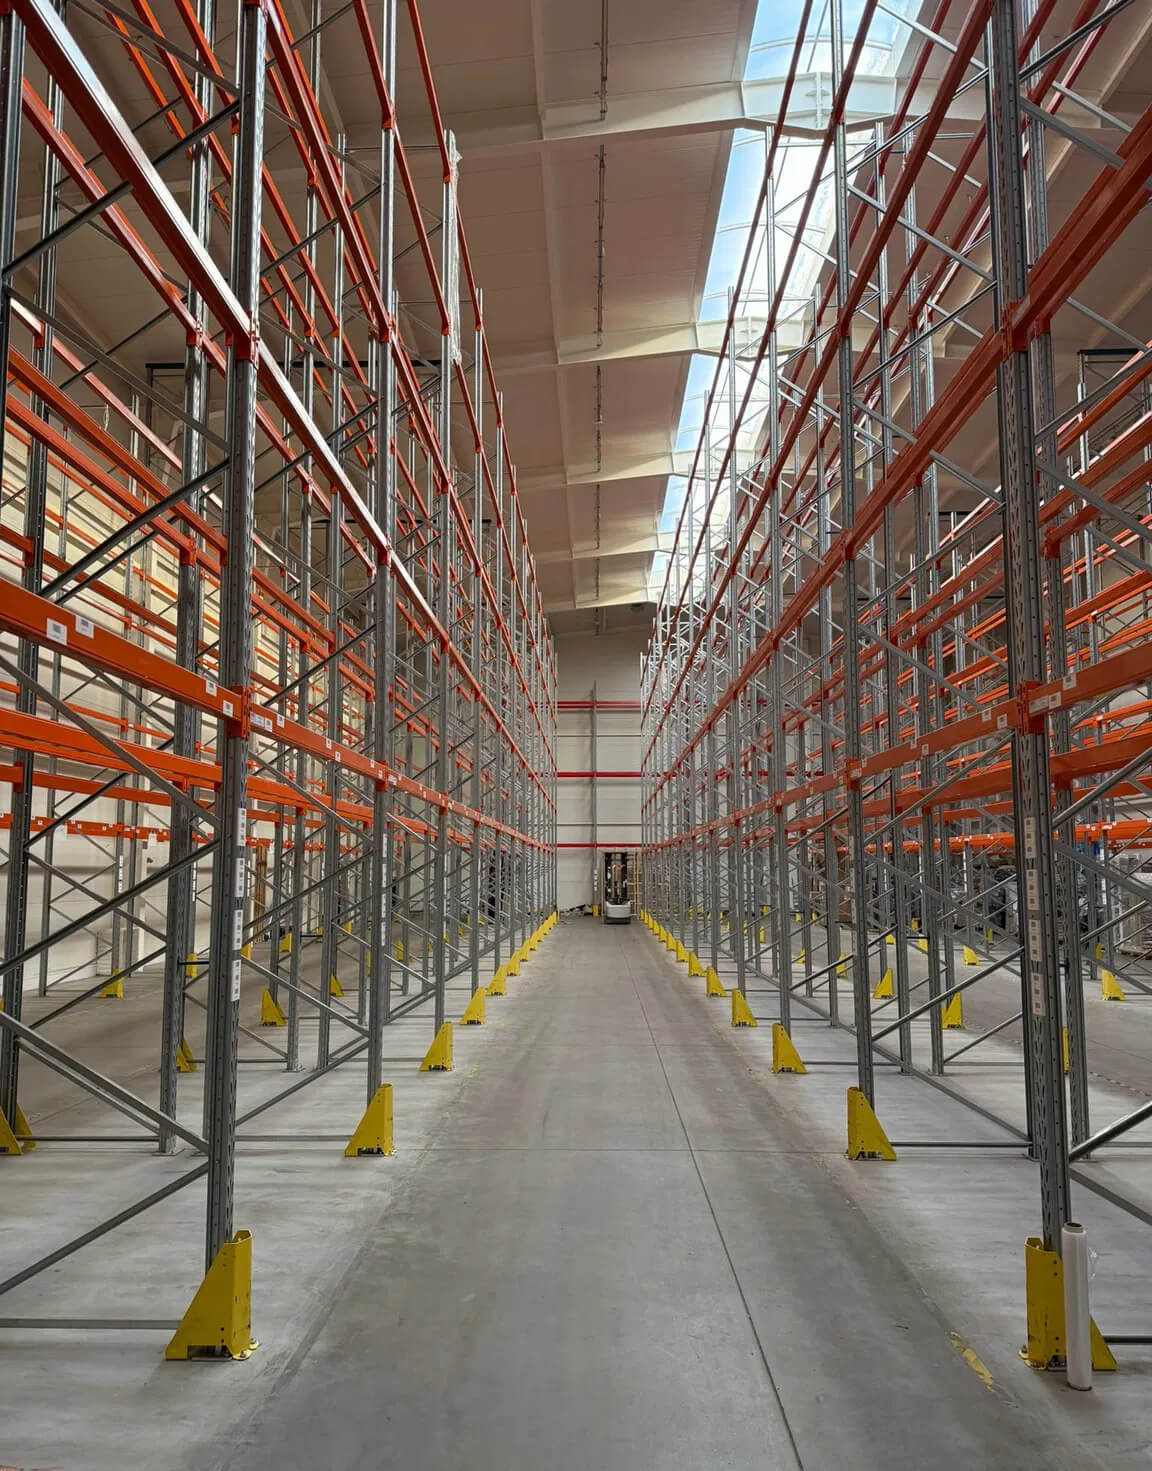
• clear internal height: from 6 to 12 m
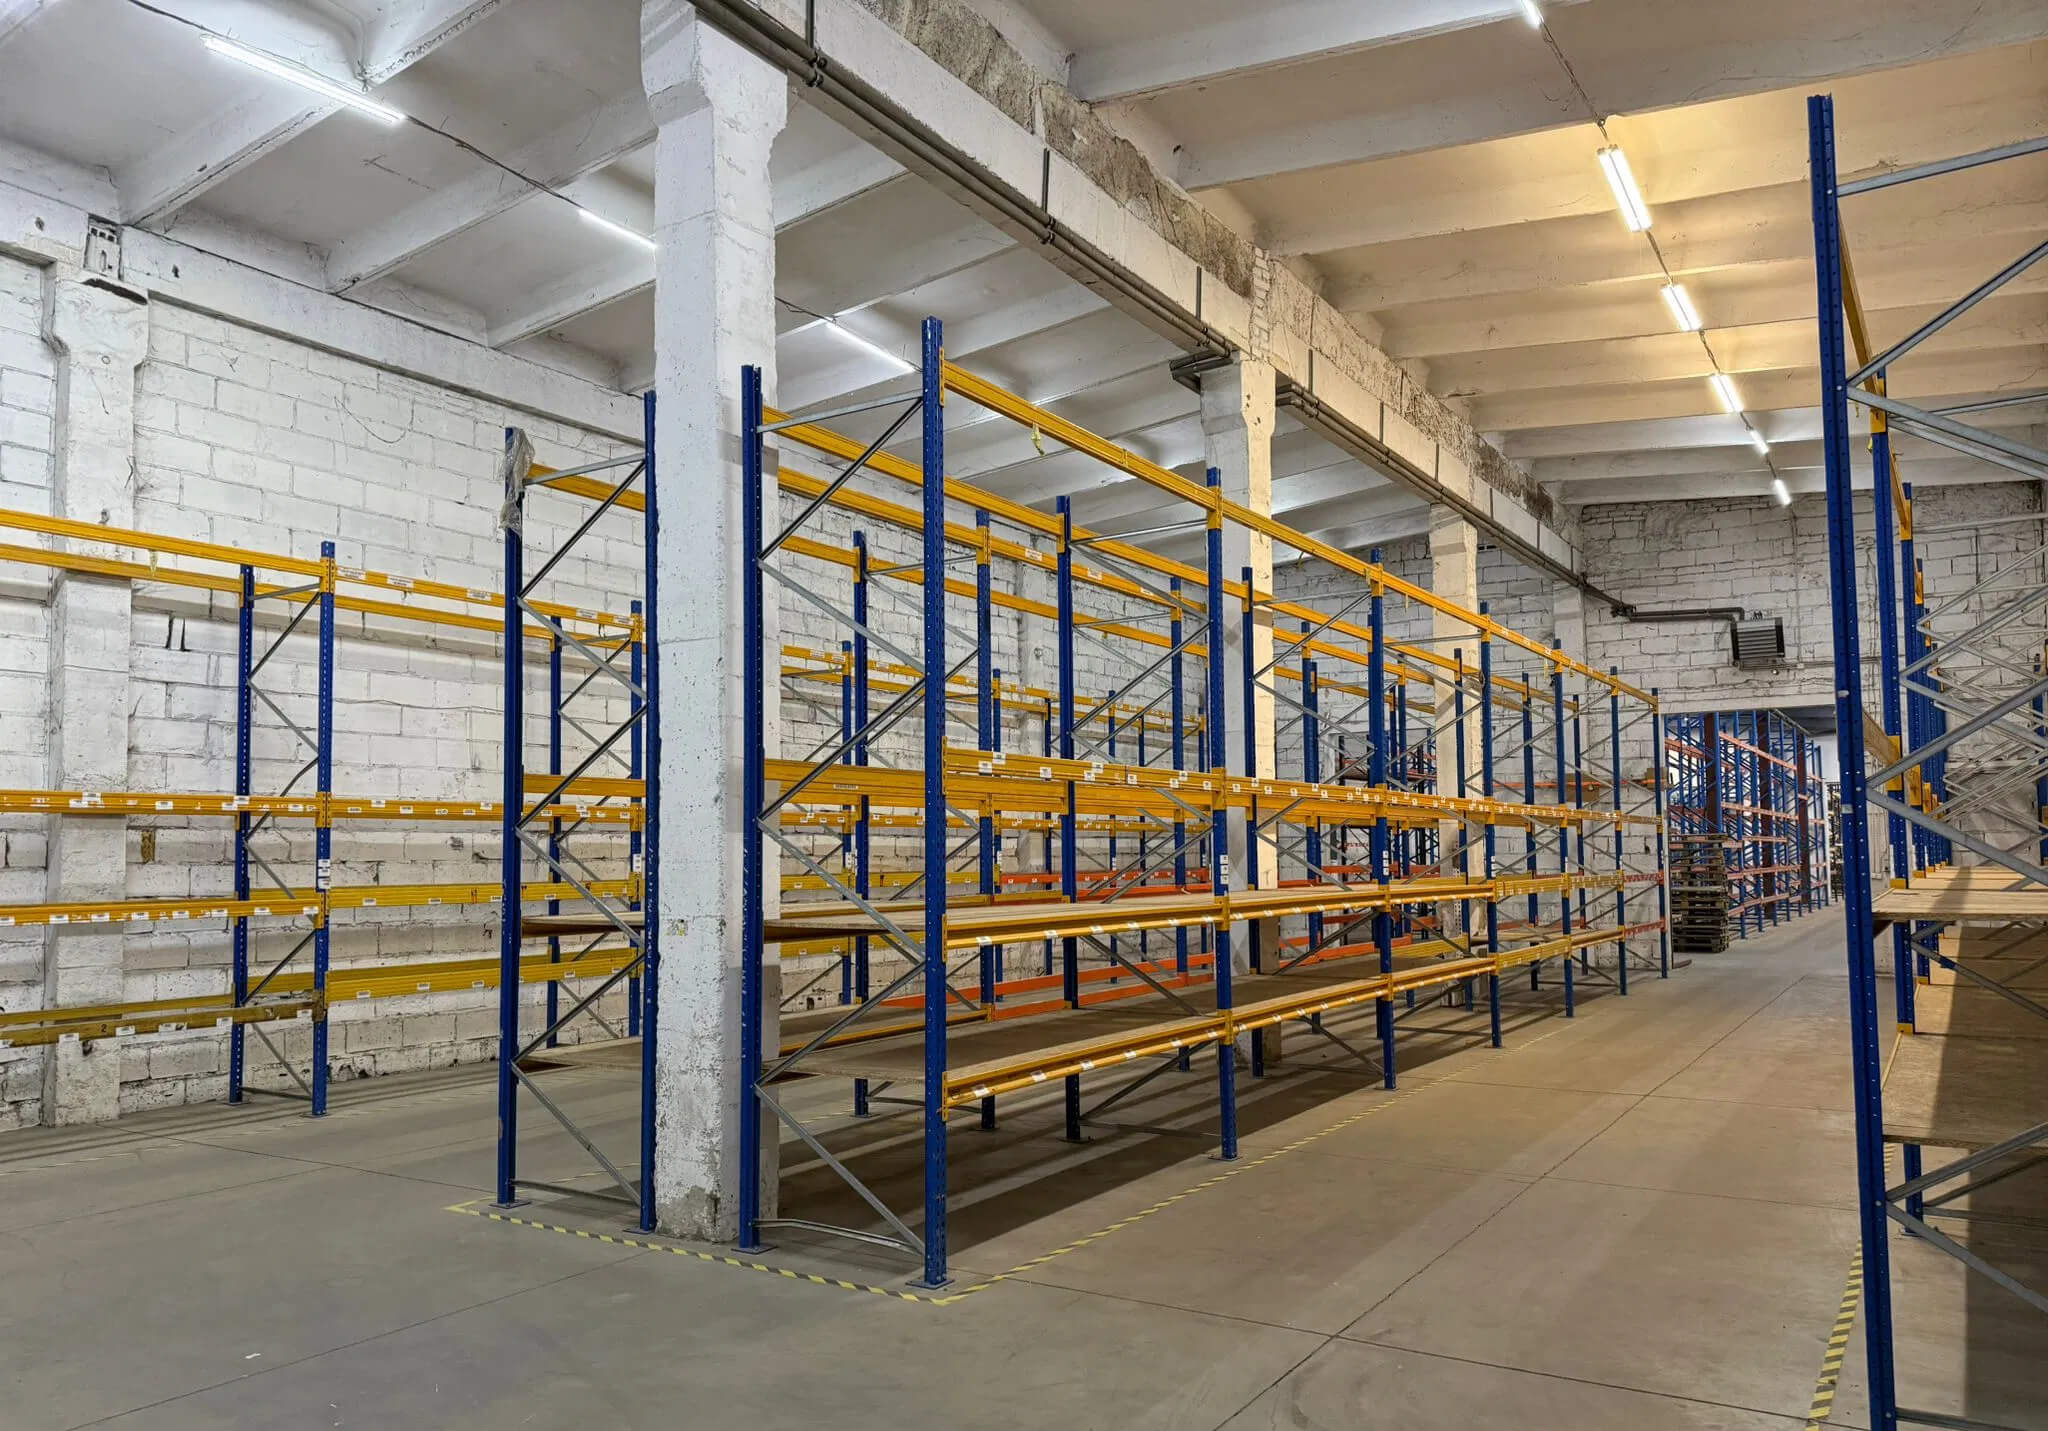
• approximately 4,418 pallet locations
• warehouse racking included in the sale
• photovoltaic installation
• manoeuvring yard: 1,968 sq m
• 26 designated parking spaces
• two entrances to the property
• air-conditioned office space
WAREHOUSE AND PRODUCTION AREAS
Warehouse 1
• area: 844 sq m
• height: 12 m
• approximately 1,440 pallet locations
Warehouse 2
• area: 806 sq m
• height: 6 m
Warehouse 3
• area: 539 sq m
• height: 6 m
• approximately 648 pallet locations
Warehouse 4
• area: 302 sq m
• height: 6 m
• approximately 234 pallet locations
Warehouse 5
• area: 1,082 sq m
• height: 12 m
• approximately 2,096 pallet locations
OFFICE AND STAFF FACILITIES
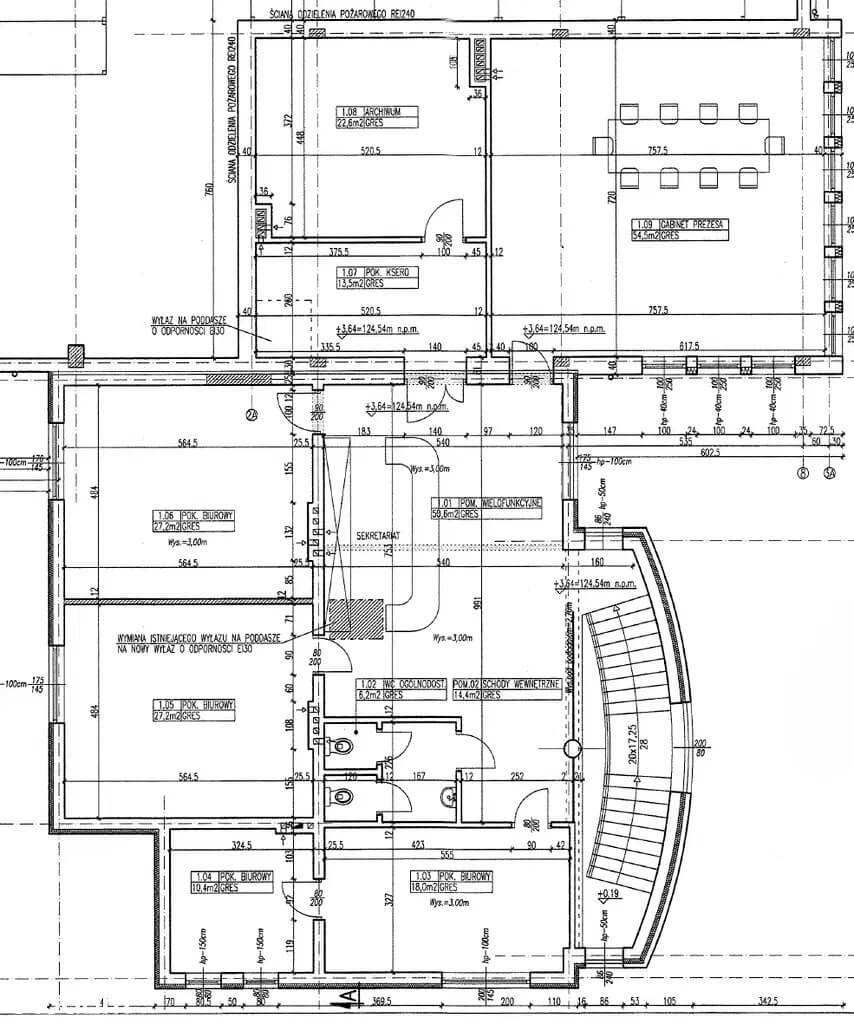
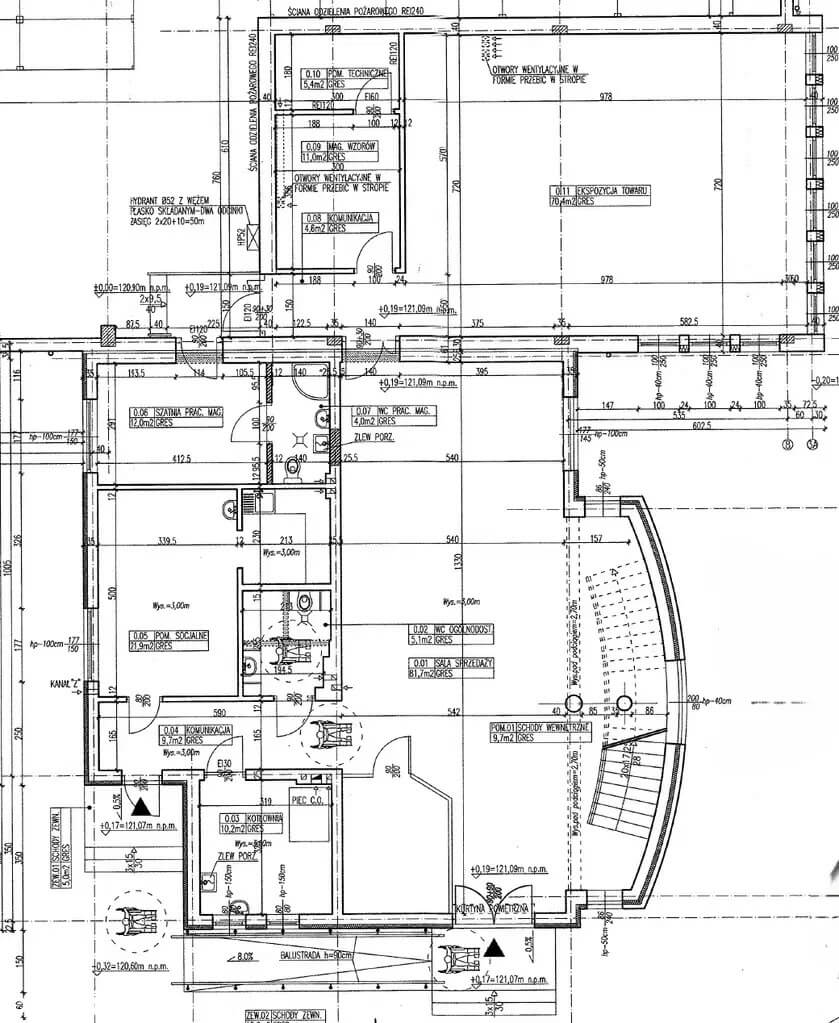
The air-conditioned office section comprises 446 sq m and includes individual offices, meeting and working areas, a reception and secretarial area, archive space, staff rooms and sanitary facilities.
The functional layout integrates administrative, commercial, warehouse and production operations within a single property.
INFRASTRUCTURE
The property offers an extensive paved manoeuvring yard, two separate entrances and dedicated parking facilities. Its internal layout supports deliveries by commercial and heavy goods vehicles and facilitates efficient circulation between the individual sections of the complex.
A significant advantage is the existing warehouse racking system, which is included in the sale. This allows the purchaser to reduce both the investment cost and the time required to launch logistics operations.
The photovoltaic installation contributes to lower energy consumption costs and improves the operational efficiency of the property.
POTENTIAL USES
The property is suitable for use as:
• a regional distribution centre
• a logistics and transshipment hub
• a high-bay warehouse
• an e-commerce and fulfilment centre
• a B2B distribution facility
• an assembly or light manufacturing plant
• a company headquarters combined with warehouse facilities
• an operational base for a company expanding in Poland and Central Europe
LOCATION
The location in Żyrardów provides convenient access to the Warsaw market, the Łódź metropolitan area and the principal transport routes of Central Poland.
The property may serve as a strategic base for companies operating in Warsaw, Central Poland and the wider Central and Eastern European market.
ASKING PRICE
PLN 18,000,000 net plus VAT
The property is offered with its existing warehouse equipment, including the installed racking systems.
Please contact us to receive the complete property memorandum, further documentation or to arrange an on-site presentation.