


CRYSTAL HOUSE SA LUXURY PROPERTIES BY THE LAKE – WARMIAN – MAZURY – OLSZTYN
Modern log house – 10 minutes from the center of Olsztyn, with a lake shoreline – very economical to maintain
Location
==========
Gronity is a prestigious and exceptionally picturesque town located just a few minutes from the border of Olsztyn, near forests and lakes.
It is an ideal place for people who value peace, nature and suburban harmony, while also having very quick access to the full city infrastructure.
This location combines recreational values with excellent transport links, access to schools, shops/restaurants and hospitals (all within a 6-10 minute drive).
In the immediate vicinity there are aesthetically pleasing residential and single-family buildings, numerous green areas, hiking and cycling trails, and lakes, which are conducive to relaxation and an active lifestyle.
Distances
– Olsztyn – approx. 6 km / 8–12 min
– Gdańsk – approx. 160 km / 1 h 45 min
– Warsaw – approx. 215 km / 2 h 30 min
– route S7 (Warsaw–Gdańsk) – easy access, about 15–20 minutes to the junction
– high-class MARINA on Lake Ukiel – Słoneczna Polana, only 5 km away
BUILDING DESCRIPTION
==========
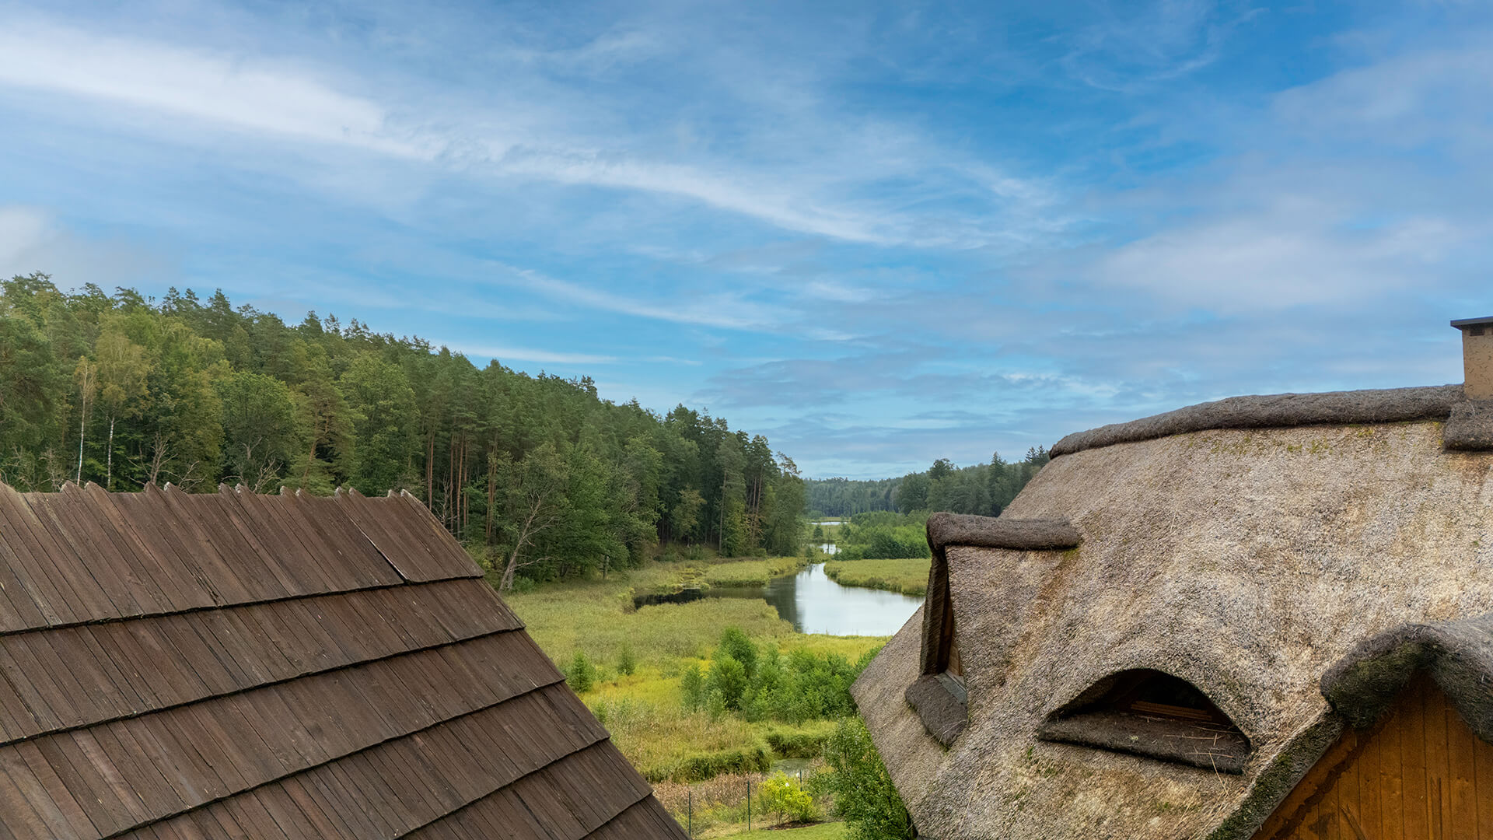
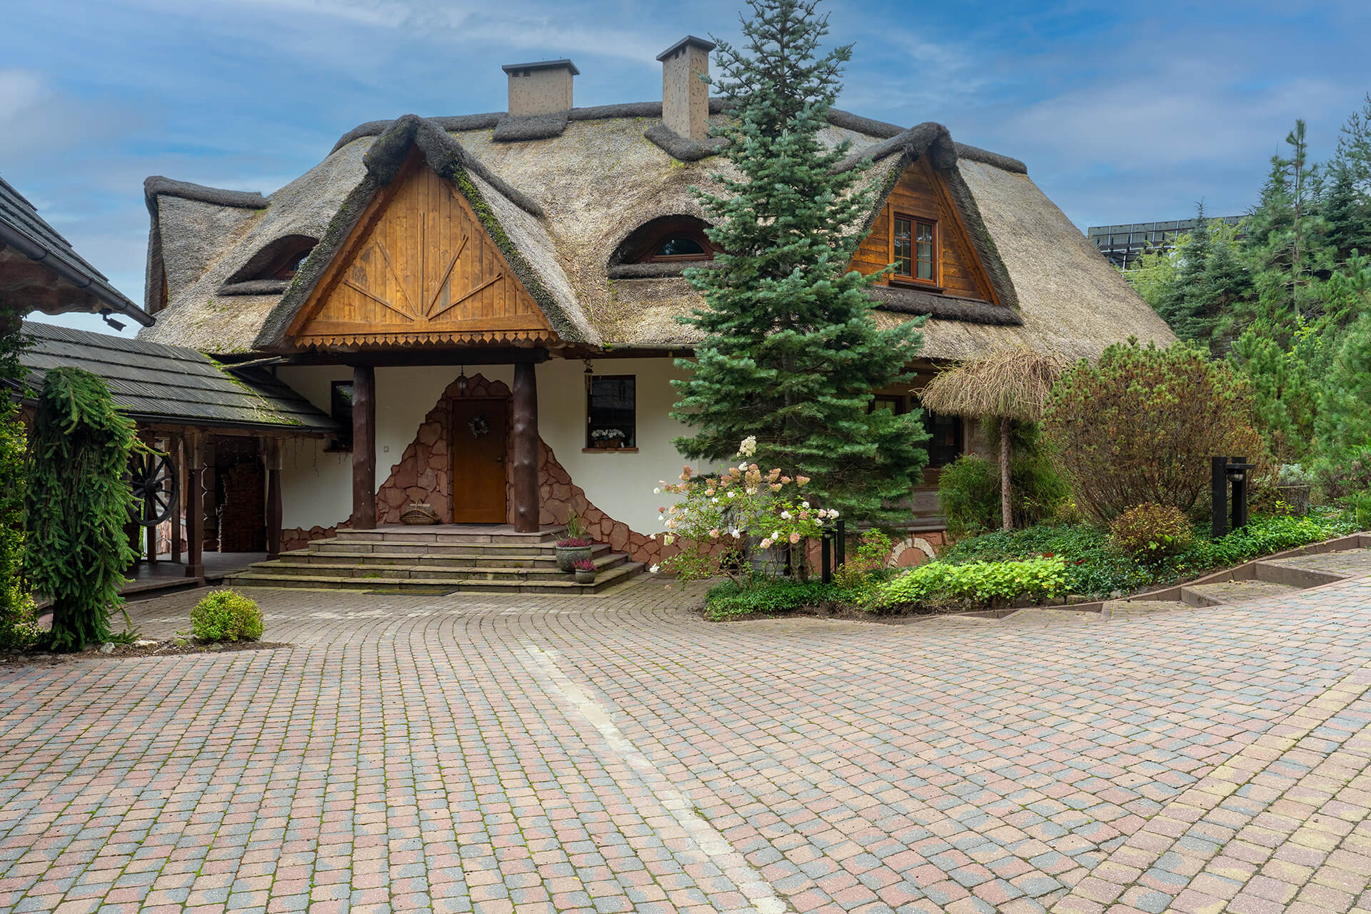
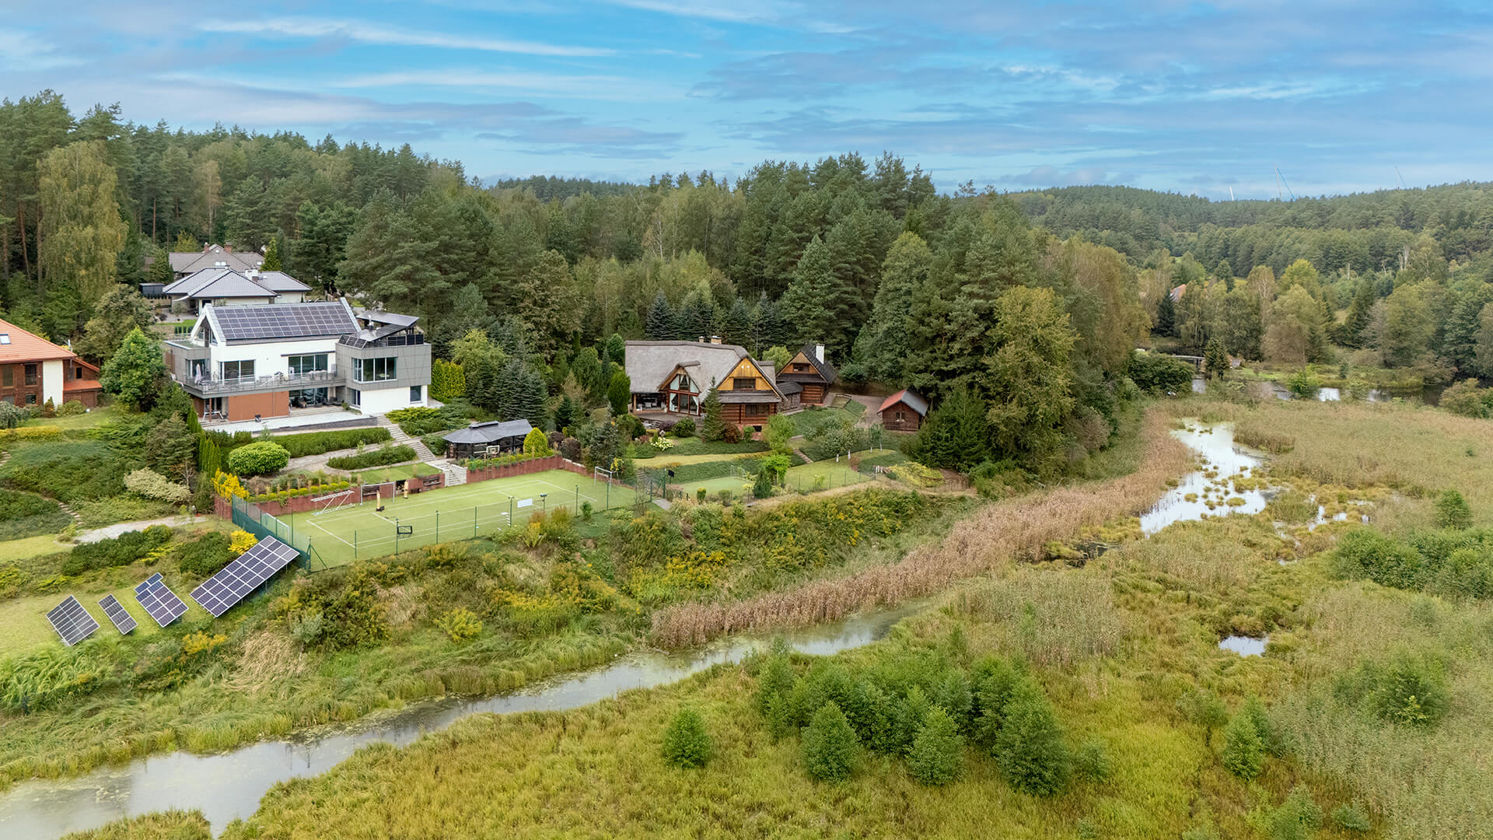
A comfortable single-family home, ideal for everyday living as well as a holiday escape from the hustle and bustle of the city, situated on a gentle slope descending towards the lake and forest.
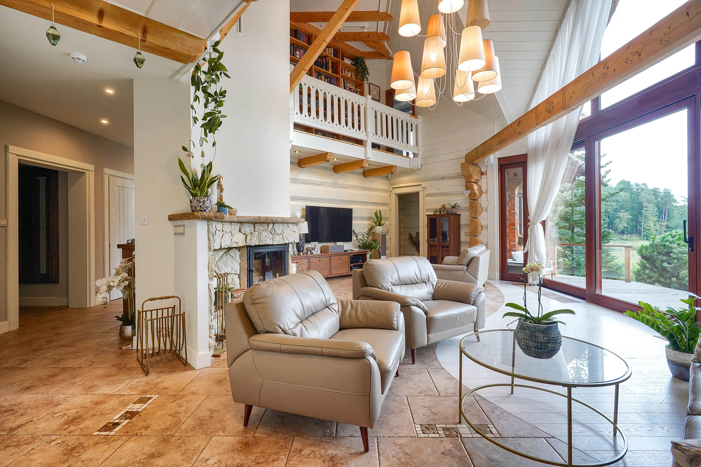
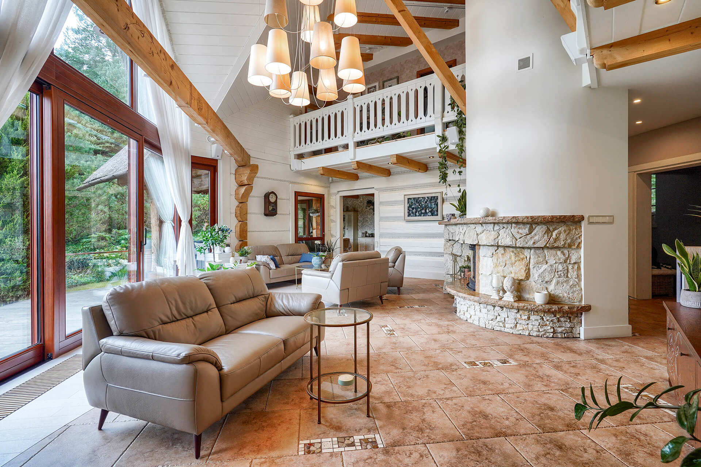
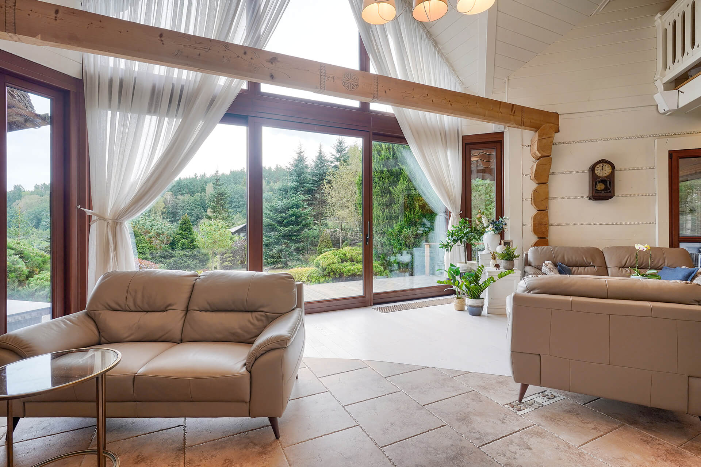
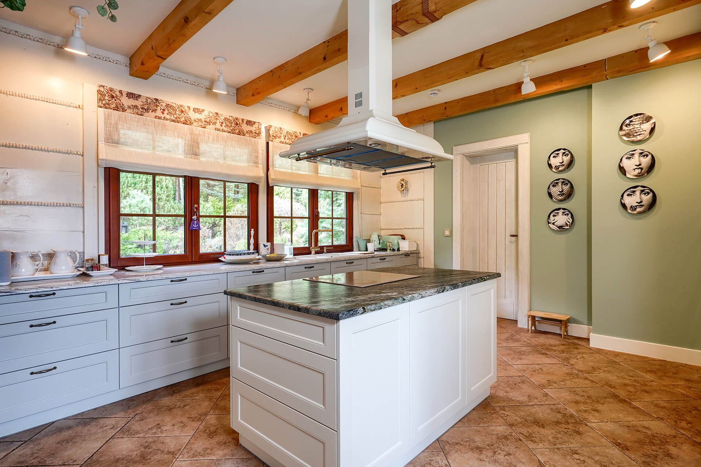
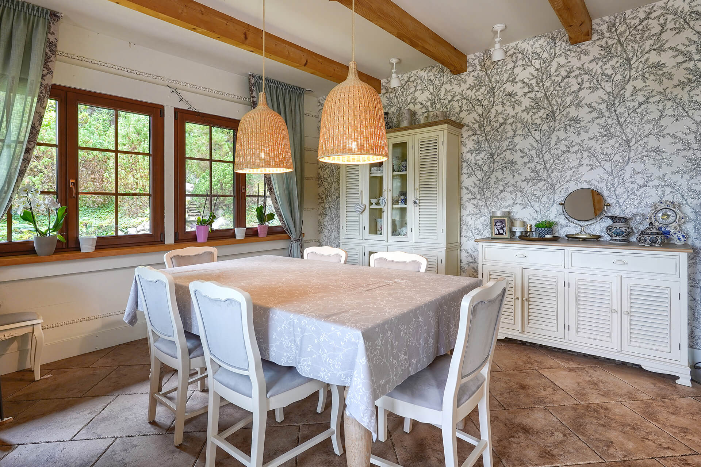
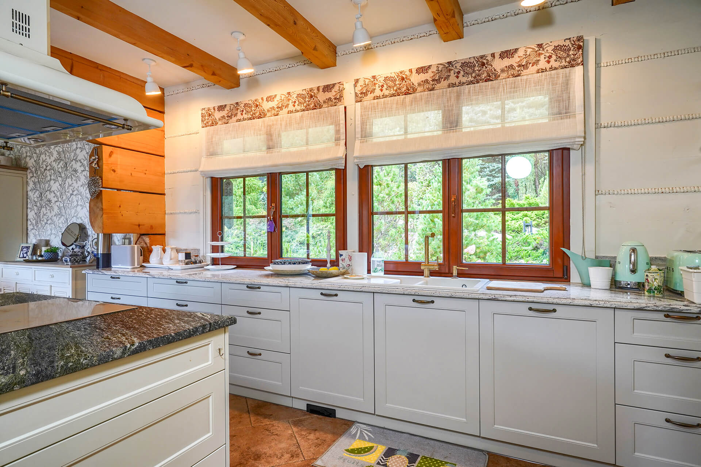
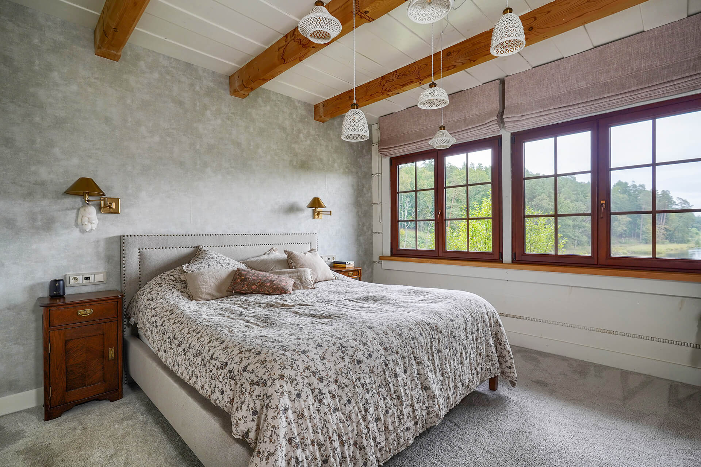
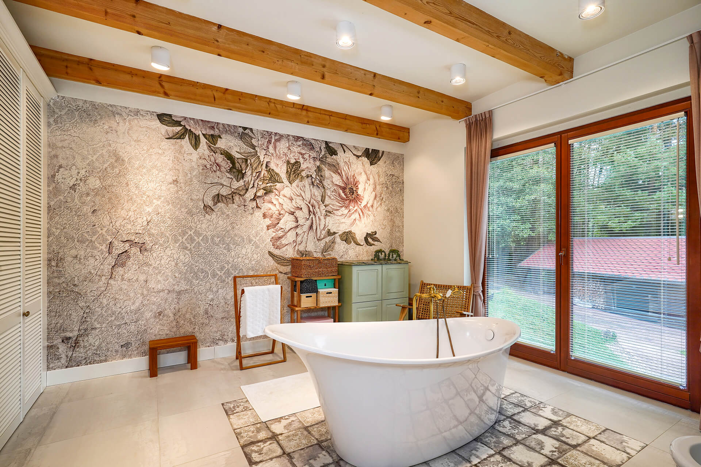
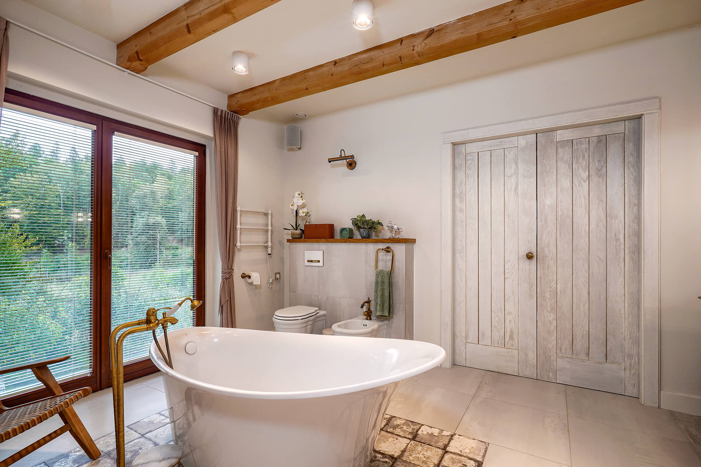
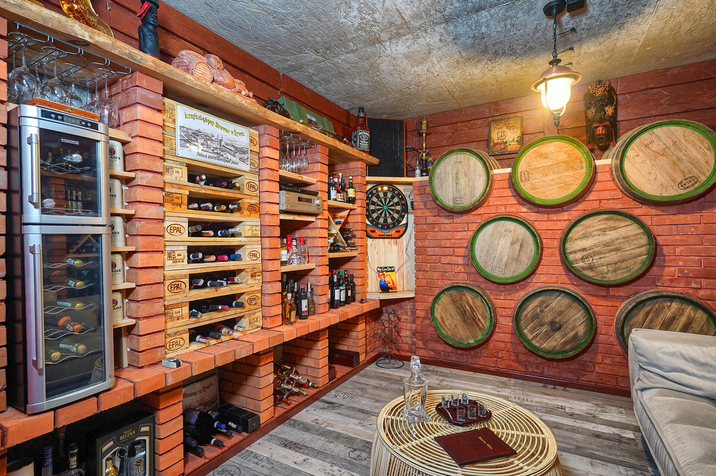
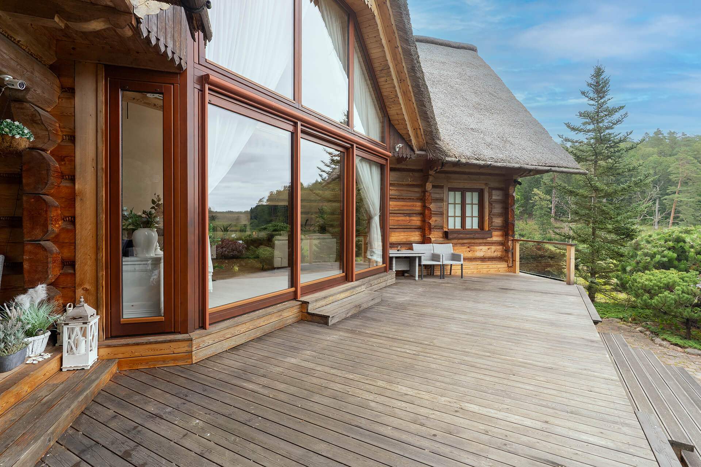
The 373m² building, with five bedrooms, is the heart of the home, a 5.5m-high, two-story living room with a fireplace and panoramic glazing overlooking the lake. This view is shared with the ground-floor master bedroom, which includes a bathroom and walk-in closet, as well as a stylish kitchen and dining room with access to a covered terrace. A wine cellar and a bar/recreation space on the ground floor complete the overall look.
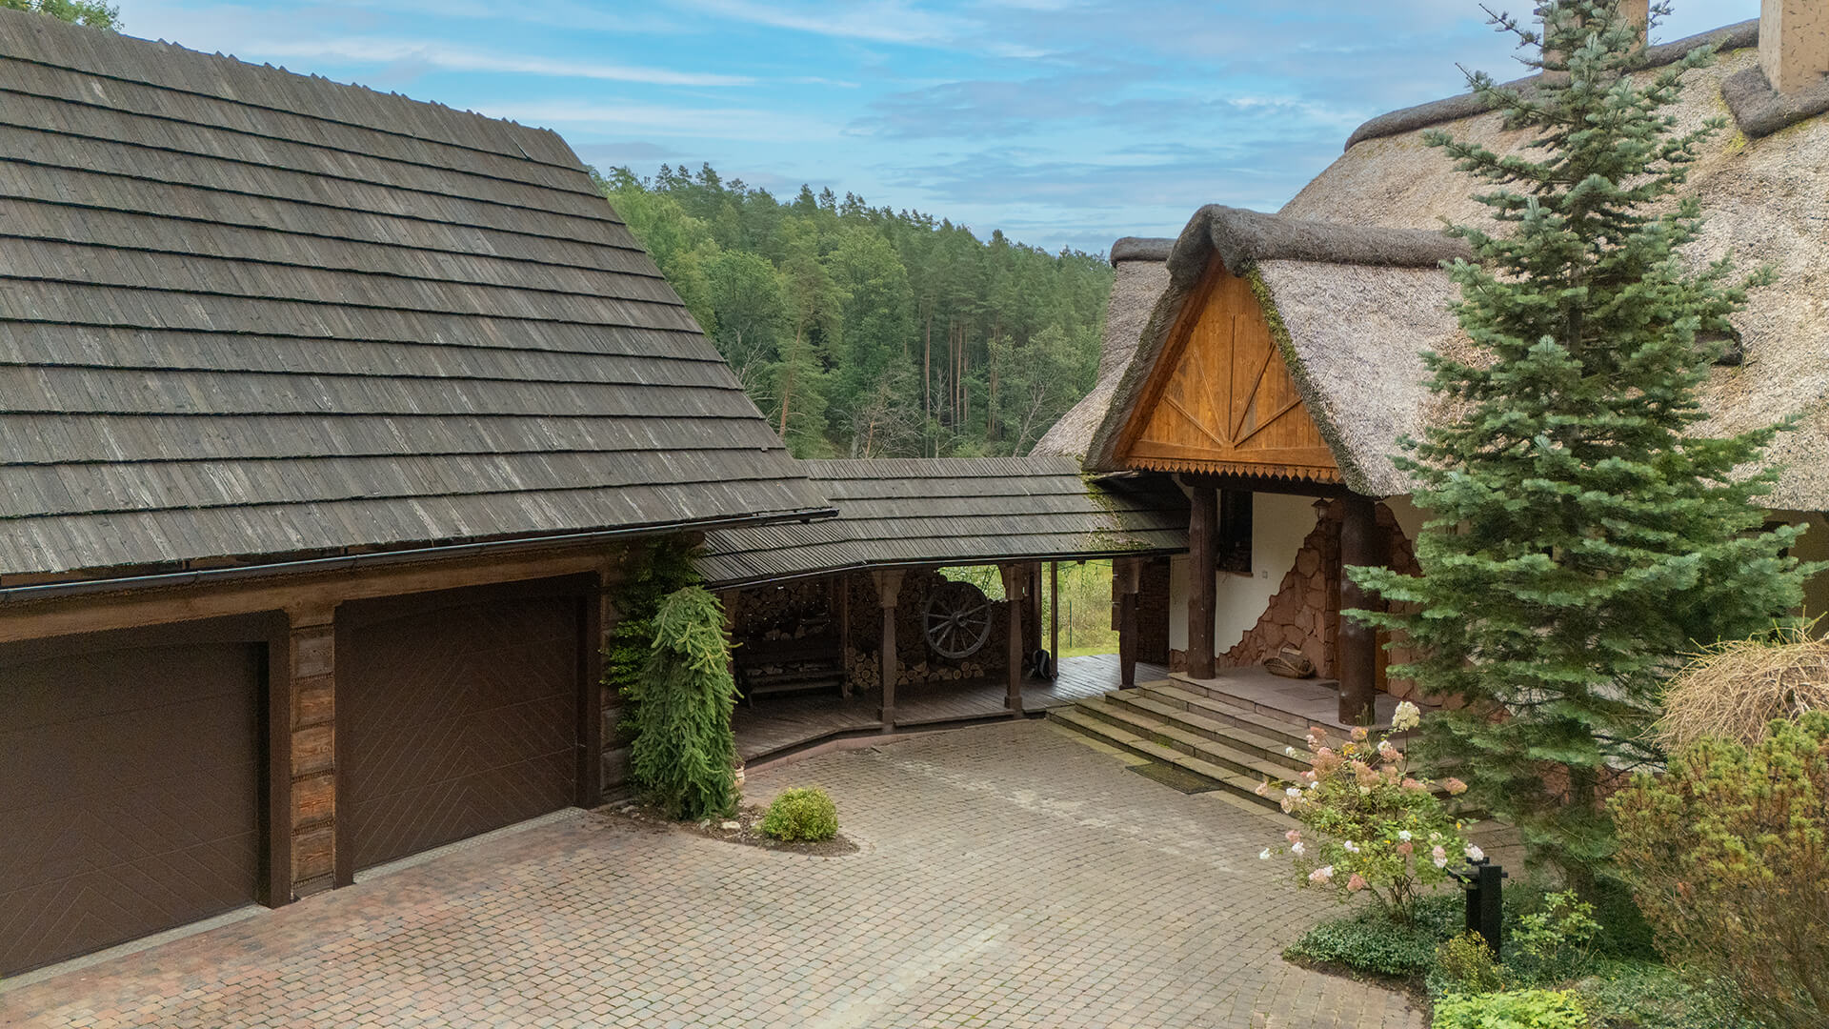
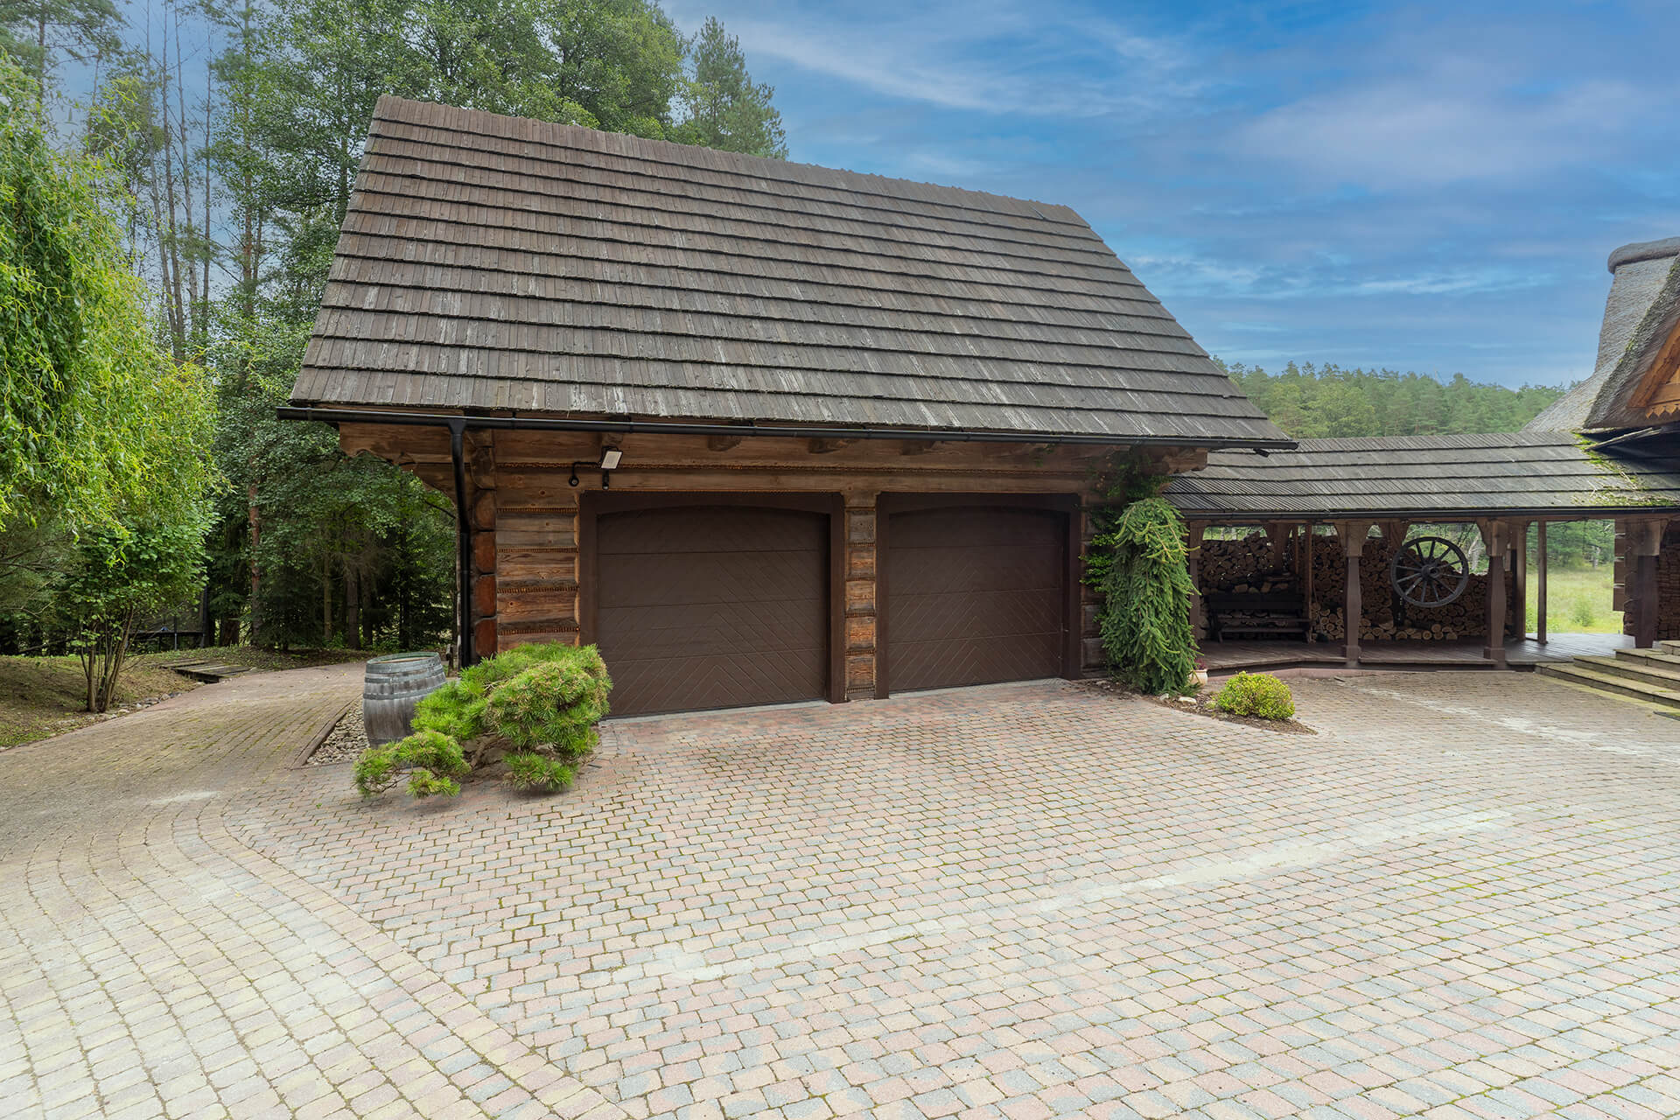
It is connected by an arcade to a 48m2 garage, above which a spacious guest/service apartment was arranged.
The building is very well maintained and cared for, in excellent technical and aesthetic condition – ready to move in.
Schedule
1st floor – (-1) Ground floor with an area of
– bar and recreation room
– winery
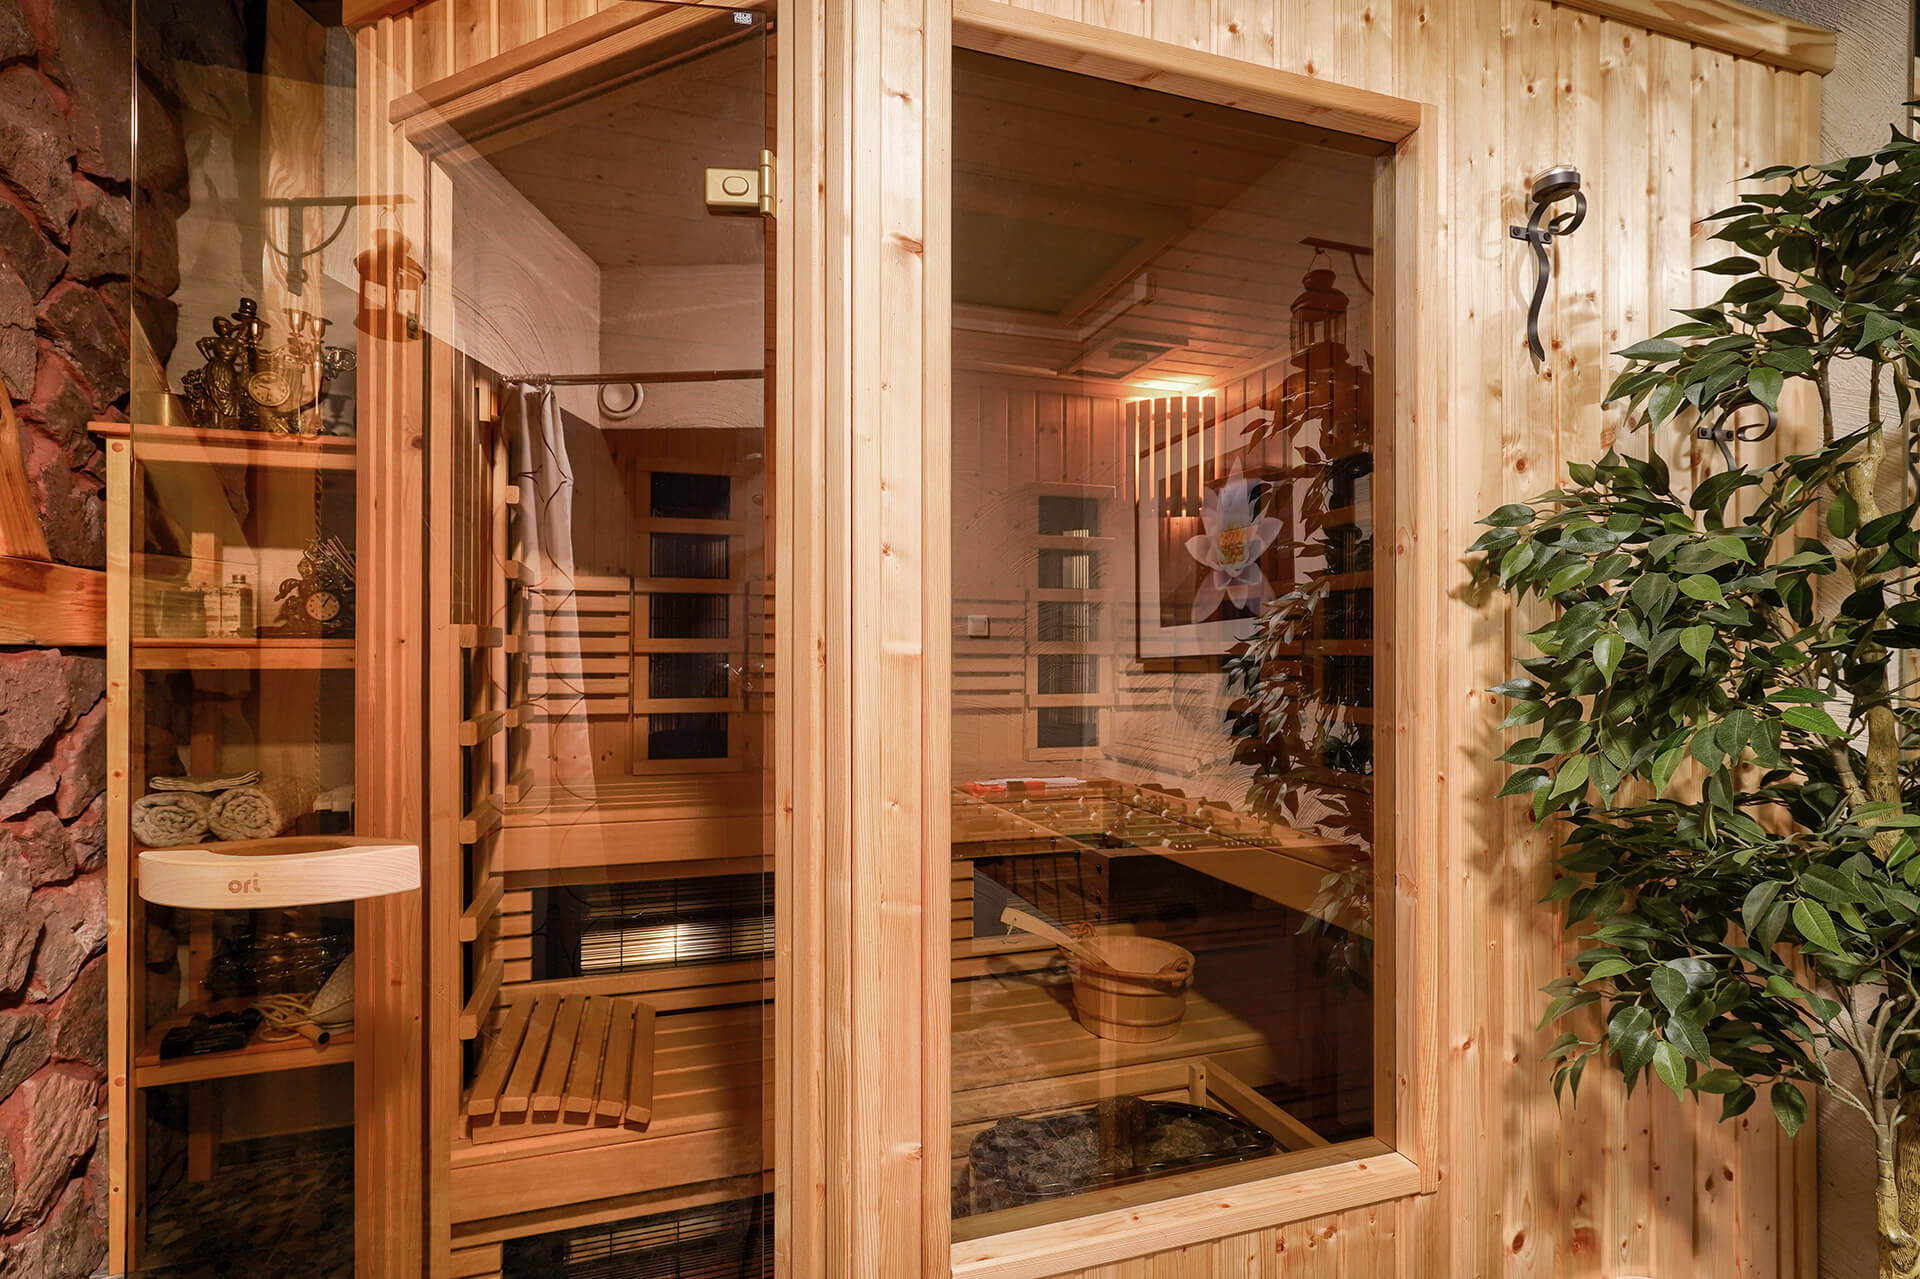
– sauna
– Toilets
– boiler room
– laundry
– DIY room
2nd floor – (0) Ground floor
– entrance hall with wardrobe
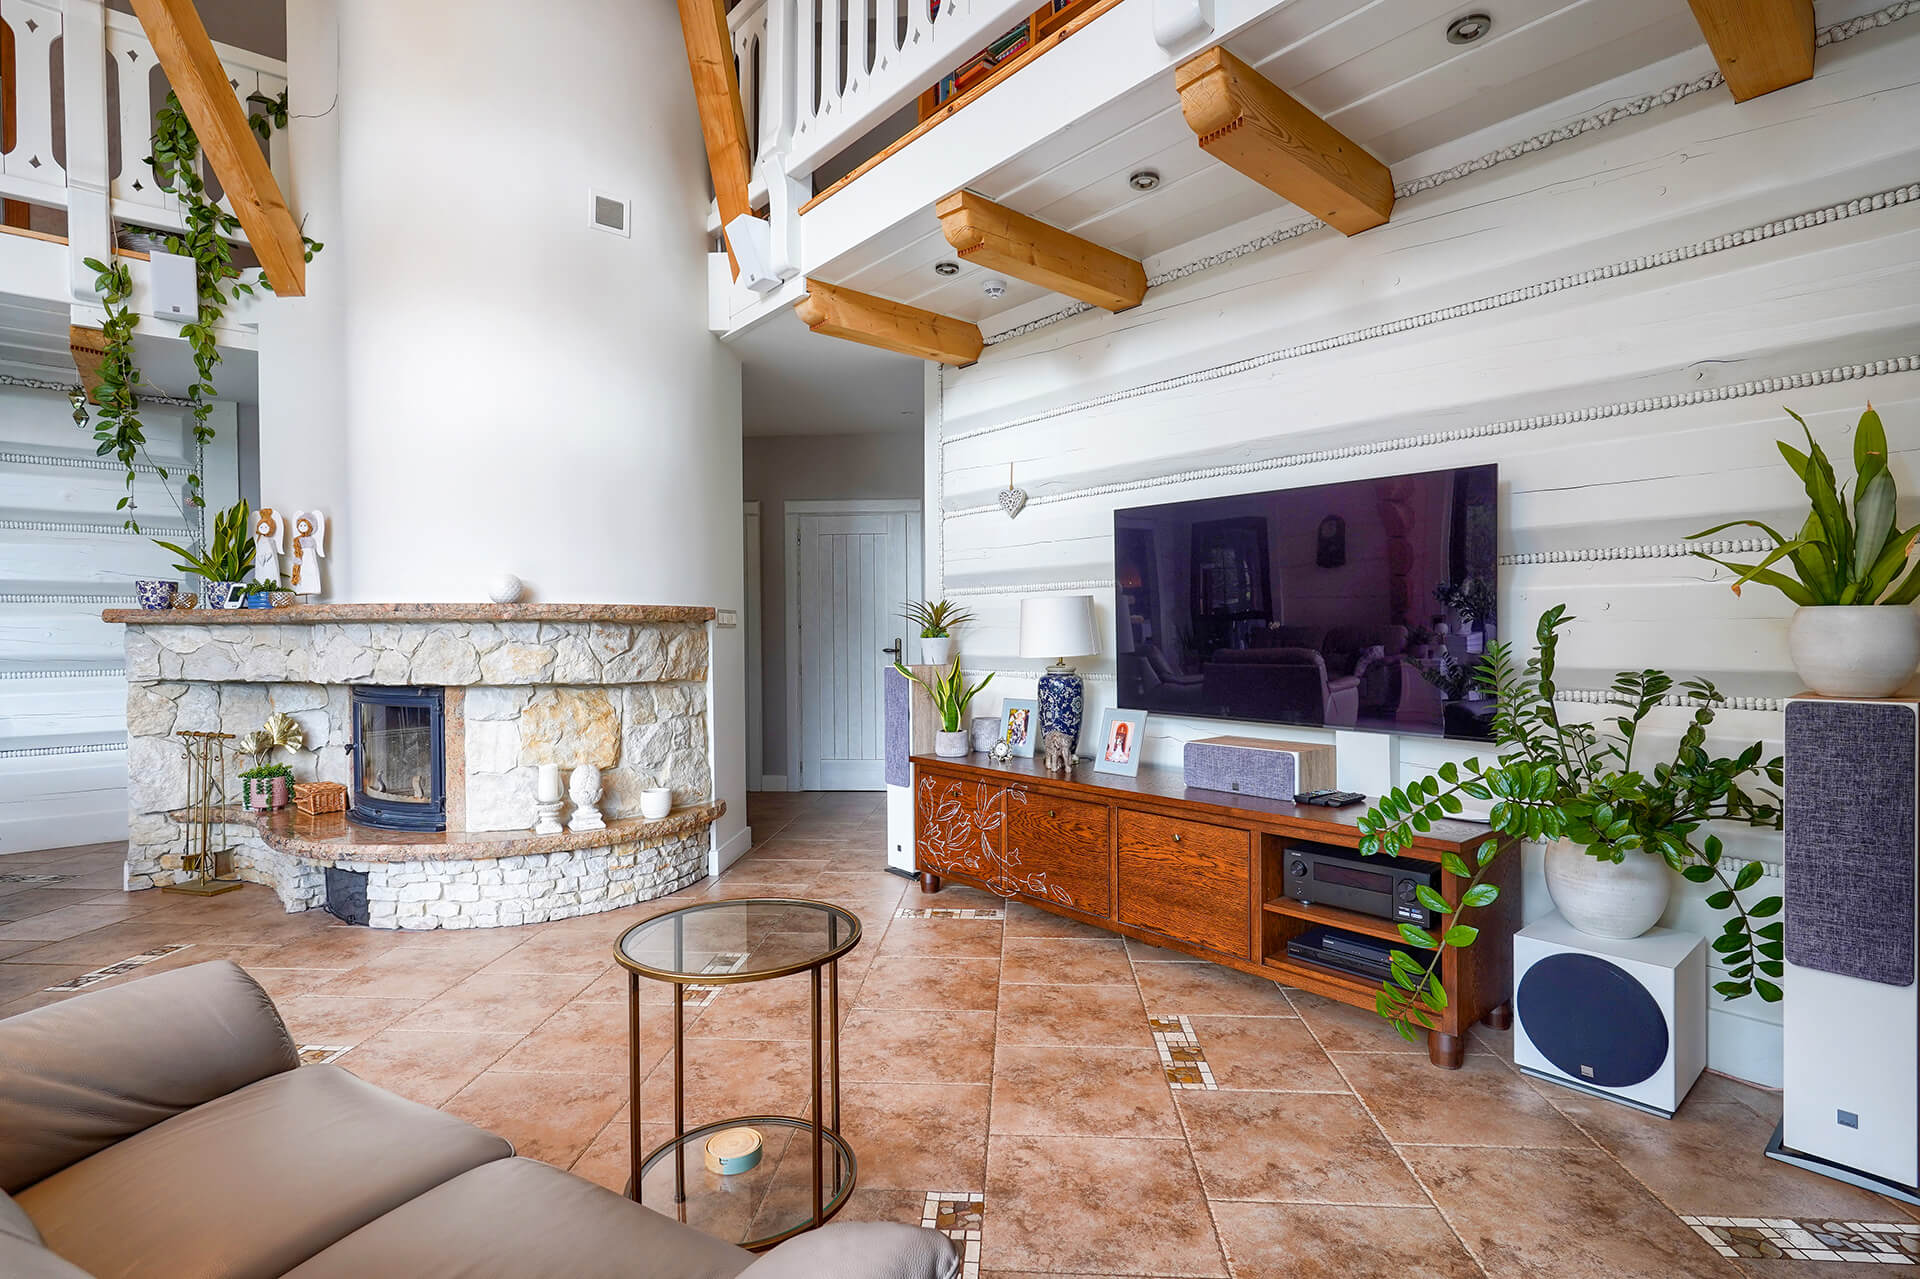
– 7m high living room with fireplace and terrace
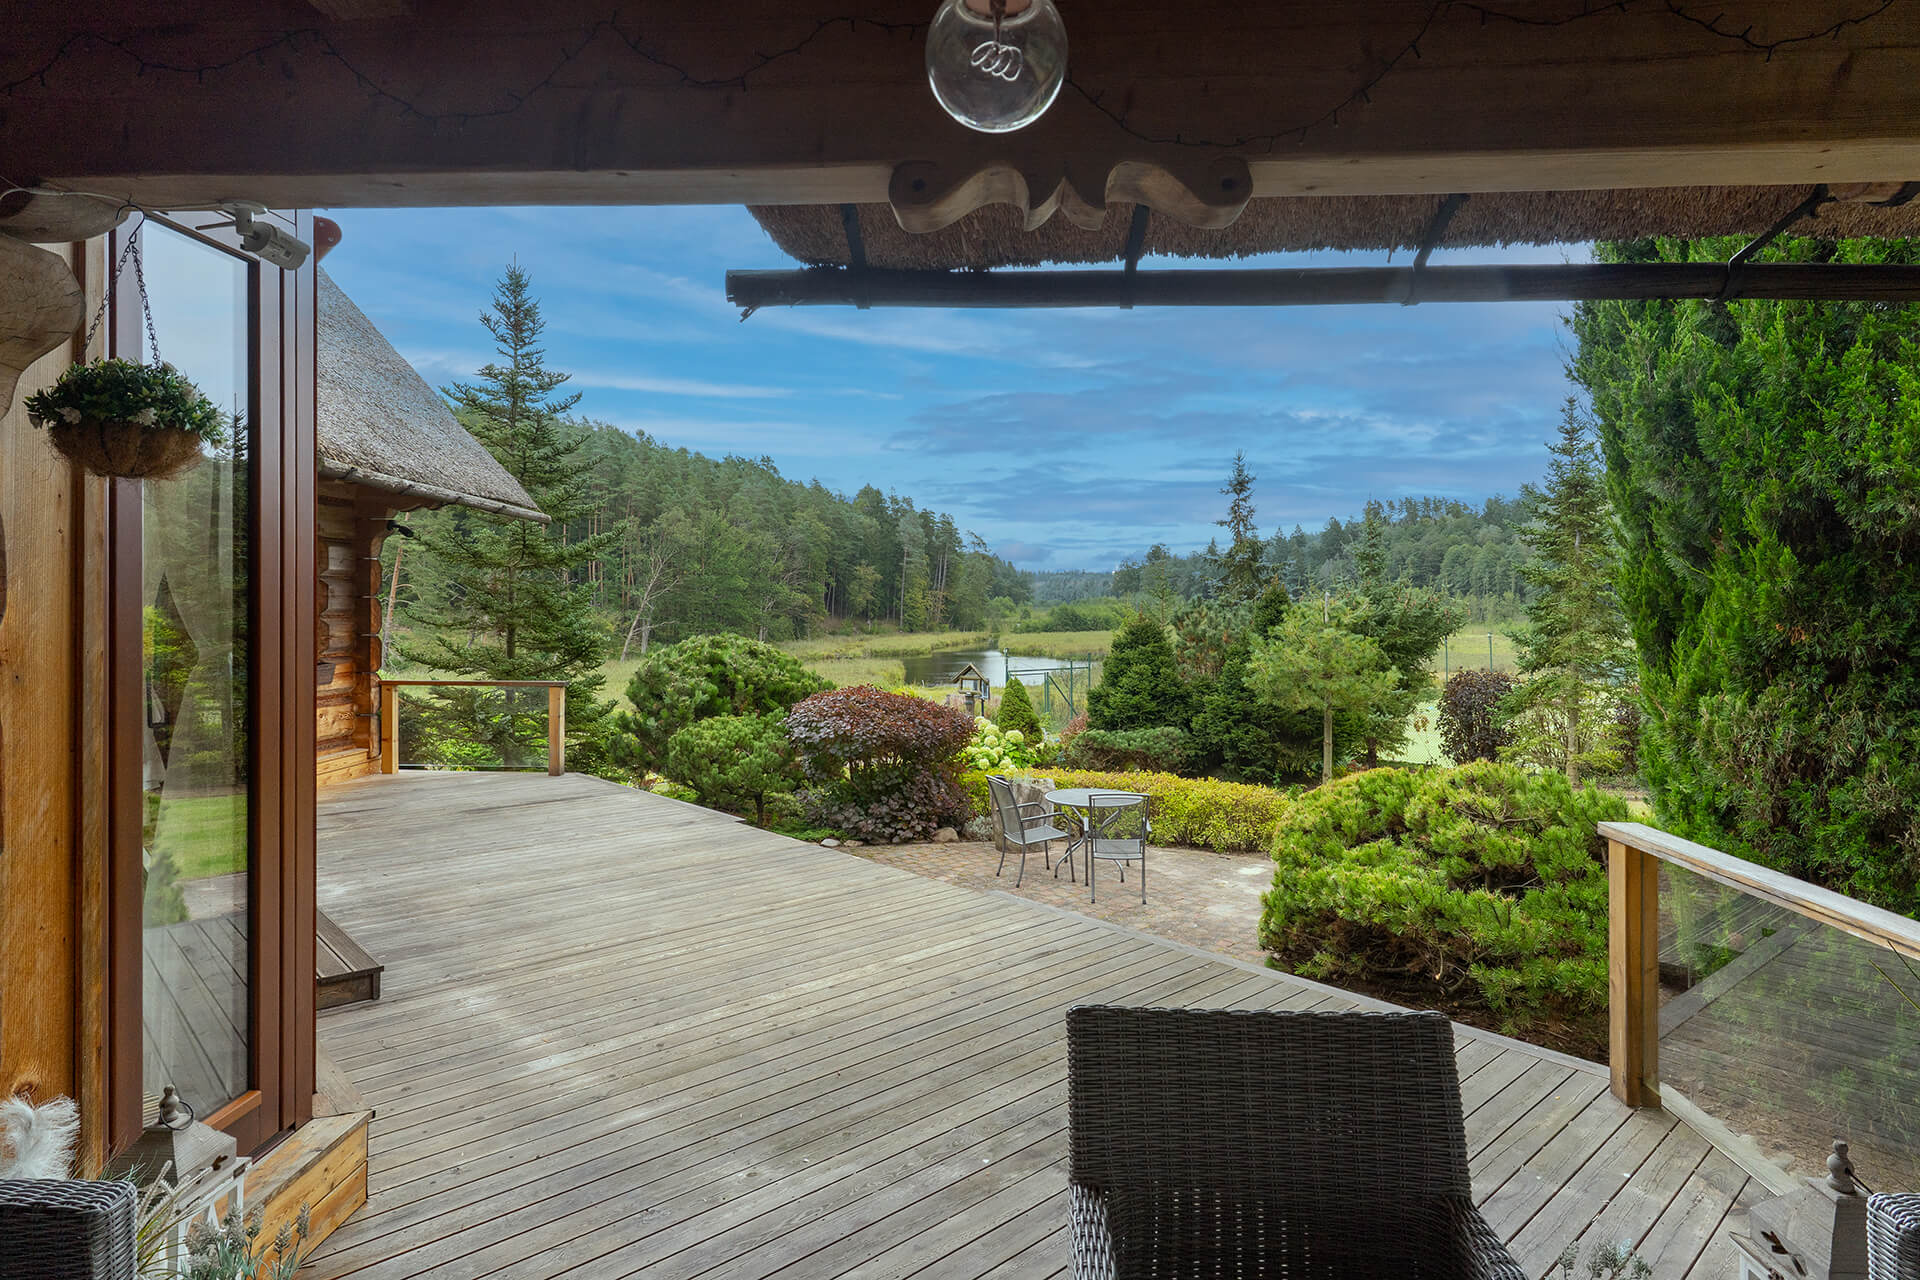
– kitchen with pantry and covered terrace
– guest toilet
private part:
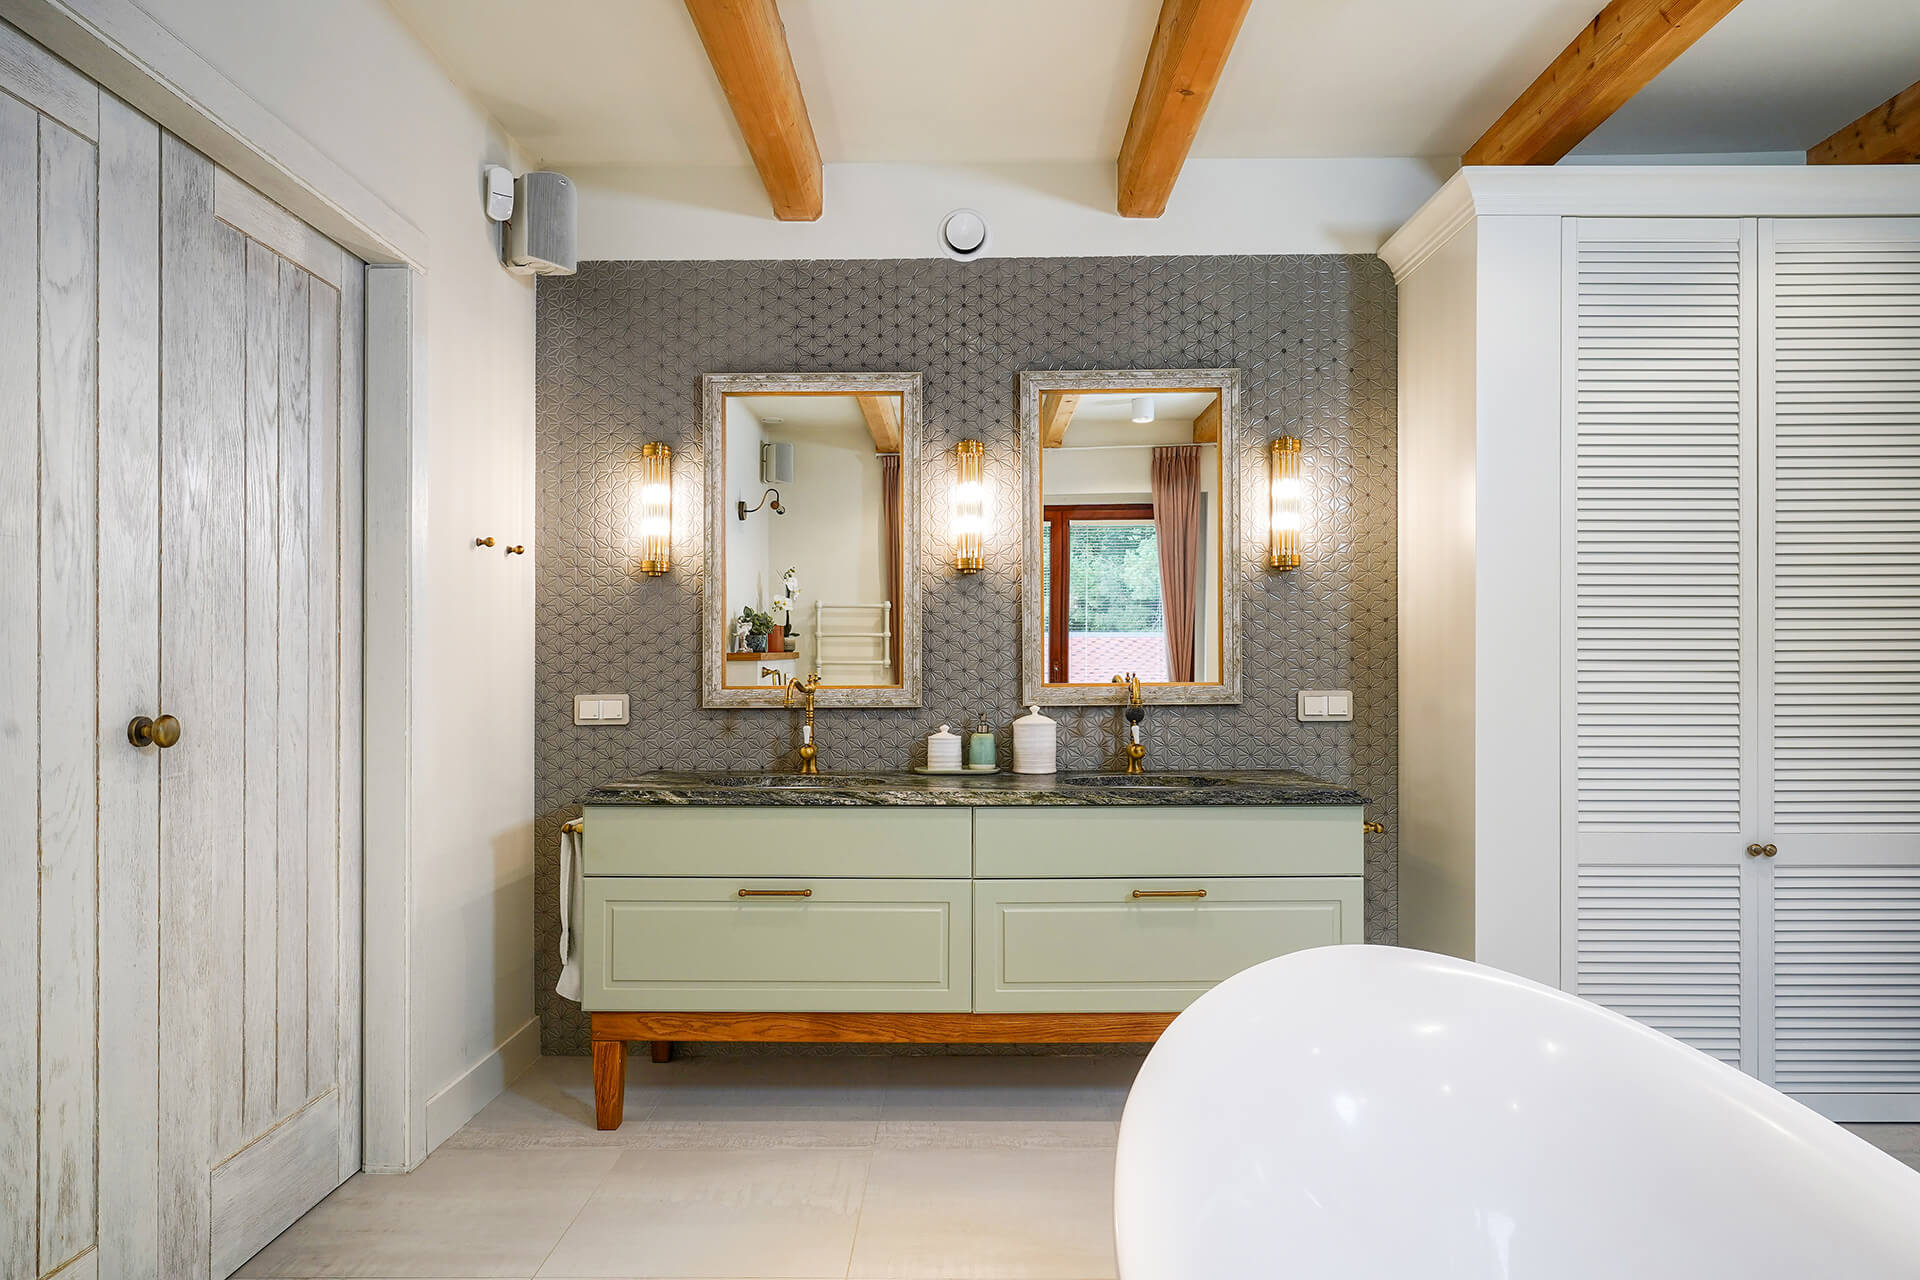
– MASTER BEDROOM with wardrobe and bathroom
3rd floor – (+1) Attic
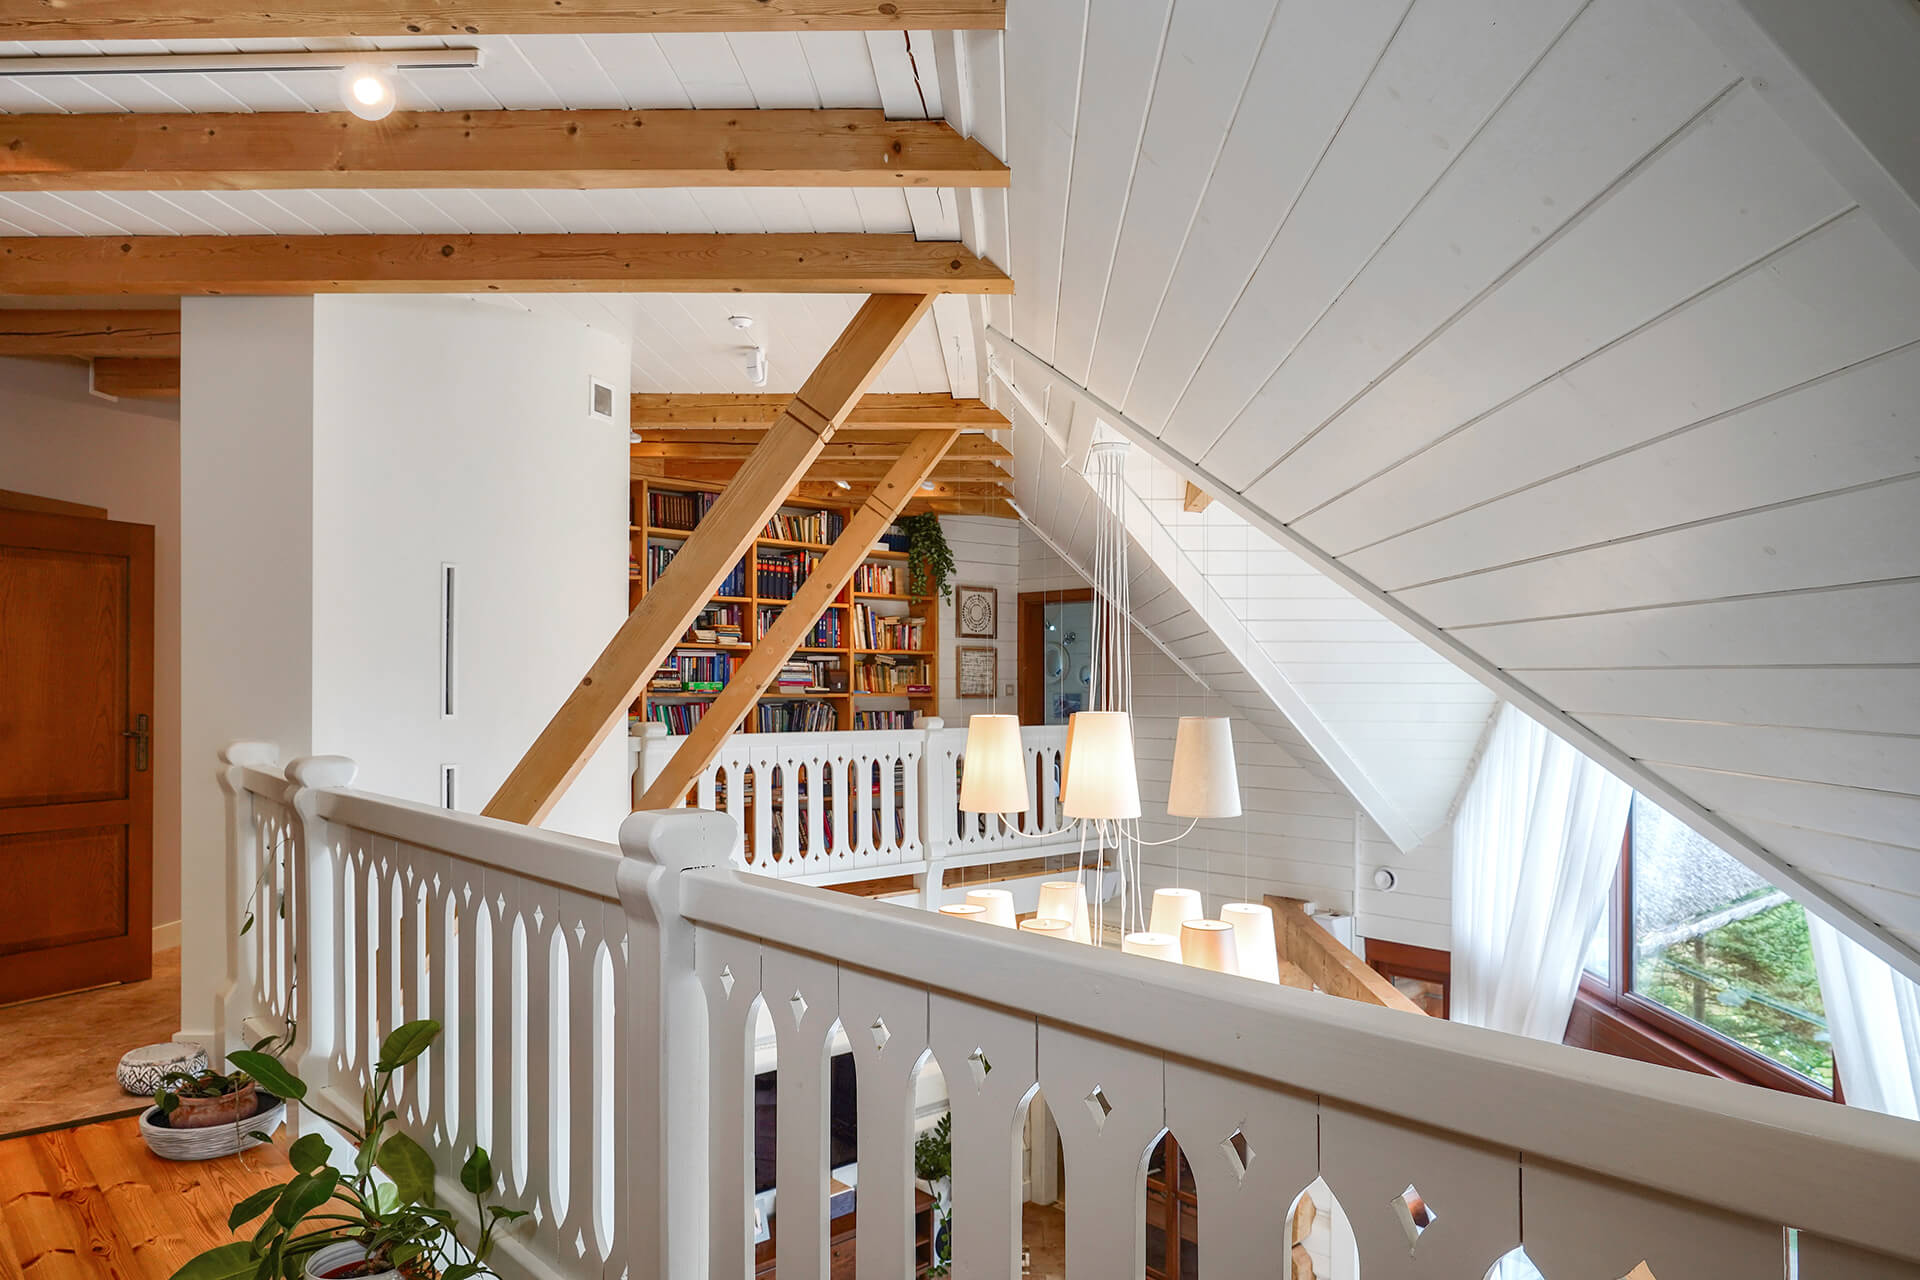
– spacious mezzanine corridor with a view of the living room and the lake
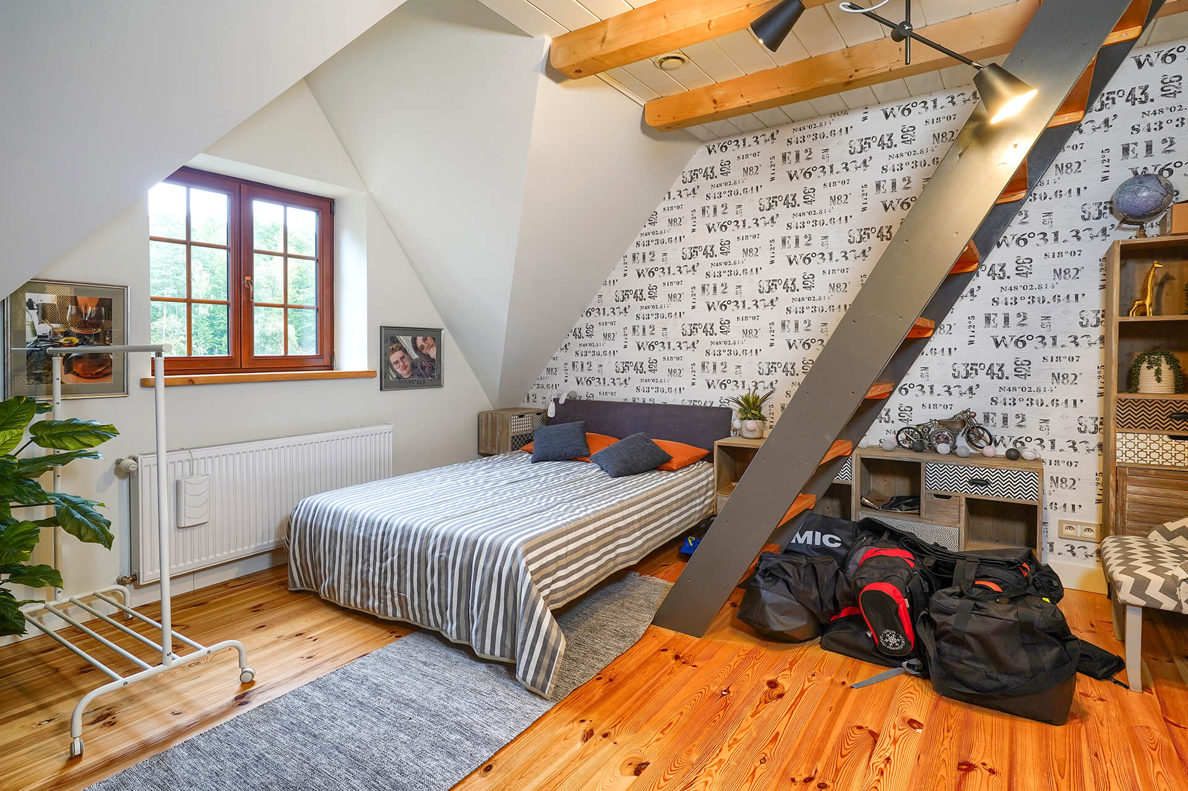
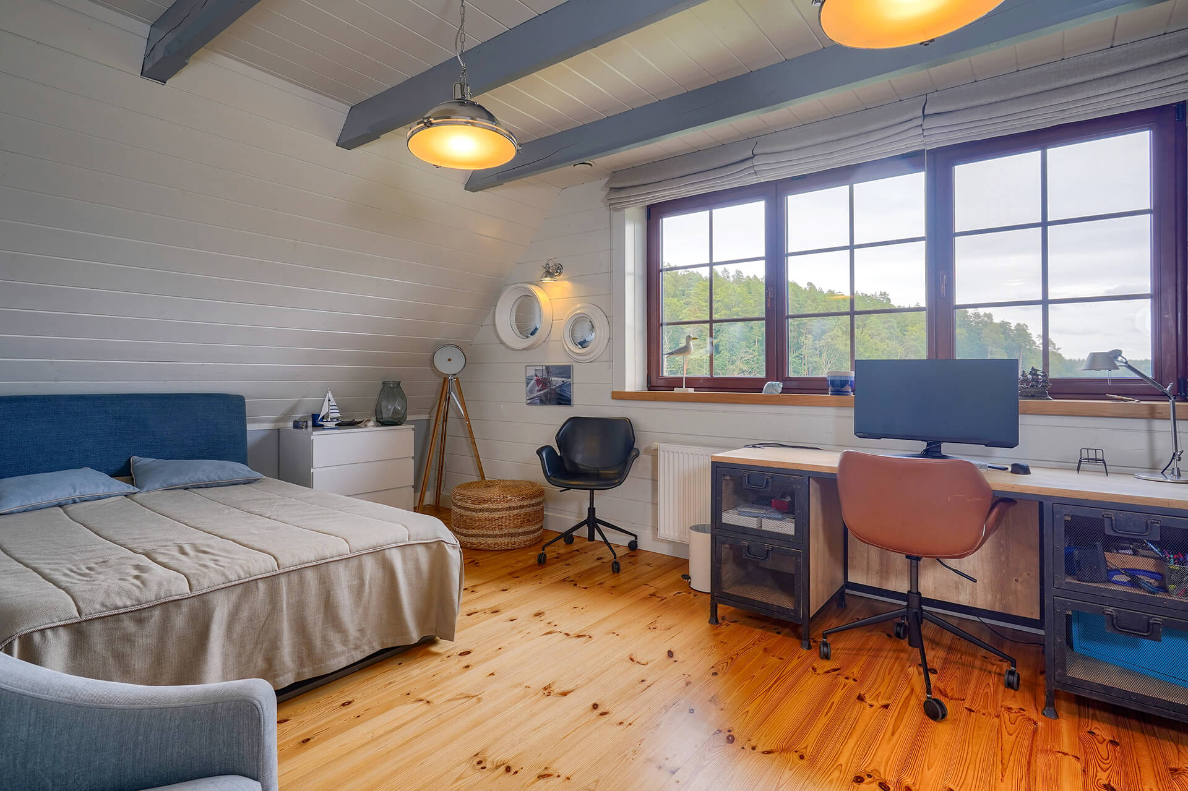
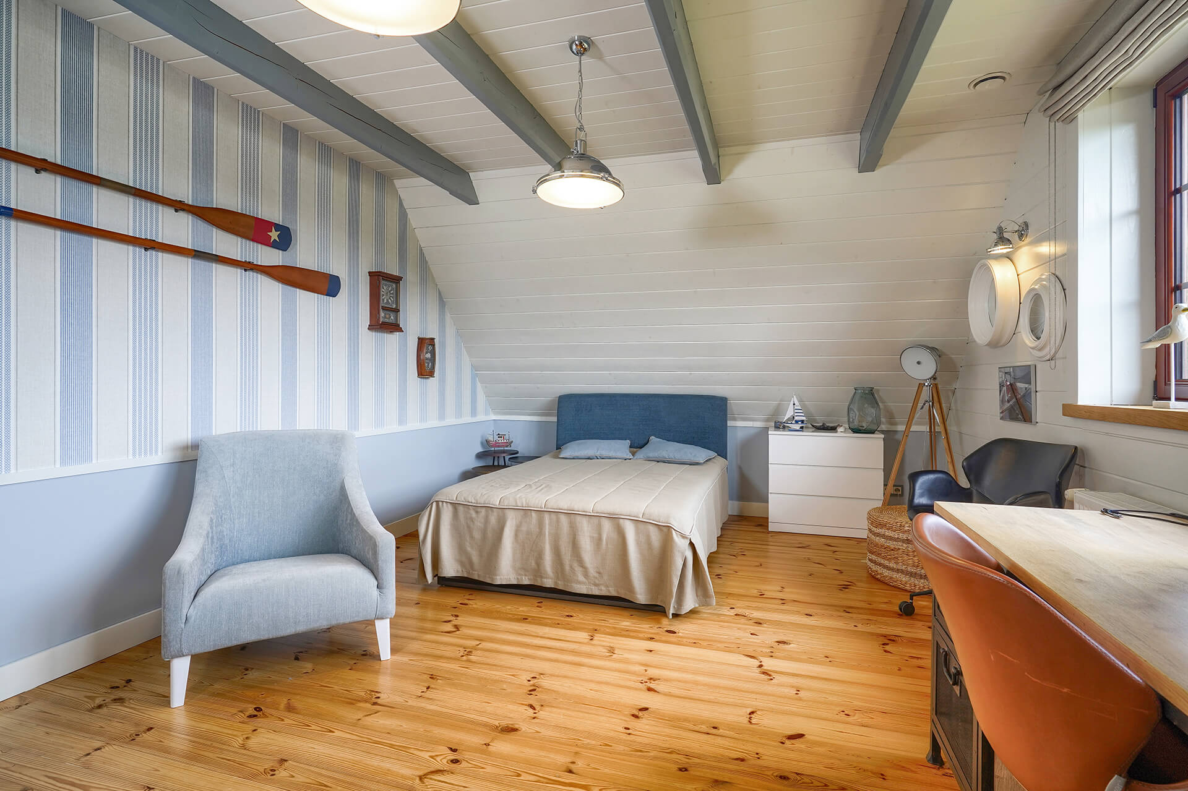
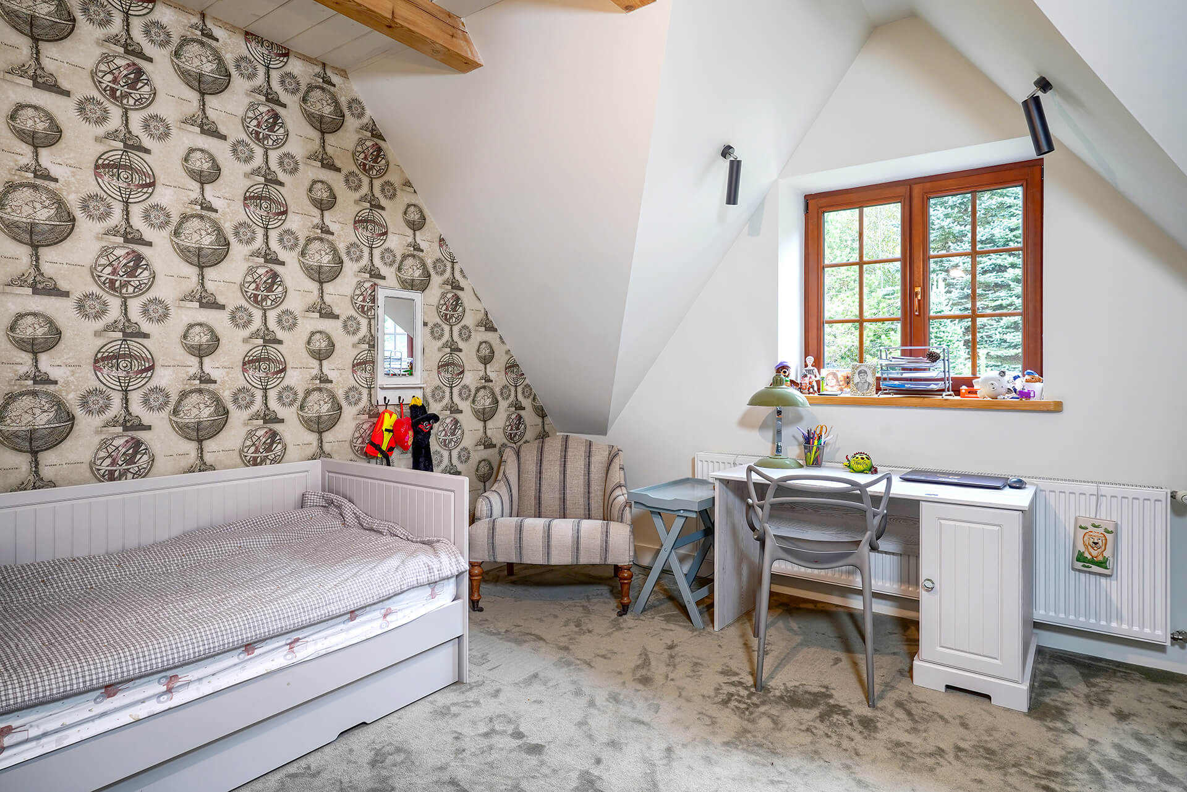
– study/bedroom 1 with lake view
– bedroom 2 with access to the attic
– bathroom
– bedroom 3
– bedroom 4
Building Standard/Installations
==========
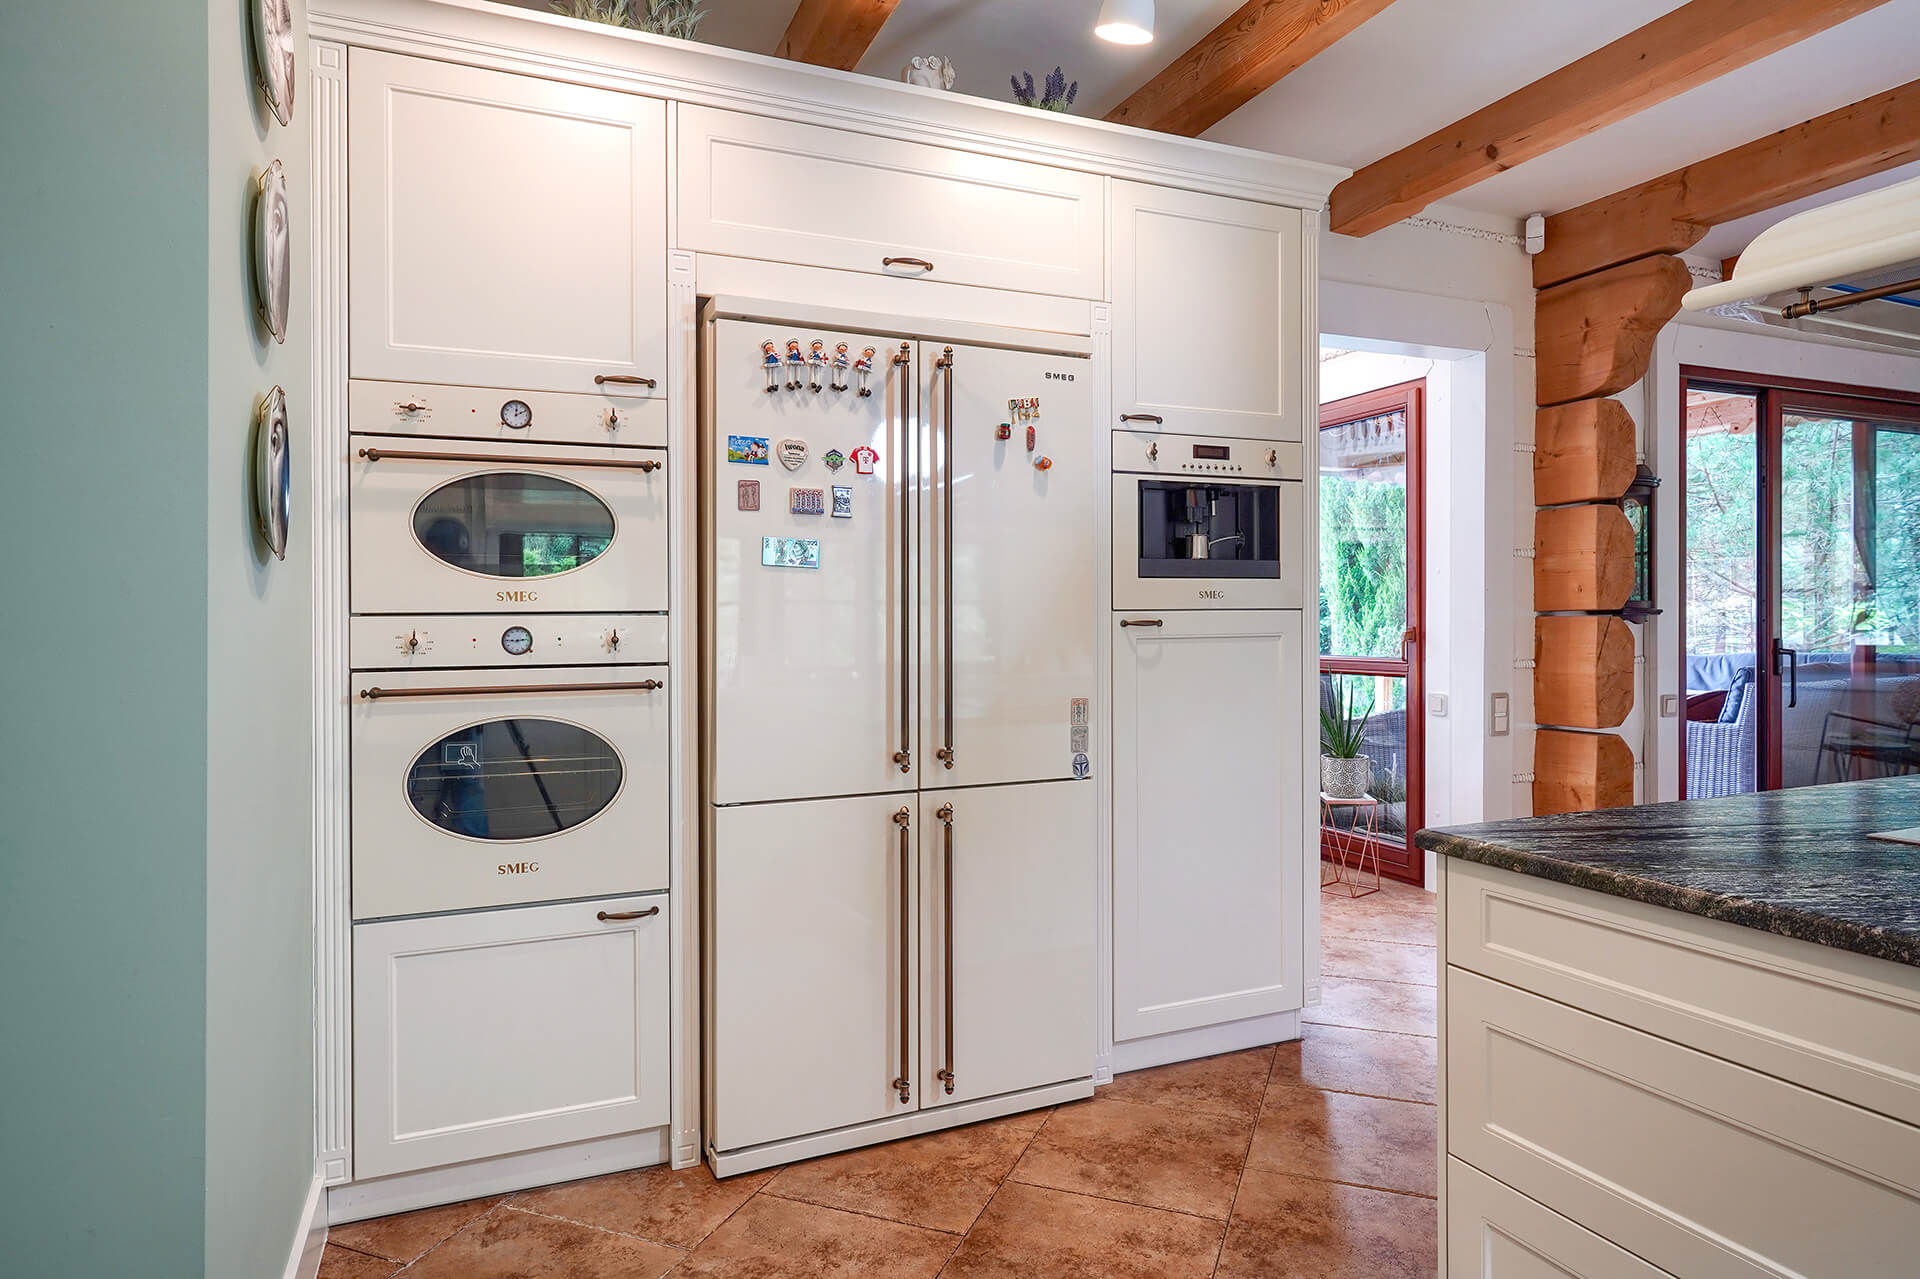
– stylized, wooden kitchen furniture – granite countertops + SMEG household appliances
– wooden window joinery
– high-class porcelain and bathroom fittings
– IVT ground heat pump (very economical)
– recuperation system + air conditioning
– fireplace
– alarm system
– camera system
– central vacuum cleaner
– professional sound system
DESCRIPTION OF THE GARDEN
==========
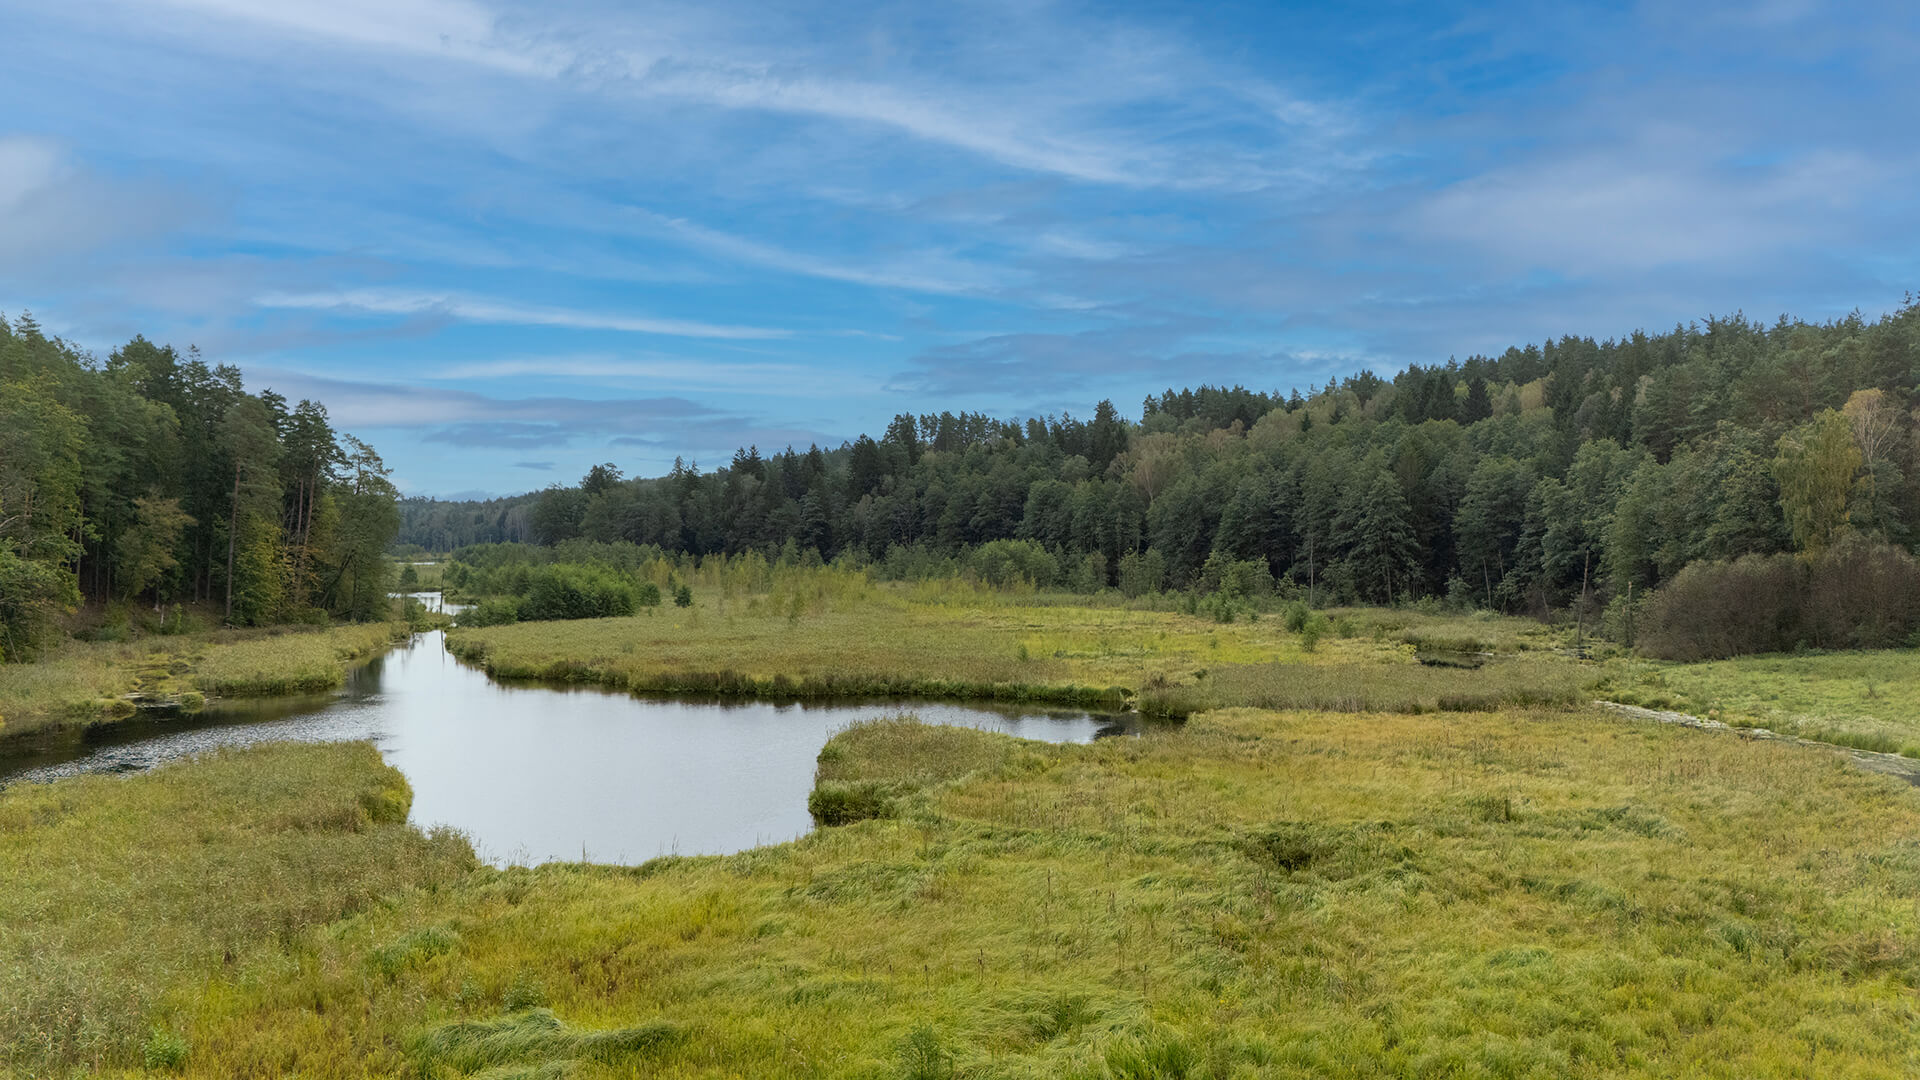
A 3765m2 plot of land located at the end of a dead-end asphalt road by the forest and the shoreline of the former Krumzy Lake – kayaking and pedal boating available – with a beautiful view of the water.
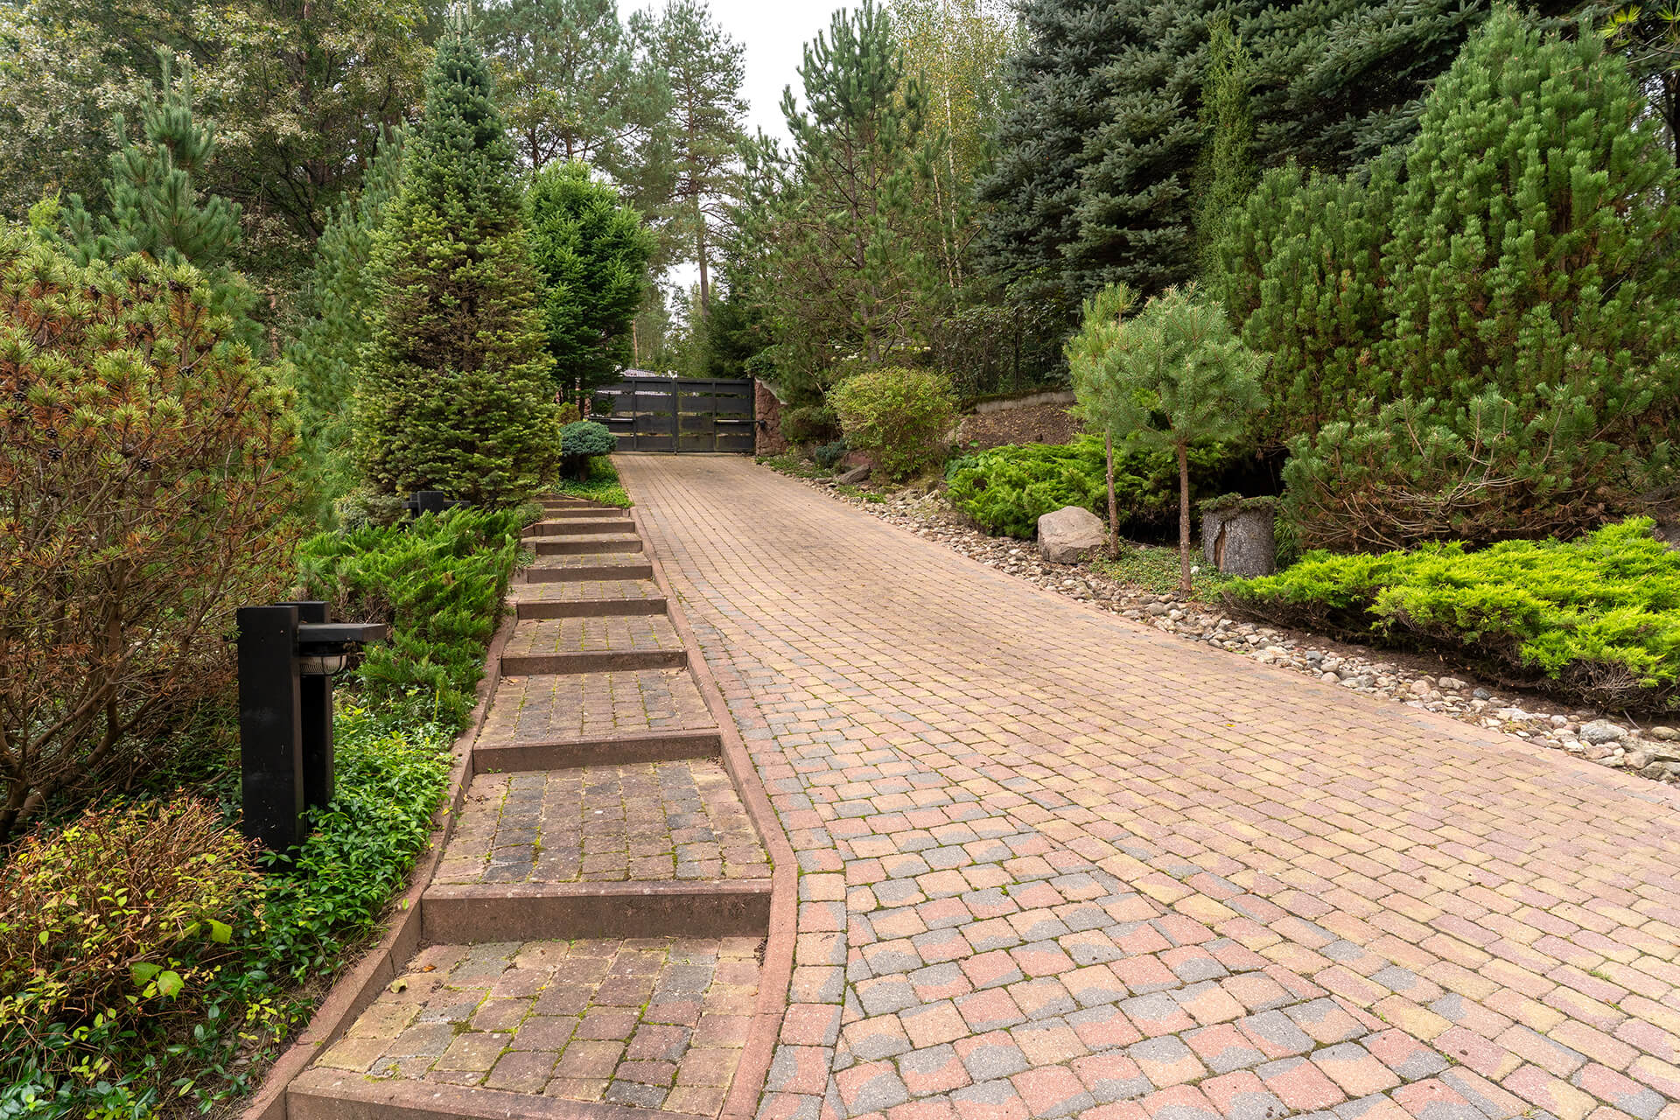
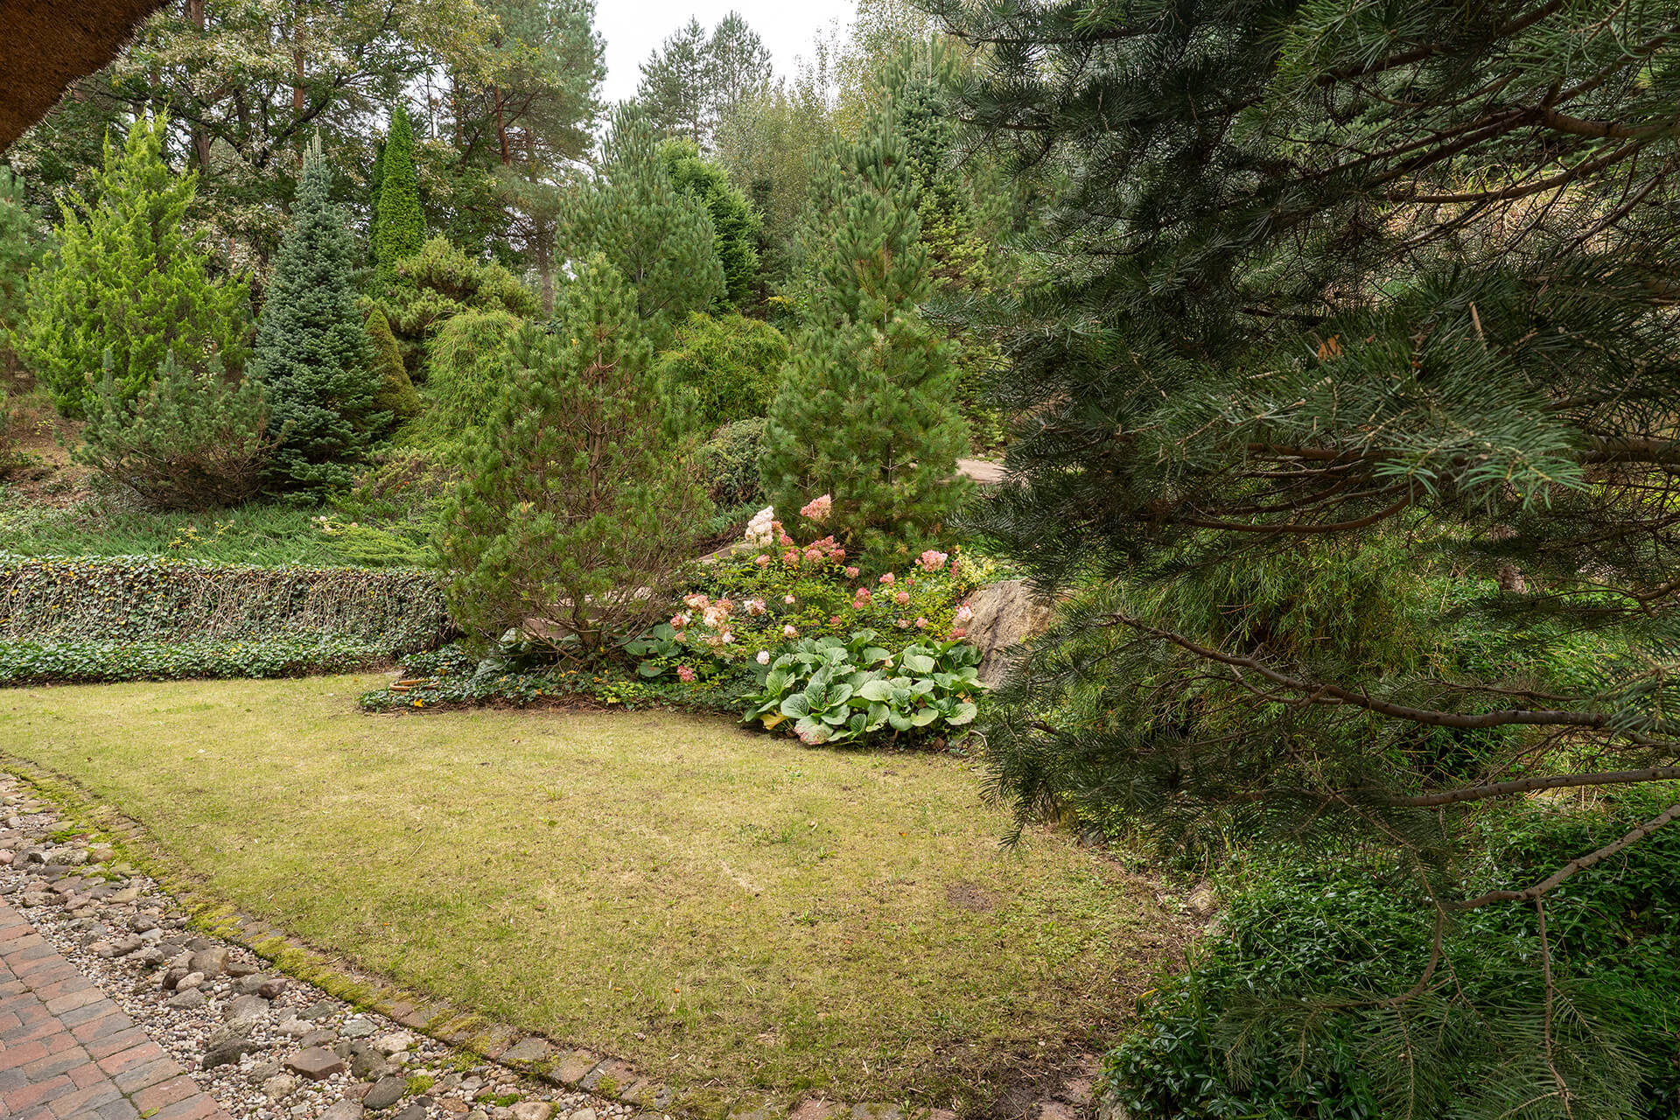
The area is fully fenced with a fence, mature and tidy greenery with a cascading layout, a spacious, practical driveway has been arranged in front of the buildings, and charming stone streams have been created on the area, draining water into the lake.
The whole is incredibly cohesive, with a sense of harmony with nature that fills you with peace, allows you to relax and recharge with positive energy, and is located just around the corner from the bustling city.
Media
==========
– water – municipal
– sewage system – municipal
– electricity
I recommend and invite you to view the property,
Krzysztof Piechocki
+48 535 700 167
The description of the offer contained on the website is prepared based on the inspection of the property and information obtained from the owner, may be updated and does not constitute an offer specified in Article 66 et seq. of the Civil Code.
All rights reserved. Copying, reproduction, or use of photos and descriptions without the author’s consent is prohibited.