


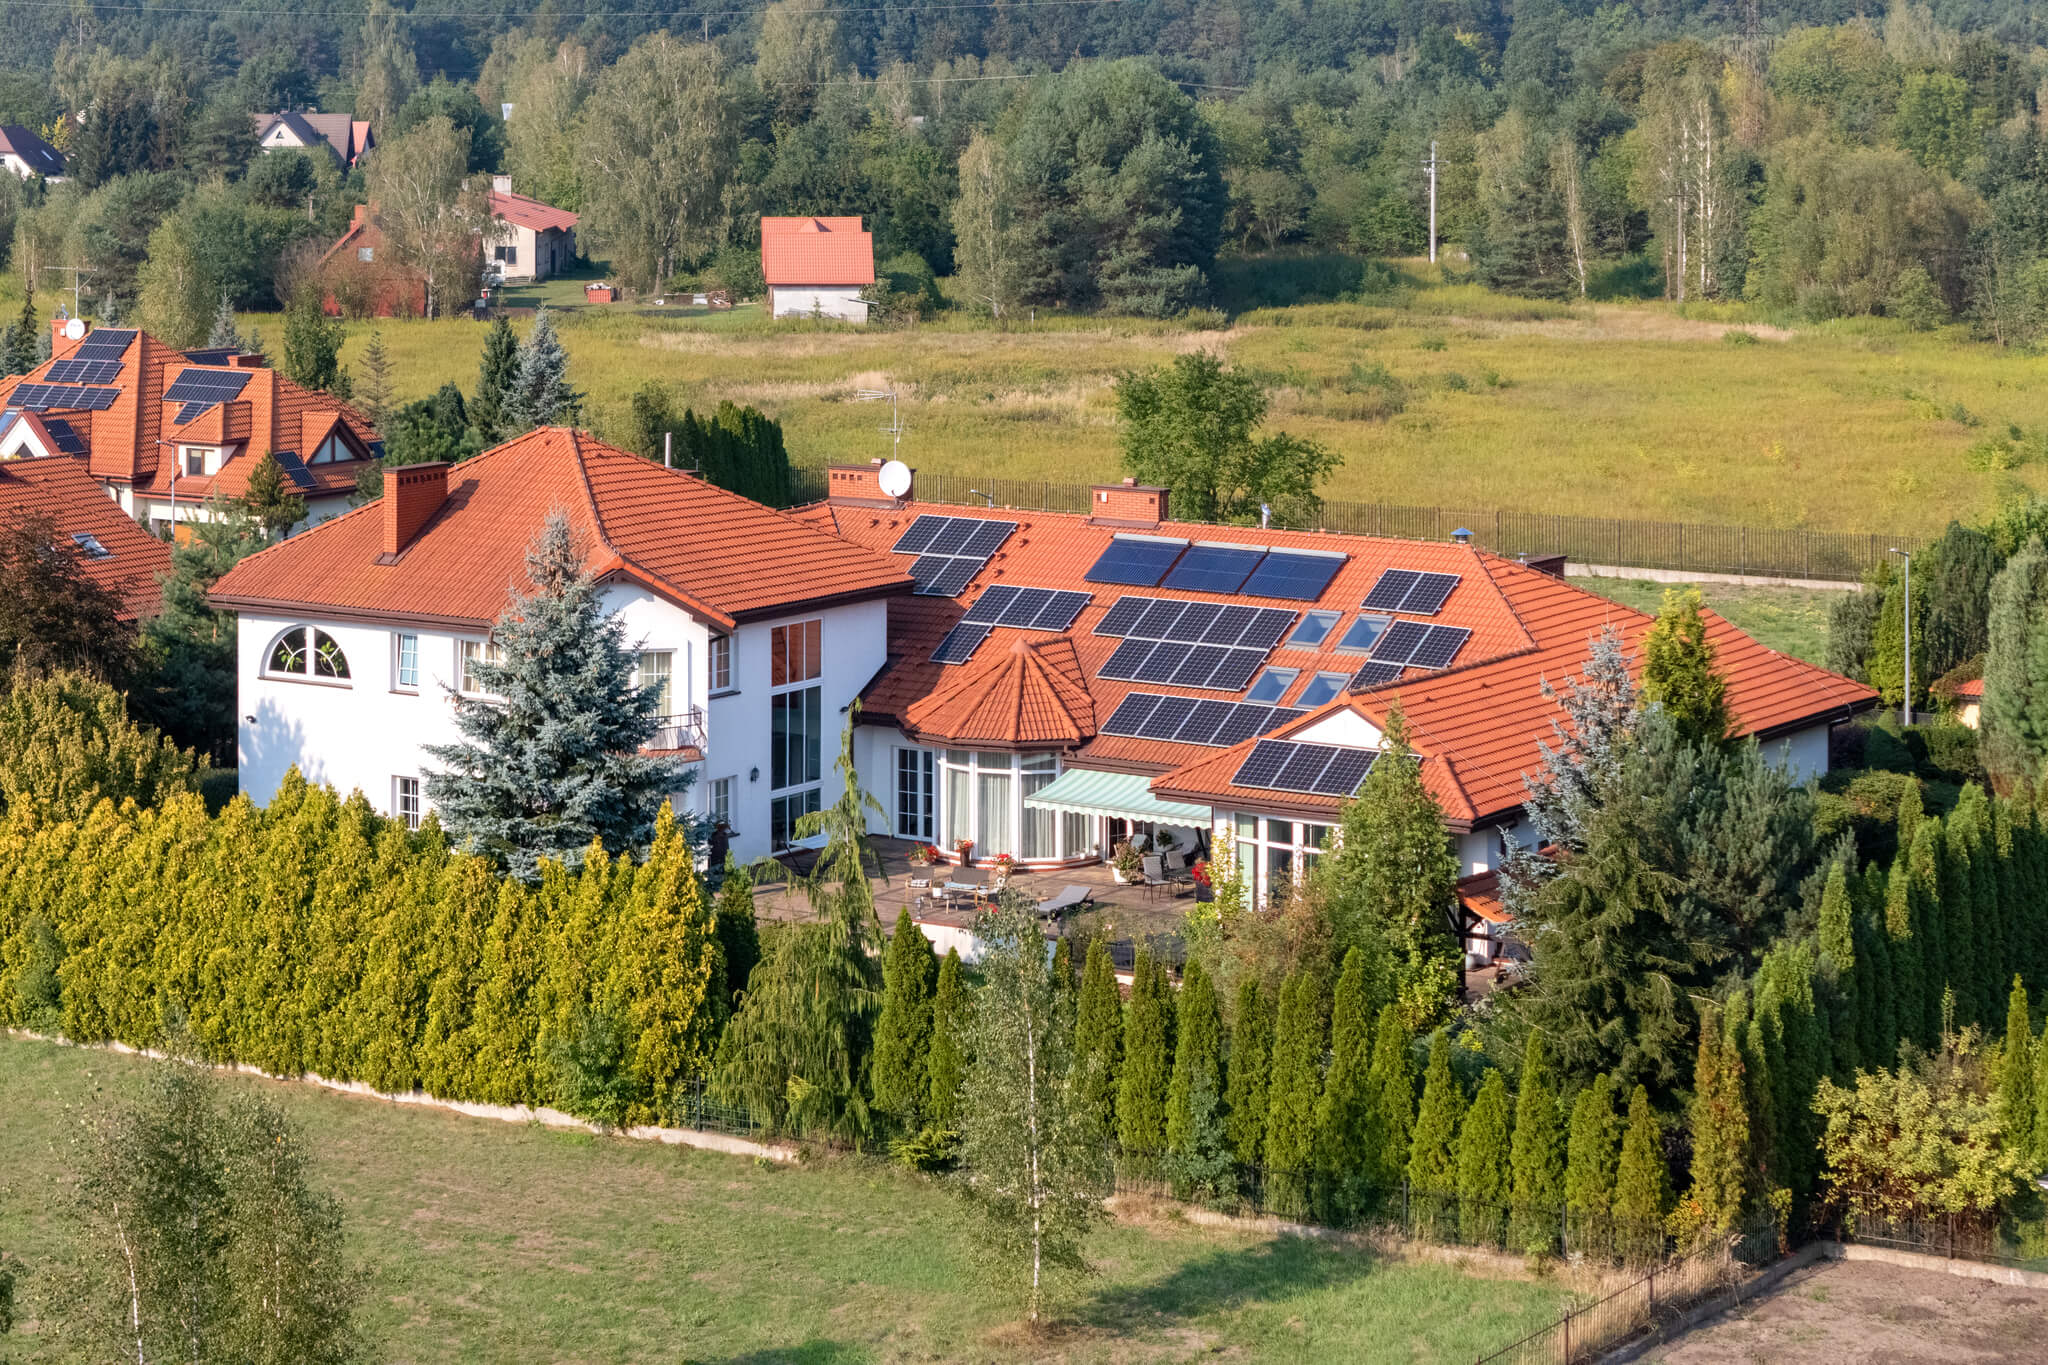
I am pleased to present a unique property located in a prestigious, gated community. These elegant, detached houses with individual developments offer not only a high standard of living but also safety and comfort surrounded by nature. Managed by a residents’ association, the community consists of approximately 30 homes, and monthly maintenance costs are exceptionally low.
Location and Surroundings
The estate is located in a quiet, picturesque area, surrounded by forests and a landscaped park with numerous walking paths, making it an ideal place for nature lovers and active recreation. Its location on a county road provides easy access, and the low traffic guarantees peace and quiet. The house is just 200 meters from the road, providing convenient access without sacrificing privacy.
The development is perfectly connected – just 5 km from the center of Konstancin, 3 km from the spa park and graduation towers, and 25 km from Warsaw via a two-lane road. For families with children, the renowned American school in Konstancin is an additional advantage of this location.
Property Description


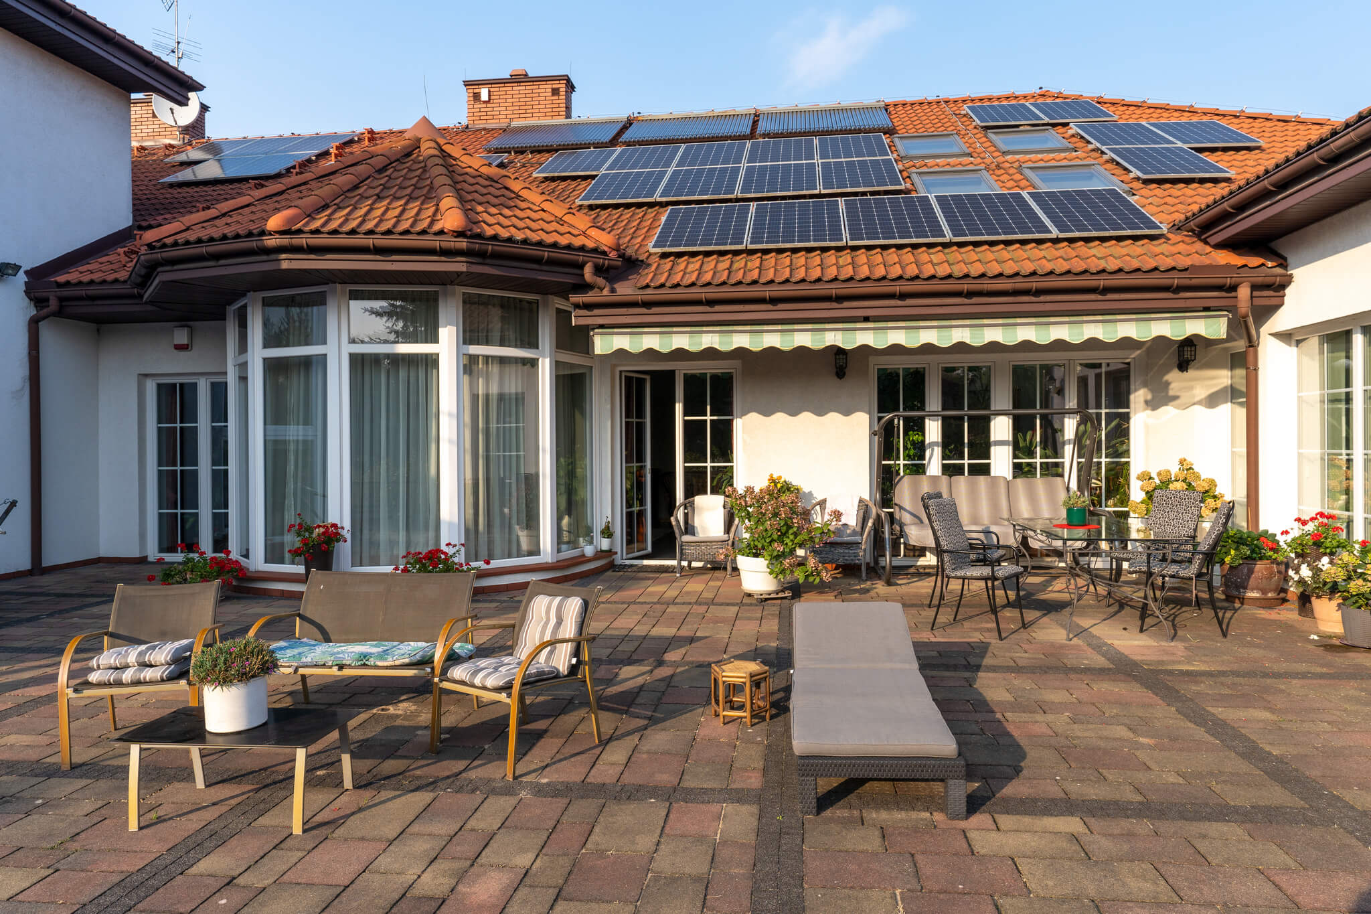
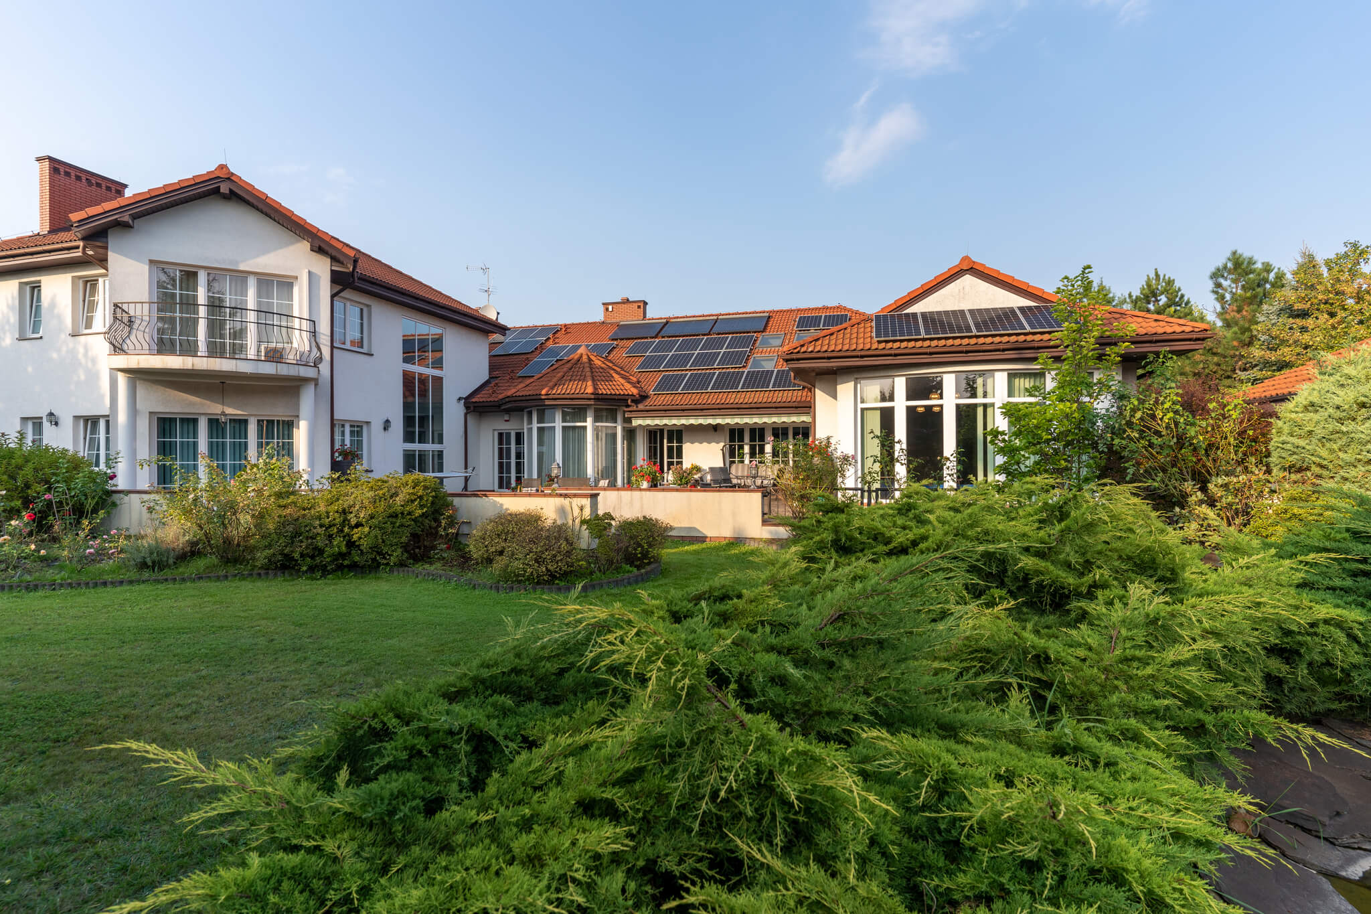
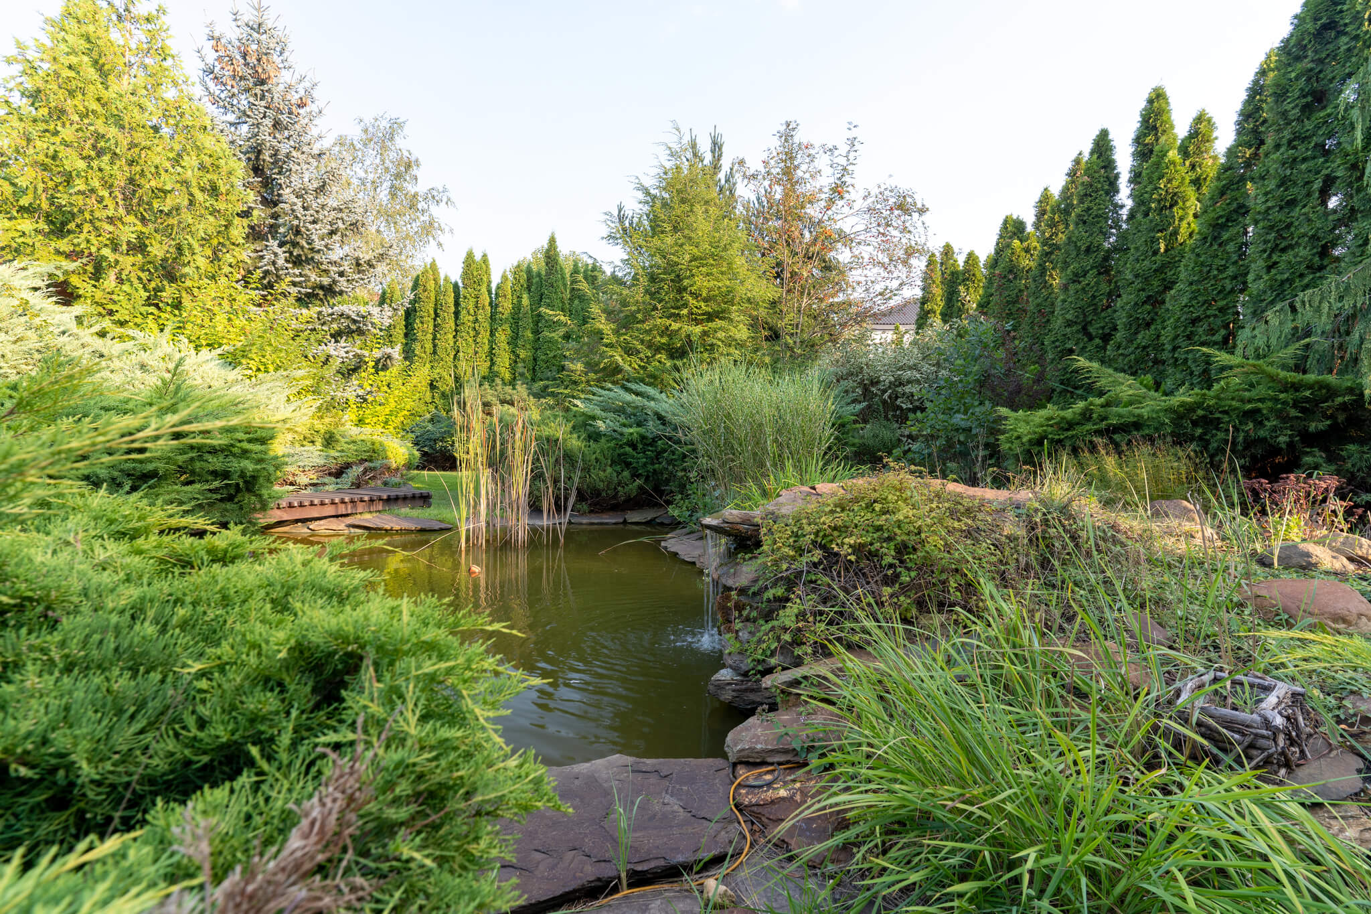
This house is situated on an impressive 3,000 m² plot, boasting a meticulously maintained garden with 20-year-old plantings, a pond, and a 200 m² terrace with a gazebo and barbecue. An automatic irrigation, drainage, and rainwater collection system ensures optimal greenery. An additional feature is a rosarium with 100 rose bushes, which add a unique charm to the garden.
The house is equipped with its own generator with automatic start-up and a 1,500-liter diesel tank, which protects three-quarters of the electrical system in the event of a city power outage. Solar screens support the gas heating of the house and pool, and a 10 kW photovoltaic installation significantly reduces energy costs.
Recreation and Wellness Zone
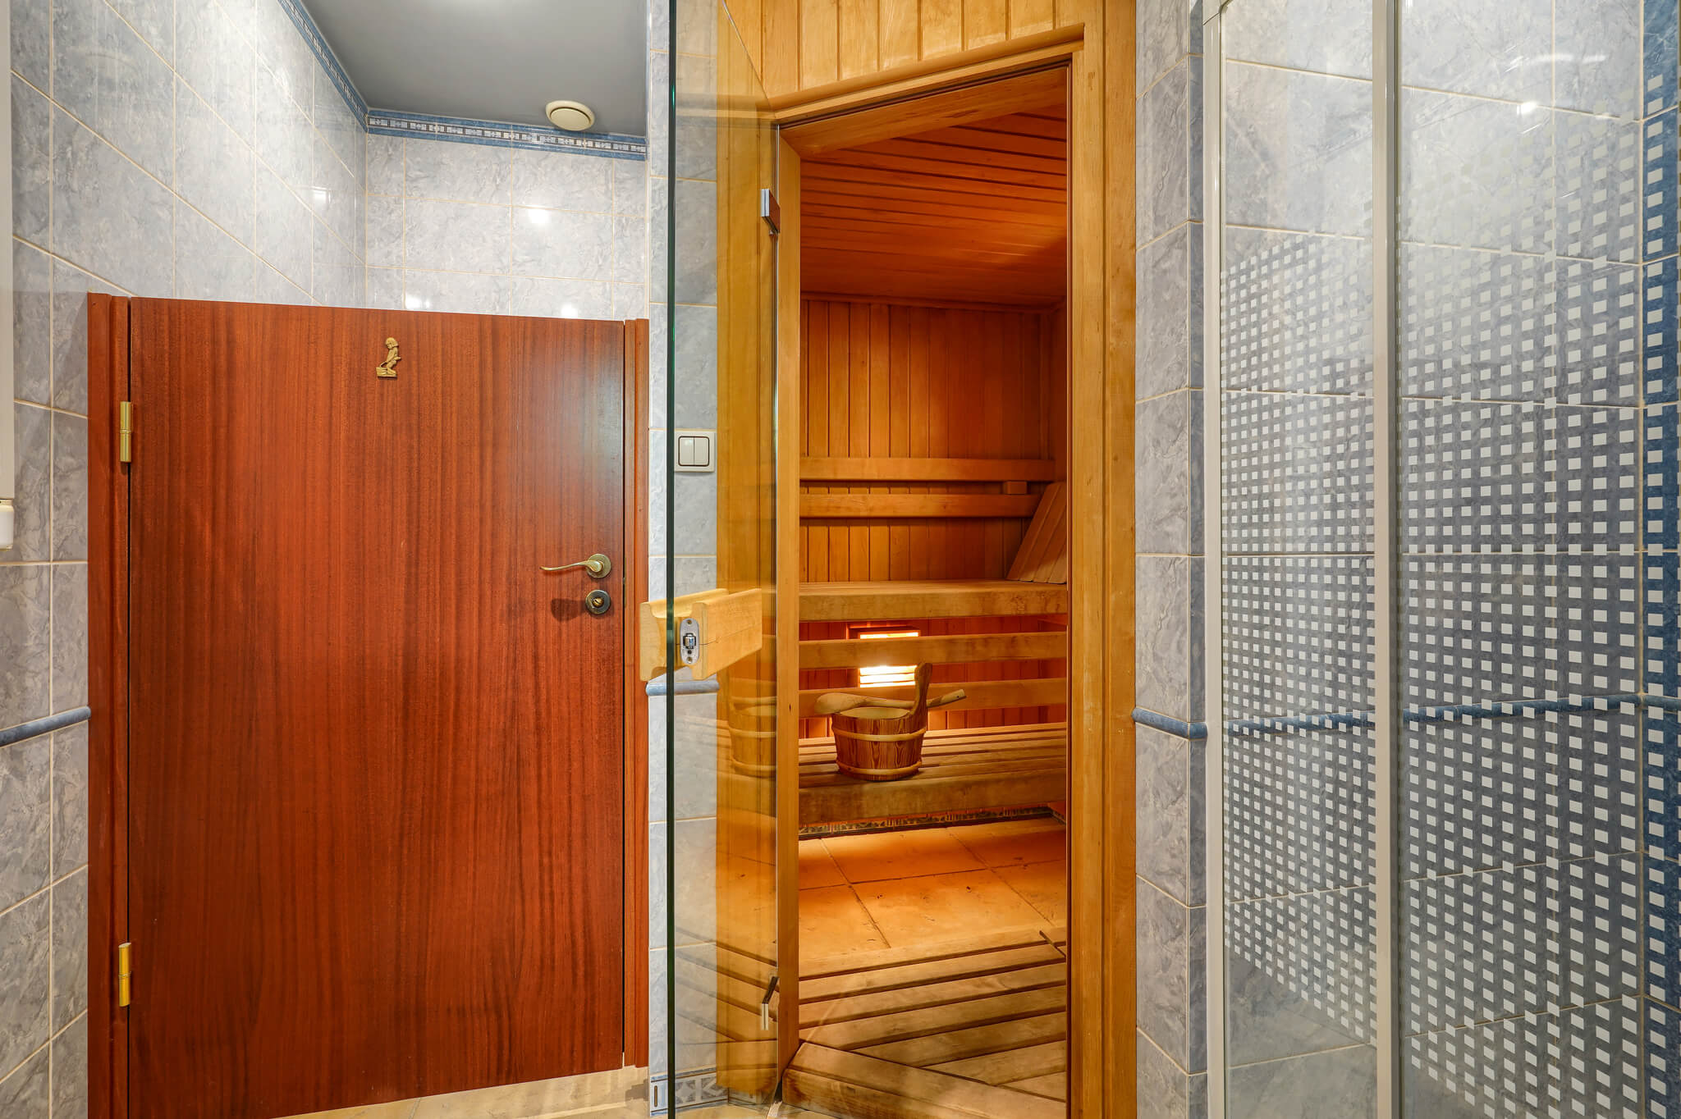
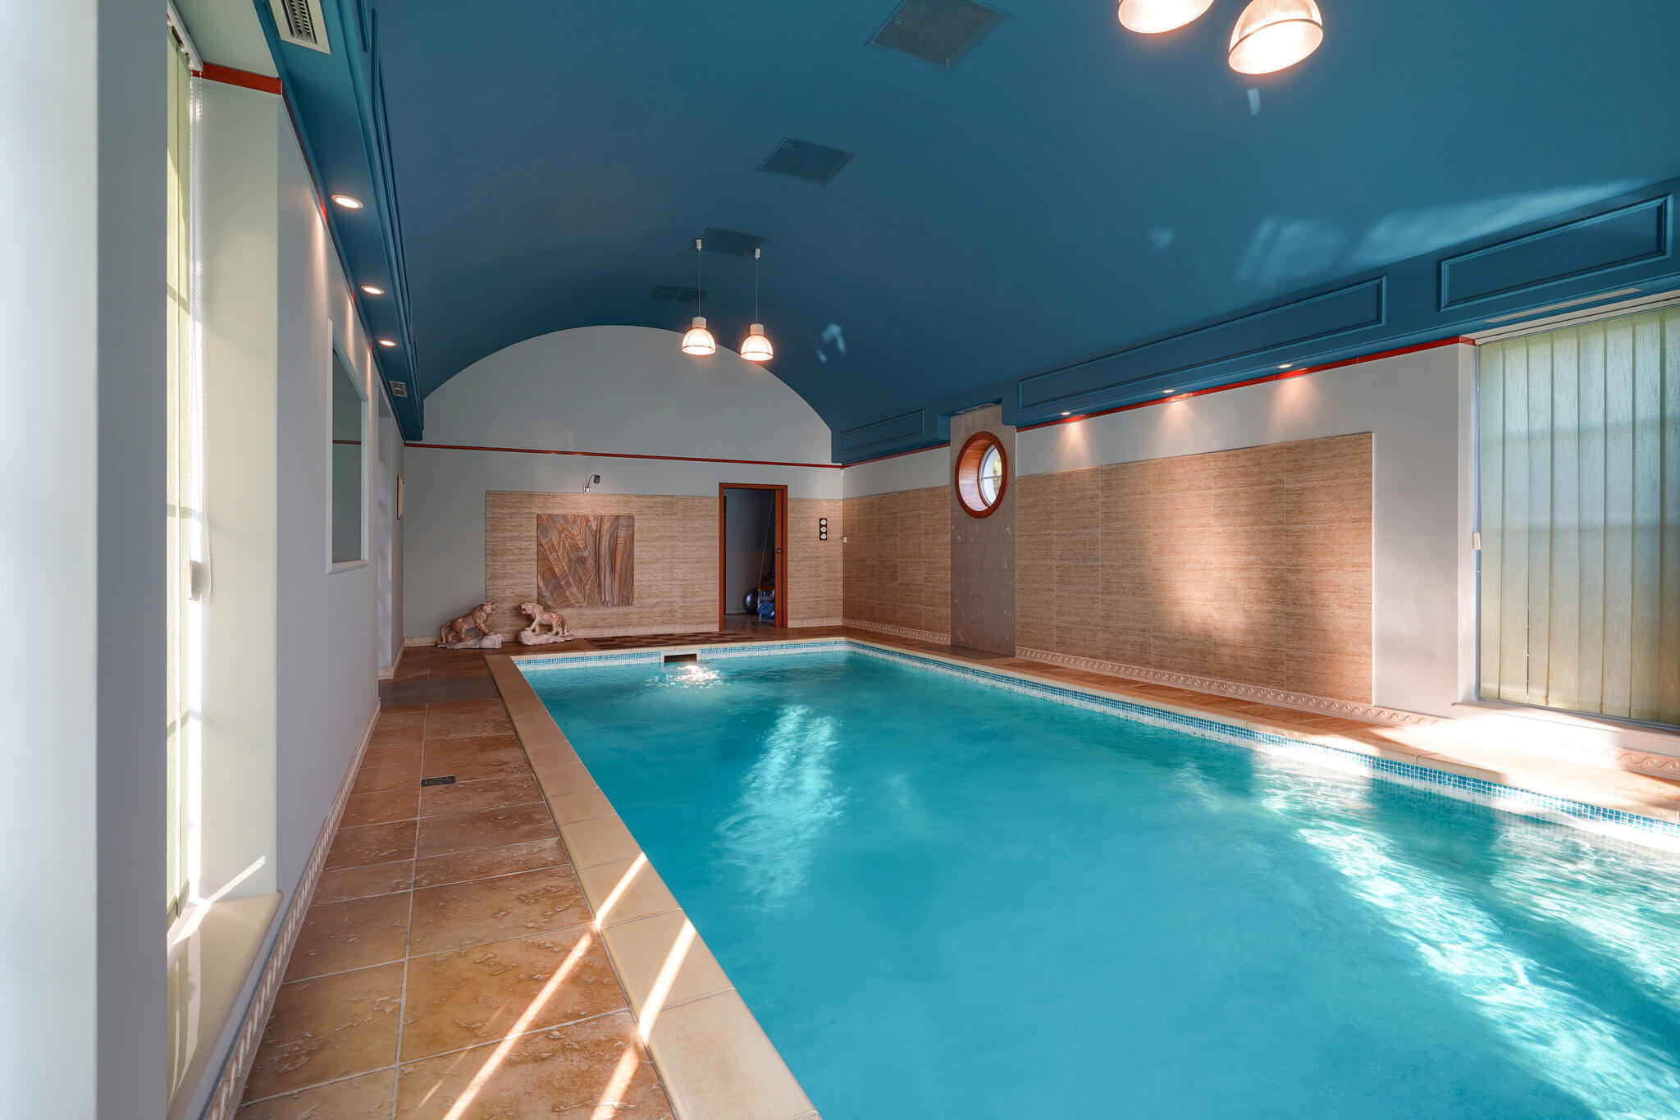
The property boasts a fully equipped swimming pool measuring 4 x 11 meters and up to 1.8 meters deep. Additional amenities include a sauna and fitness room, allowing guests to relax and stay fit without leaving home.



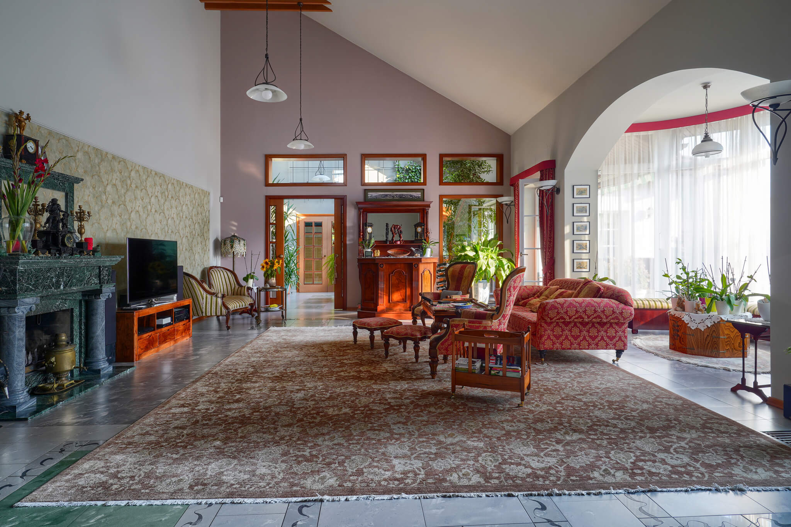
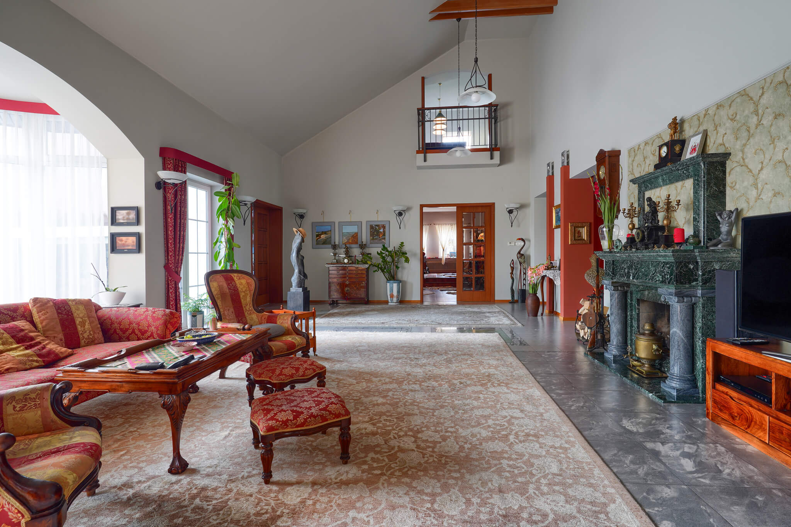
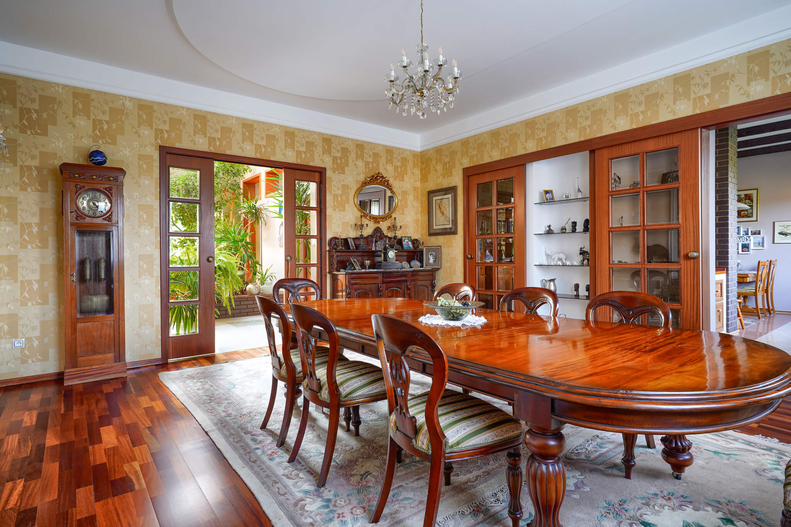
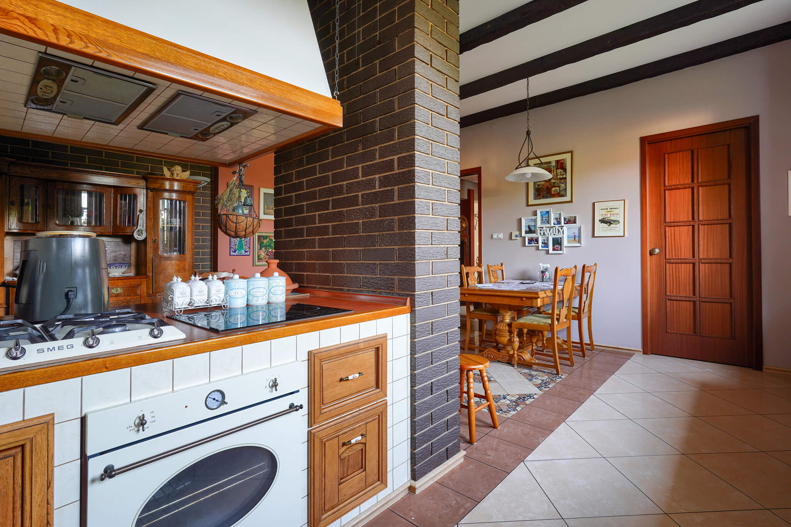
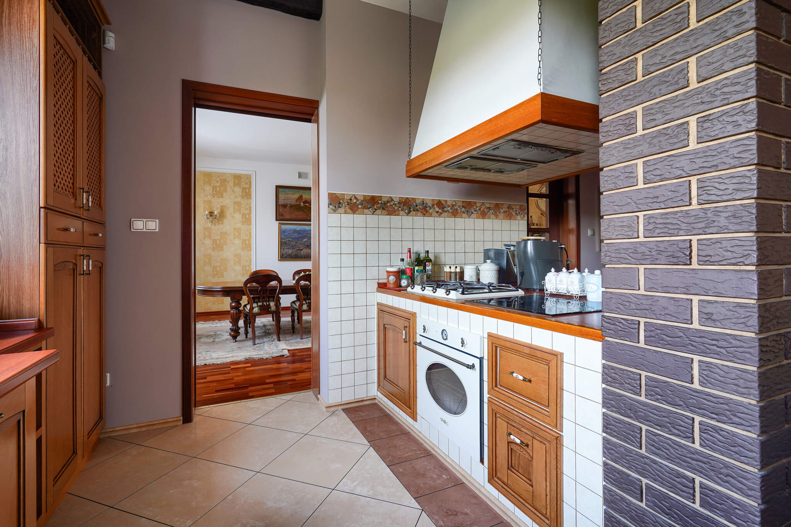
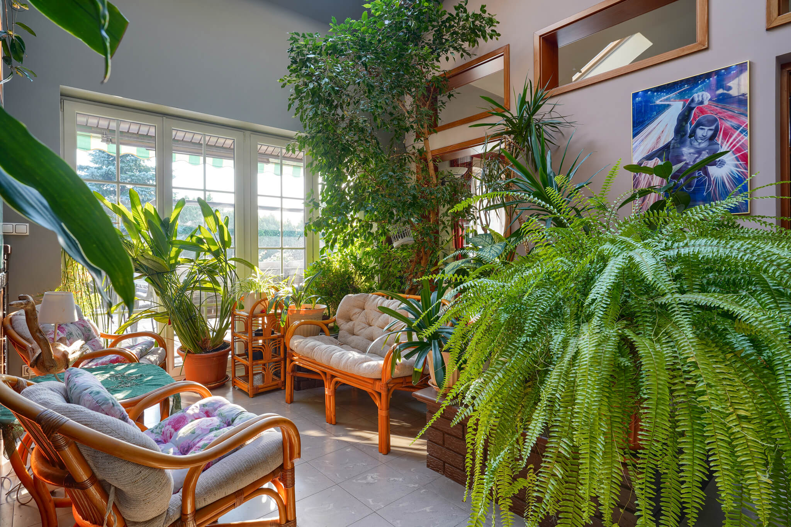
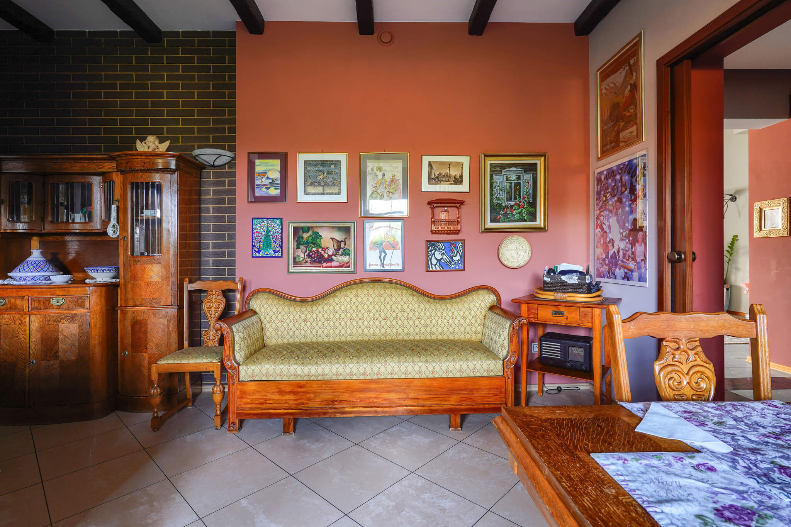
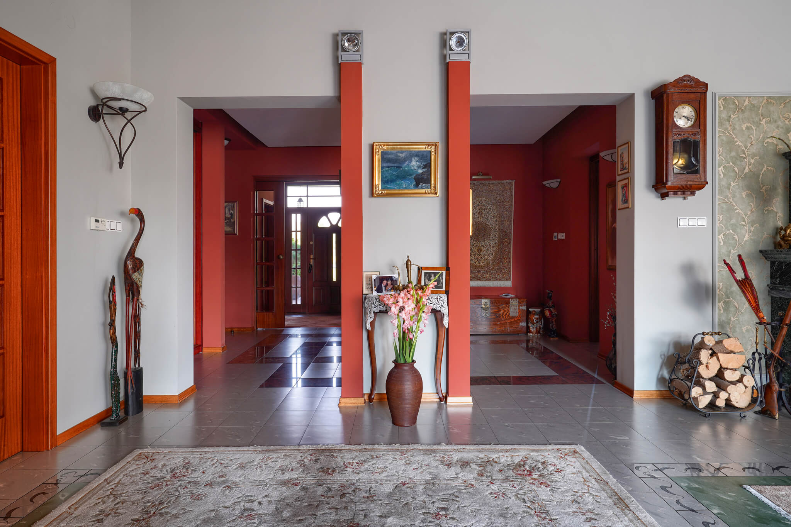
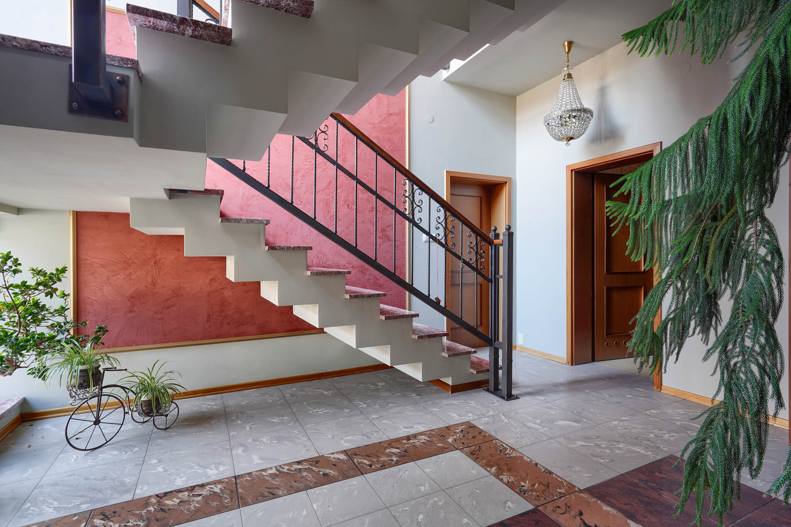
The 750 m² house boasts a spacious and elegant interior. The ground floor features an electric and gas kitchen, a separate large dining room that seats approximately 20 people, and an impressive 80 m² living room with a 7.5-meter ceiling. The living room features an open fireplace, while a glazed bay window and large windows provide abundant natural light. The staircase, with its glass wall and marble, granite, and travertine finishes, adds a luxurious touch to the interior.
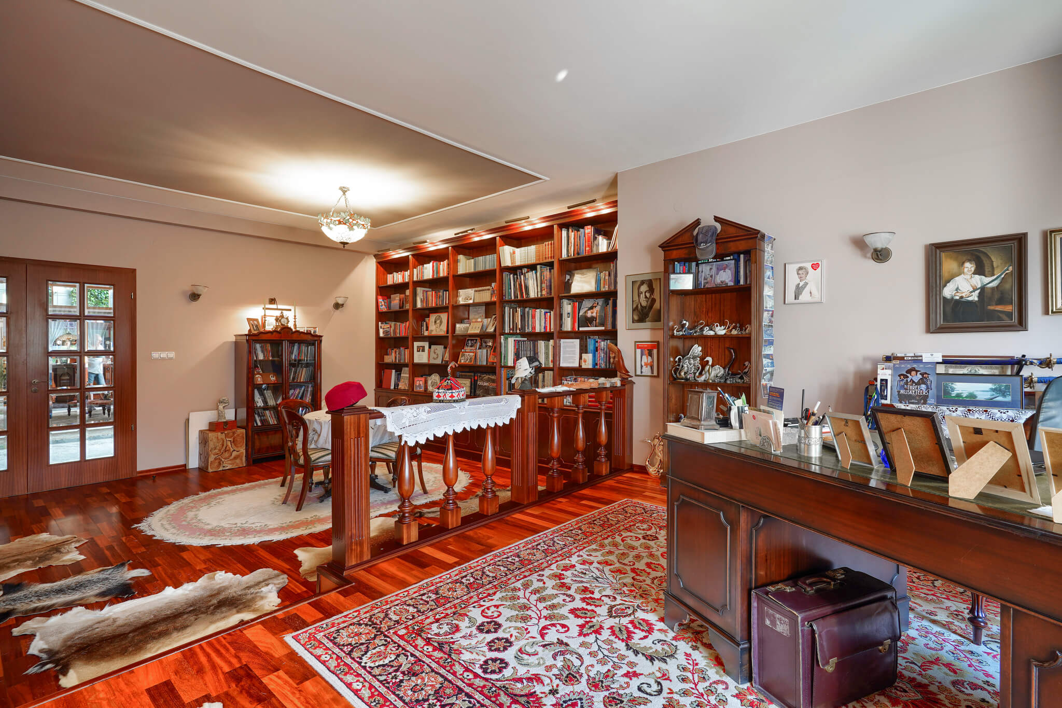
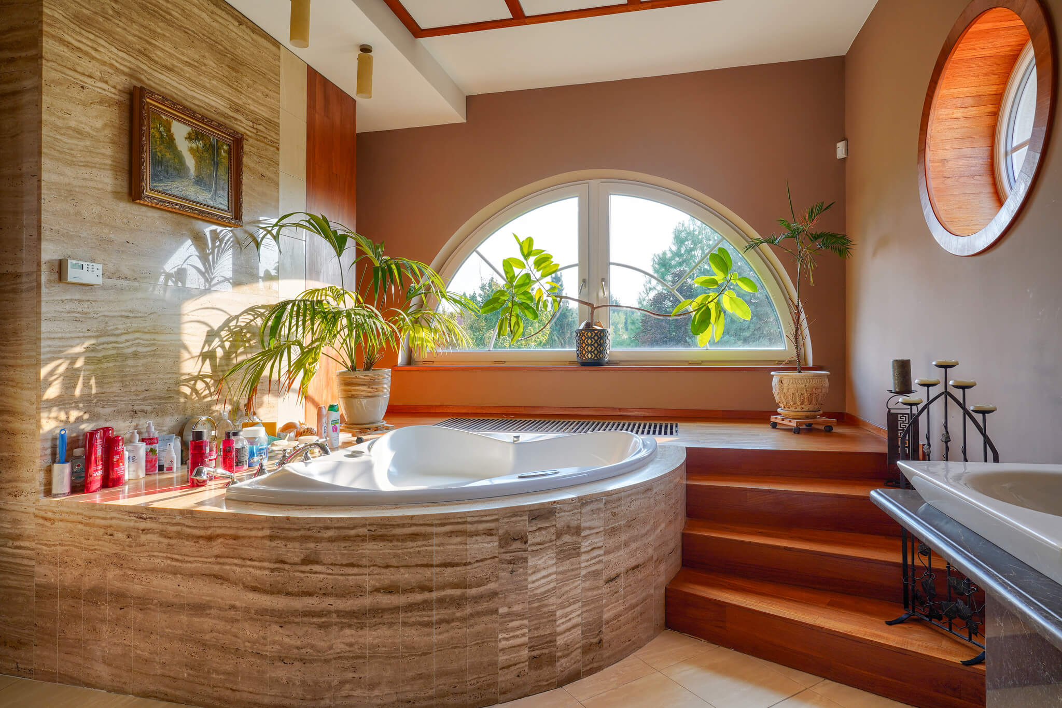
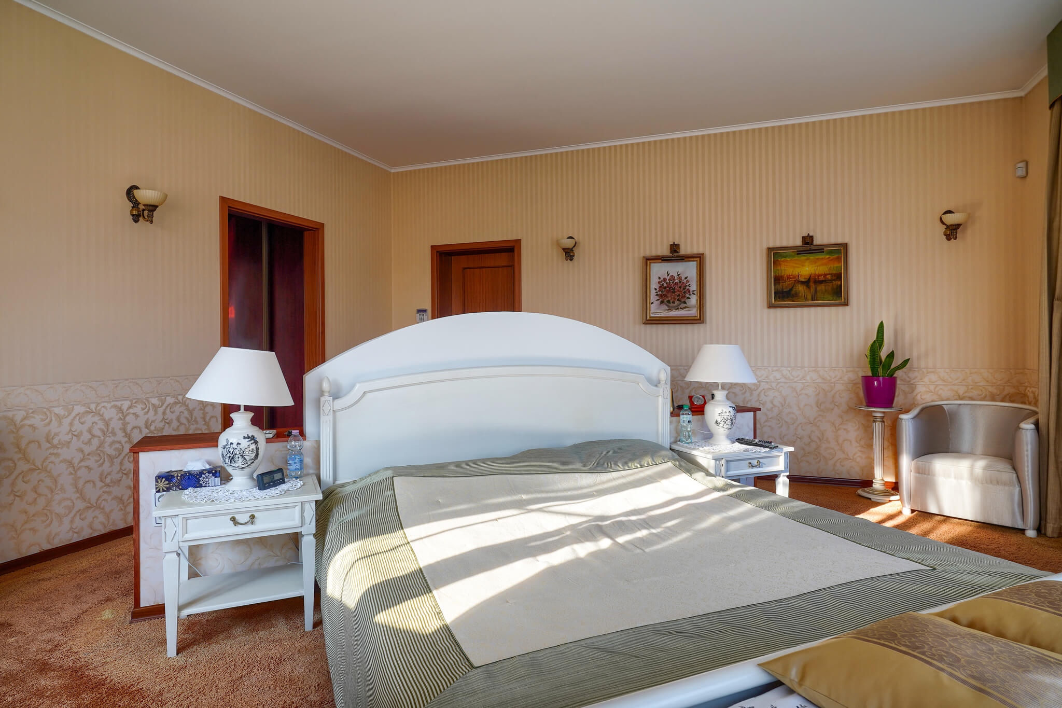
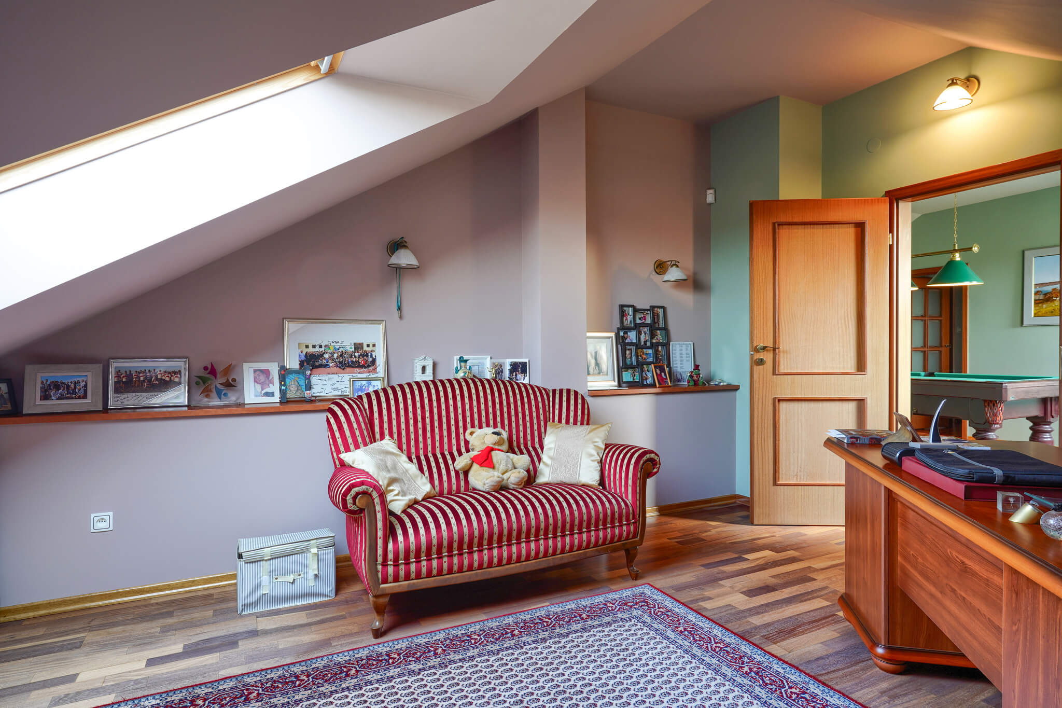
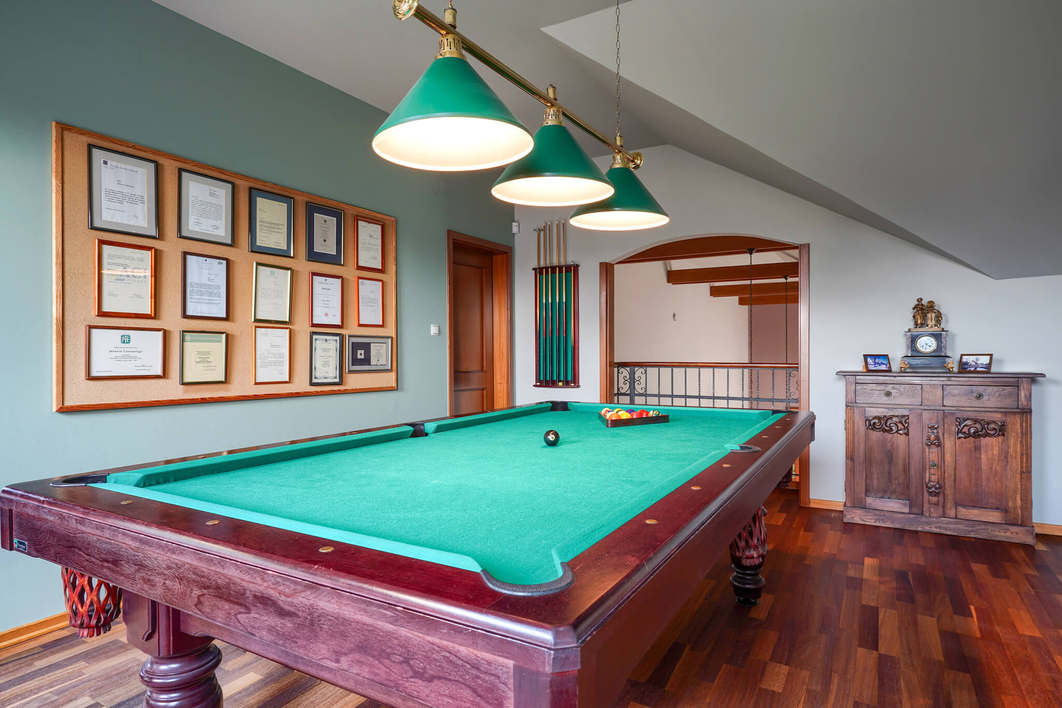
The first floor features four bedrooms, two with ensuite master bathrooms, and a third bathroom serving the other two bedrooms. Additionally, the first floor features a room with a billiards table, a balcony opening onto the living room, and a separate study. The ground floor also features two additional toilets, and the passageways are equipped with motion sensors and an internal and external alarm system, connected to the concierge and an external security company.
Additional Amenities
The house boasts two double-car garages with separate entrance gates, and a boiler room with seven heating zones allows for complete, modular heating. The rooms with exotic wood floors feature uniquely designed radiators, while the remaining rooms feature underfloor heating. The ceiling height is three meters, and most doors are custom-made double doors with wall cassettes.
The house underwent a major renovation four years ago, so it looks brand new and is ready to move in without any additional investment.
We invite you to contact us and view this extraordinary property in person. This is a unique opportunity to live in a luxurious home that combines modern solutions with elegant finishes and the comfort of living surrounded by nature. Don’t miss the opportunity to purchase a home that will provide exceptional living comfort.