


Luxury Residence on Lake Jeziorak with Private Jetty
This luxury residence on Lake Jeziorak is located in Kwiry, near Iława. The property combines contemporary architecture with direct access to the shoreline. It also offers panoramic views across Poland’s longest lake. A private jetty, expansive terraces and a wellness zone complete the concept. Advanced technical systems make the property suitable for year-round living.
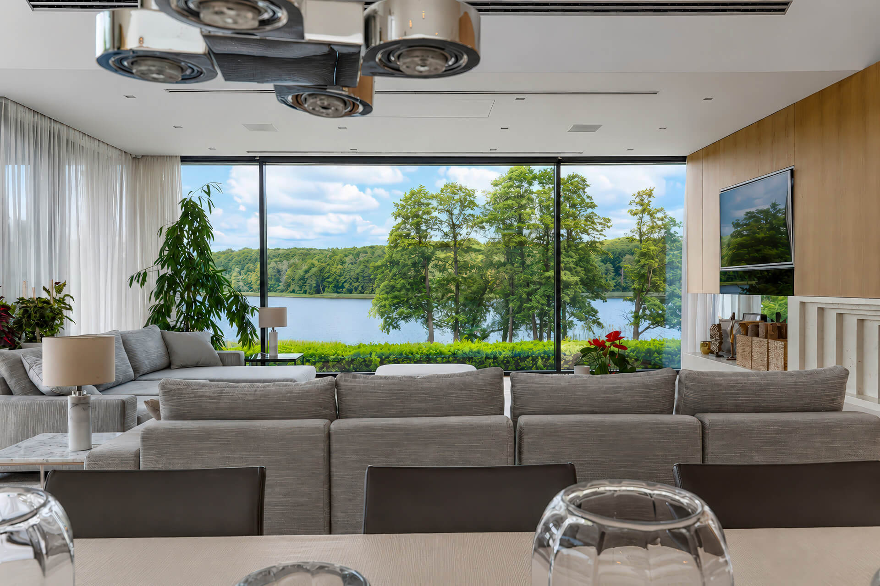
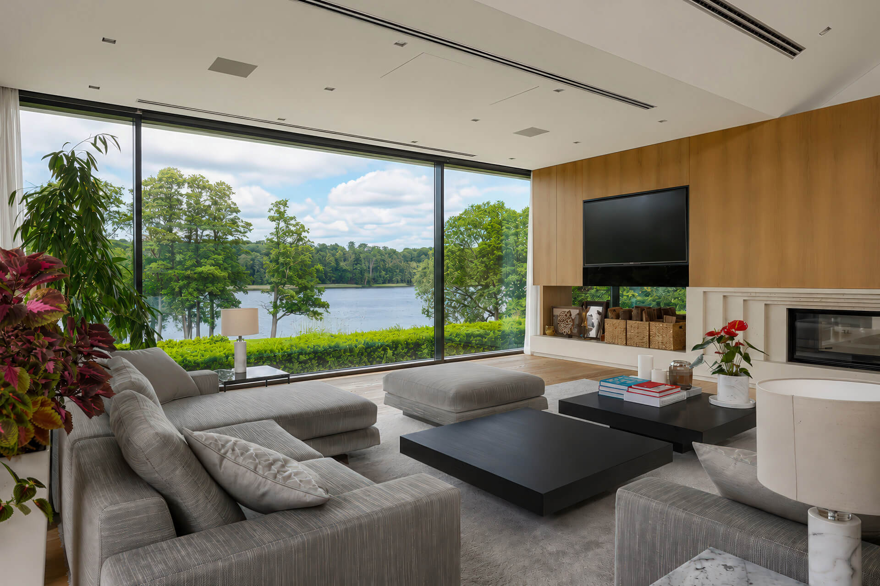
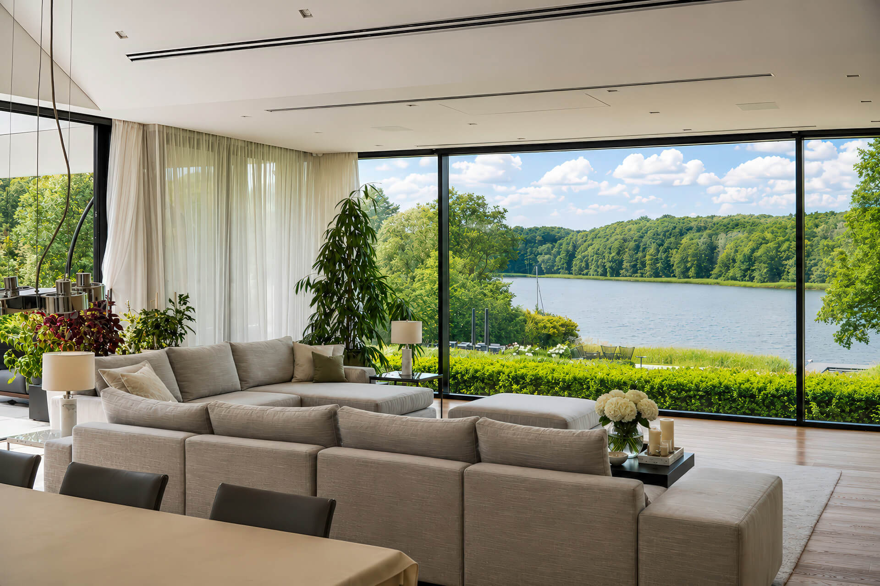
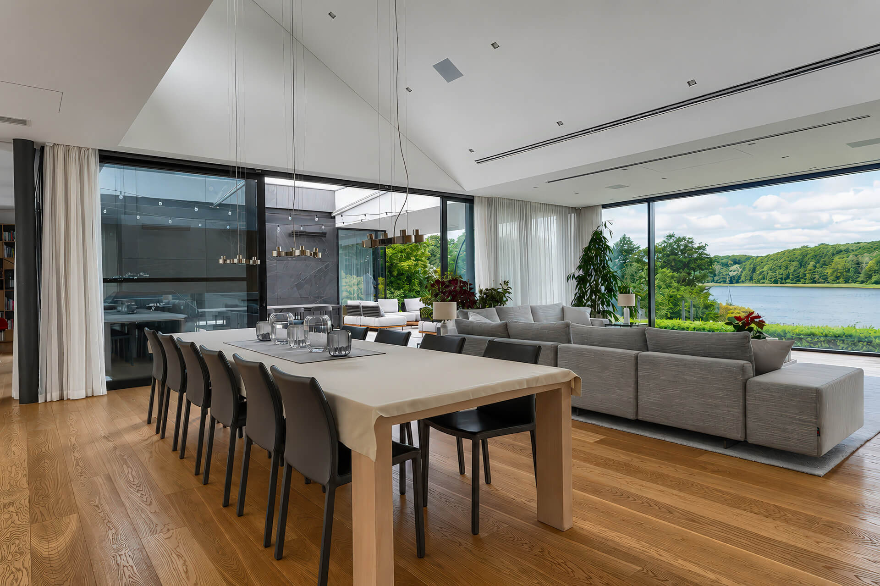
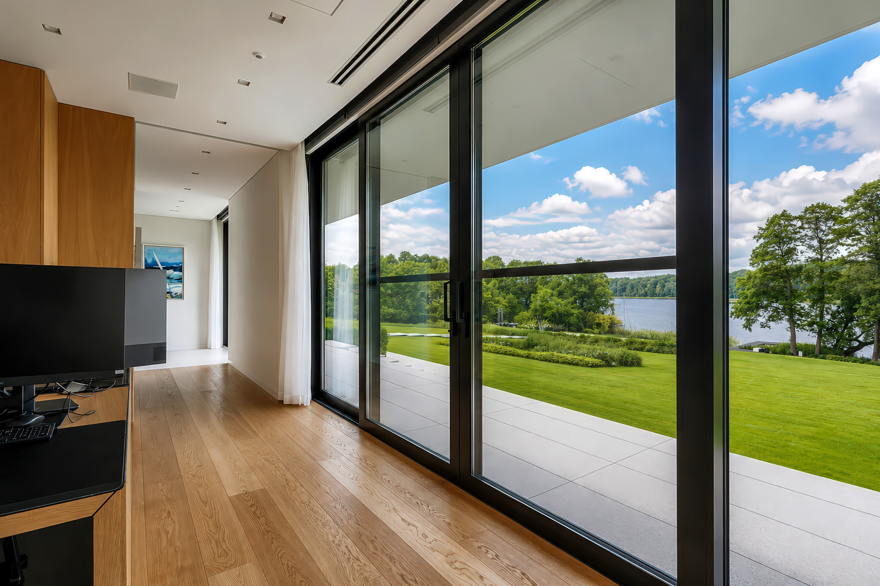
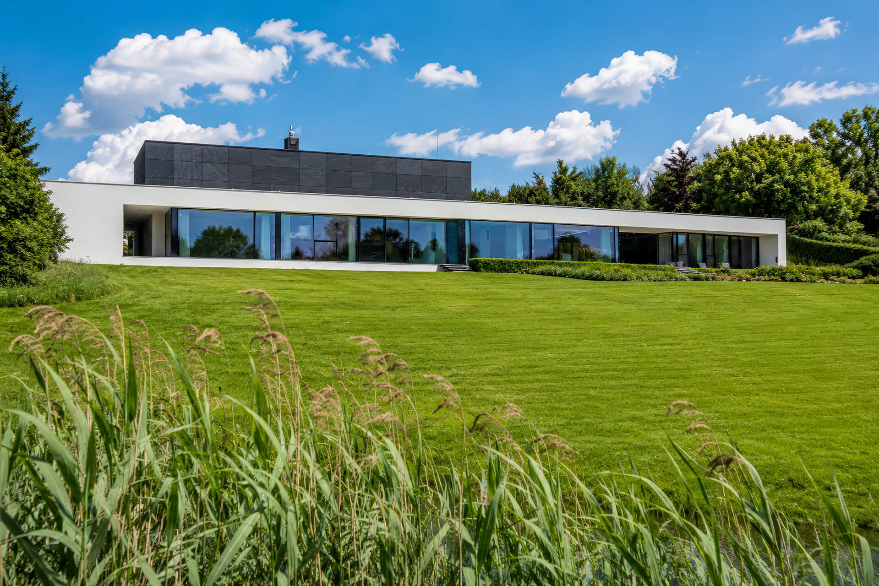
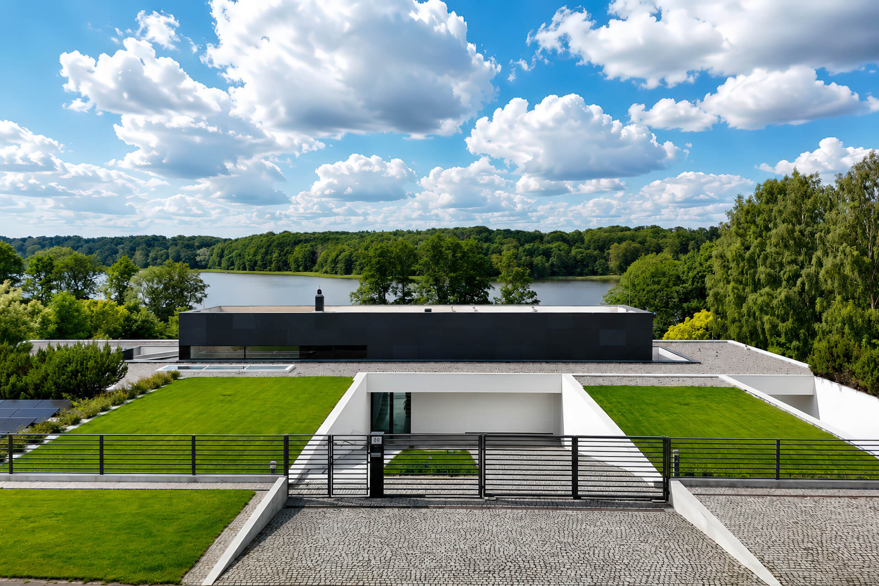
The residence was designed by Mobius Architekci under the direction of Przemysław Olczyk. Its long, horizontal form follows the natural shoreline. Most of the principal rooms open towards the lake, garden and nature reserve opposite. Almost 60 metres of panoramic glazing bring natural light deep into the interiors. Western exposure also provides direct views of sunsets over Lake Jeziorak.
Lakefront location near Iława
The property lies on the western shore of Lake Jeziorak in the Iława Lakeland. This region is also known as Western Masuria. Forests, islands, bays and protected landscapes define the immediate surroundings. The setting offers privacy while maintaining convenient access to Iława.
The centre of Iława is around 15 minutes away by car. Warsaw can be reached by road in approximately 2 hours and 40 minutes. Pendolino trains connect Warsaw with Iława in around 1 hour and 40 minutes. The Tricity area is approximately one hour away. A nature reserve lies across the lake from the property. This helps preserve the open waterfront panorama.
Architecture designed around the landscape
The residence offers approximately 625 m² of space. This includes around 400 m² of residential floor area and more than 102 m² of garages. The property also provides over 216 m² of terraces. The owned plot measures 5,000 m². Around 2,000 m² of additional land is used under a long-term agreement.
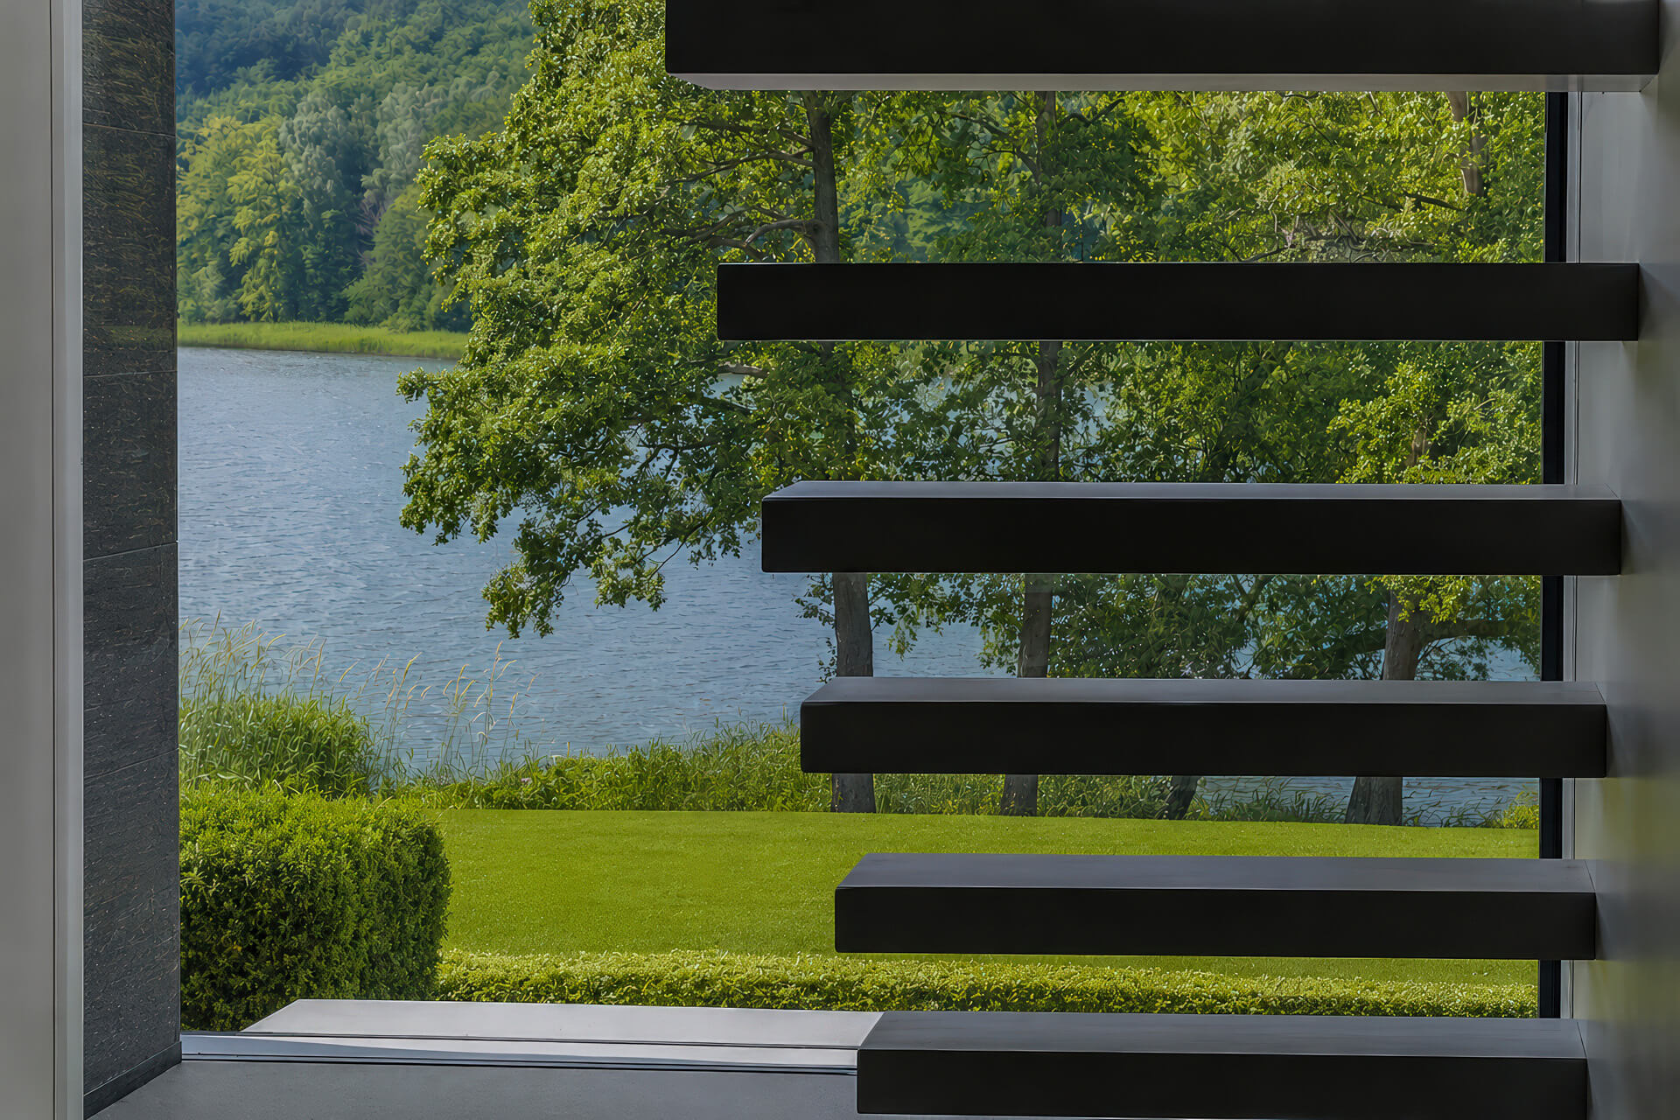
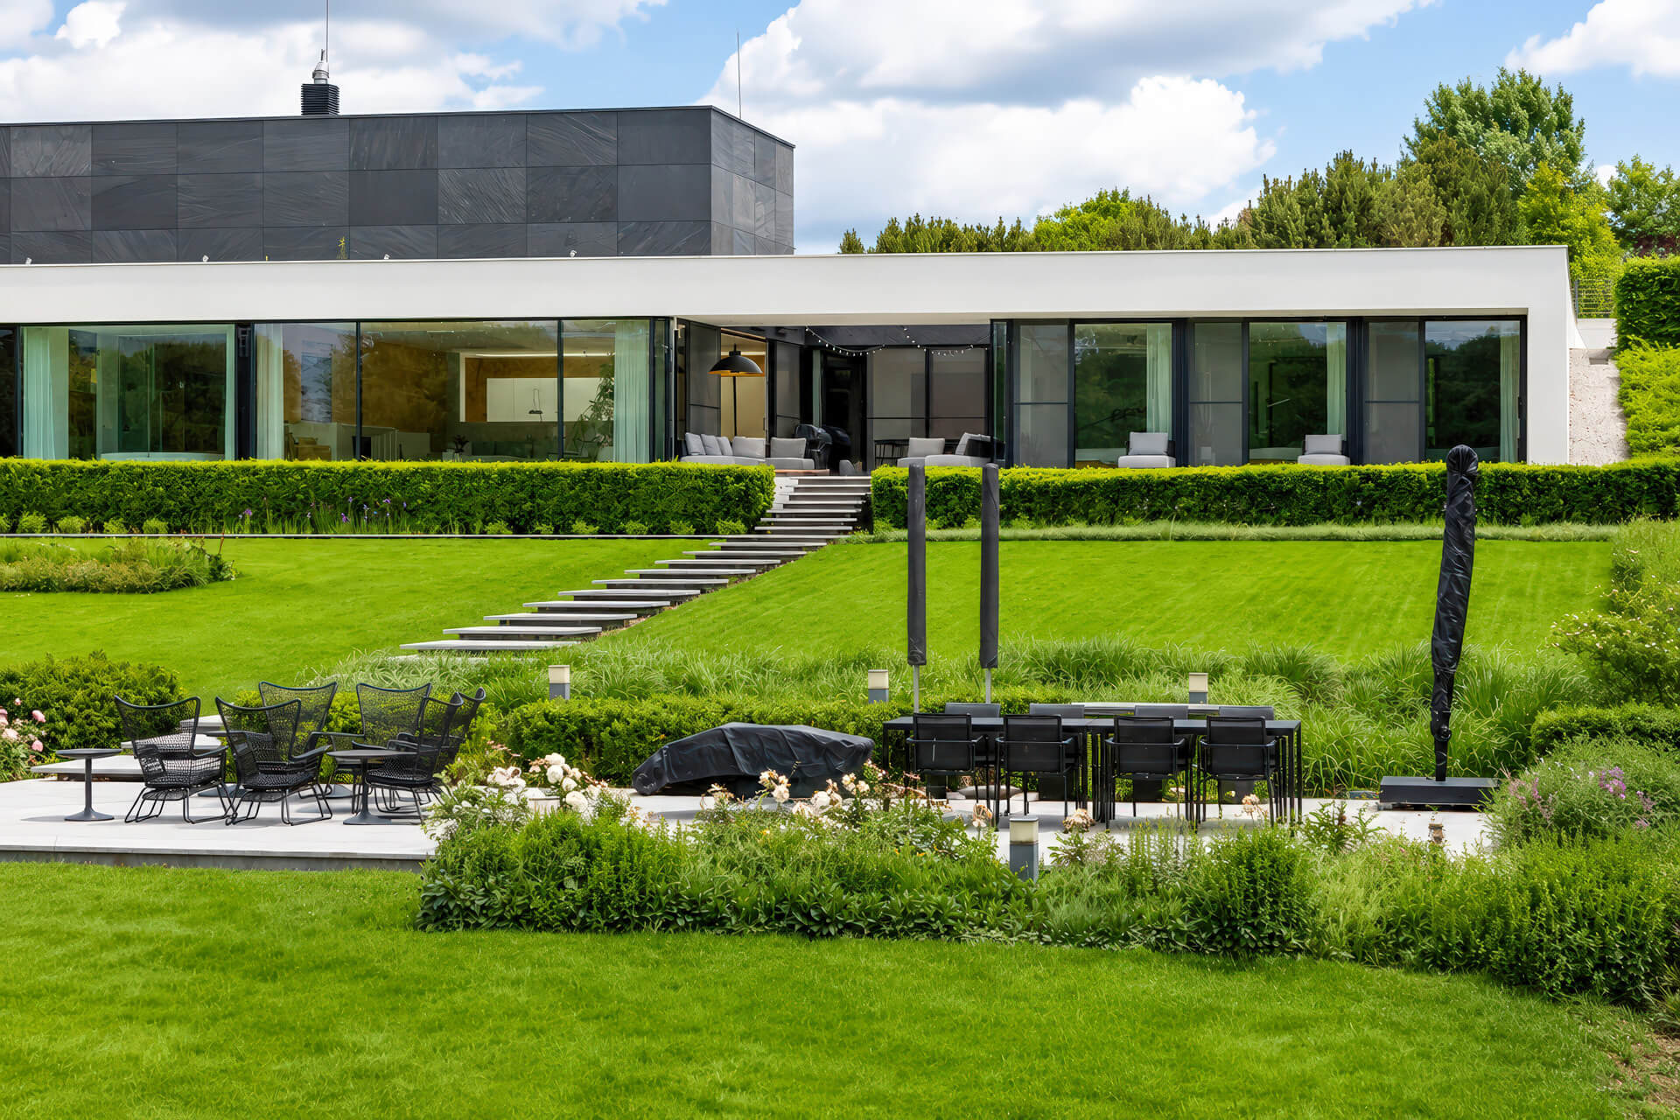
The single-storey building extends for more than 55 metres. This layout gives each part of the house privacy and direct contact with the lake. Natural slate covers the façades, while part of the roof features extensive greenery. Aluminium window systems and bespoke veneered cabinetry complete the architecture. The house remains deliberately understated. As a result, the building, garden and shoreline form one coherent composition.
Panoramic living area overlooking Lake Jeziorak
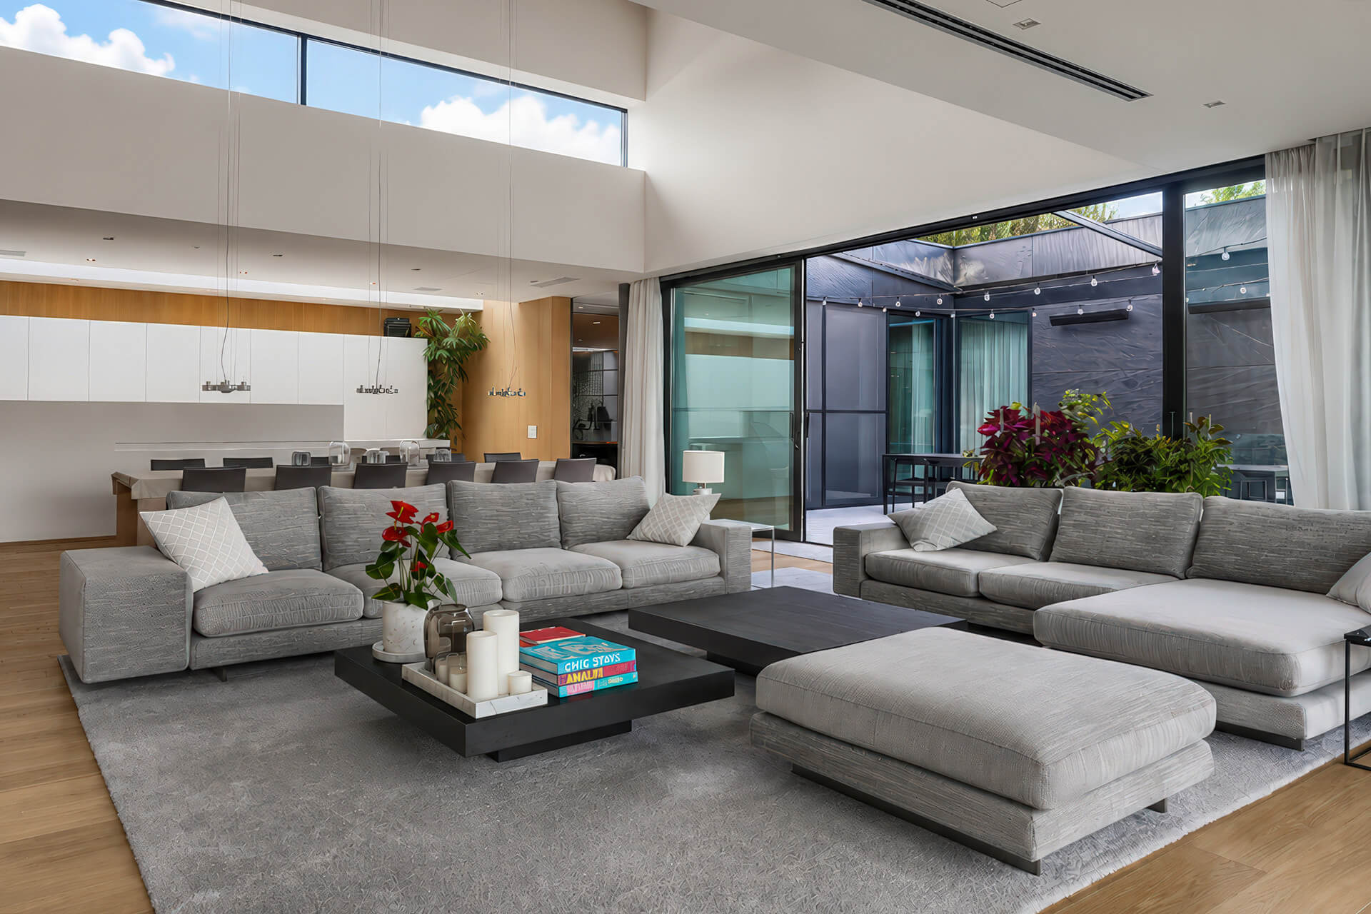
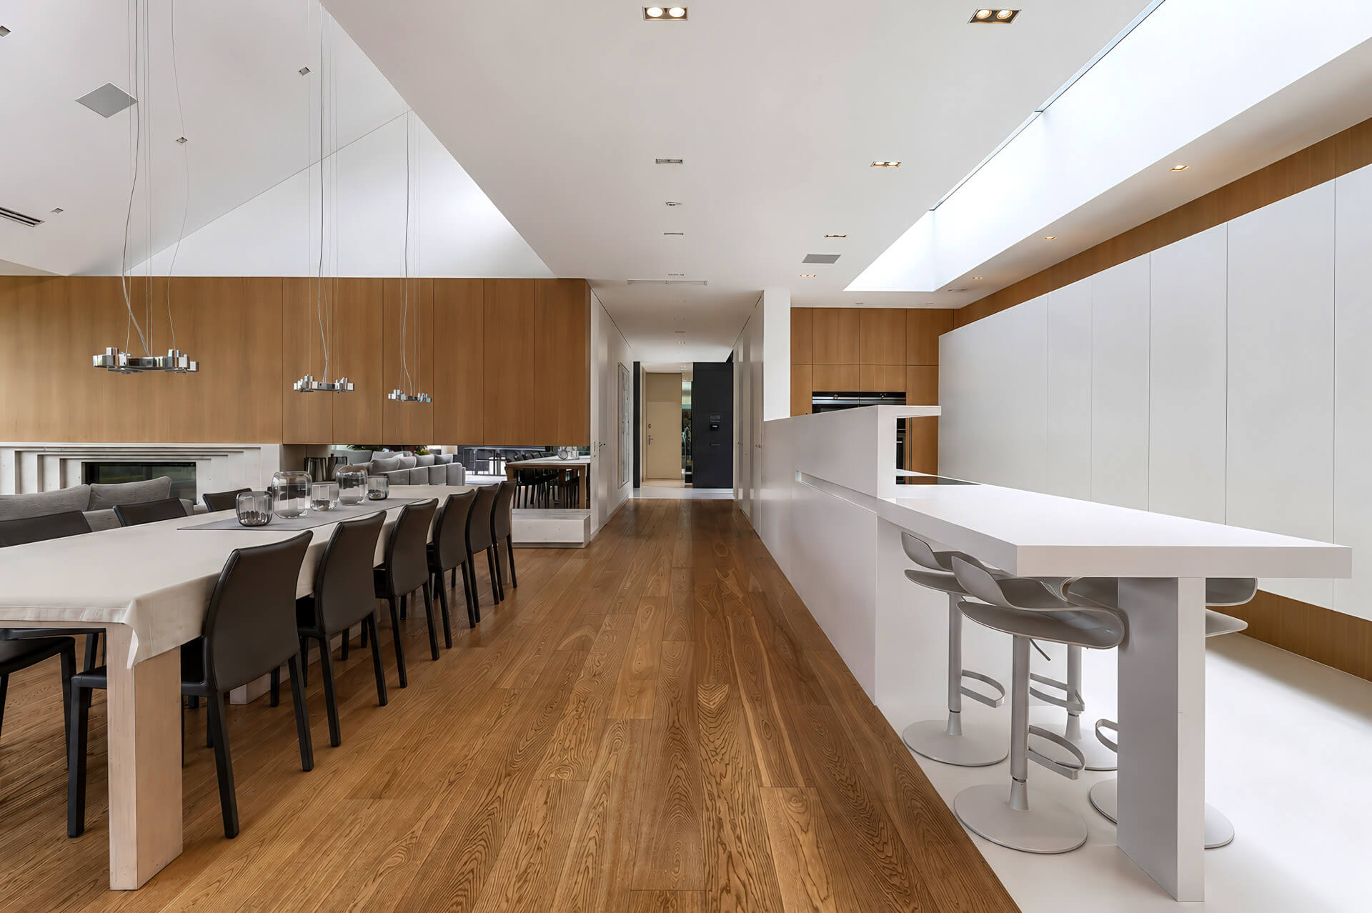
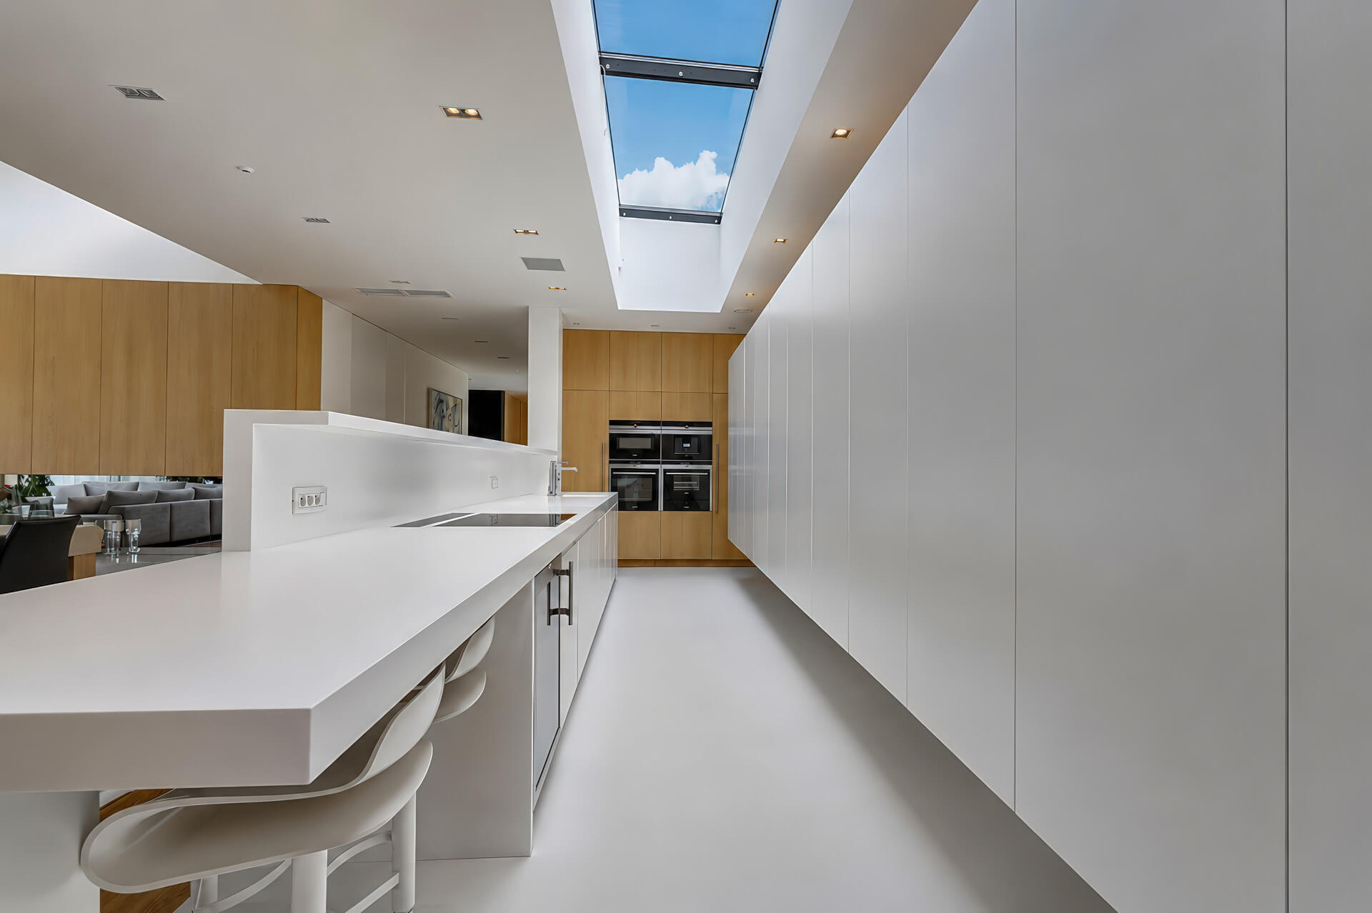
The main living zone is centred around an 82.72 m² lounge with a fireplace. The kitchen with island measures 22.61 m². A 24.67 m² entrance hall creates a spacious arrival area. There is also an 11.83 m² cloakroom and a guest toilet. Large-format glazing opens these interiors towards the garden, terraces and lake.
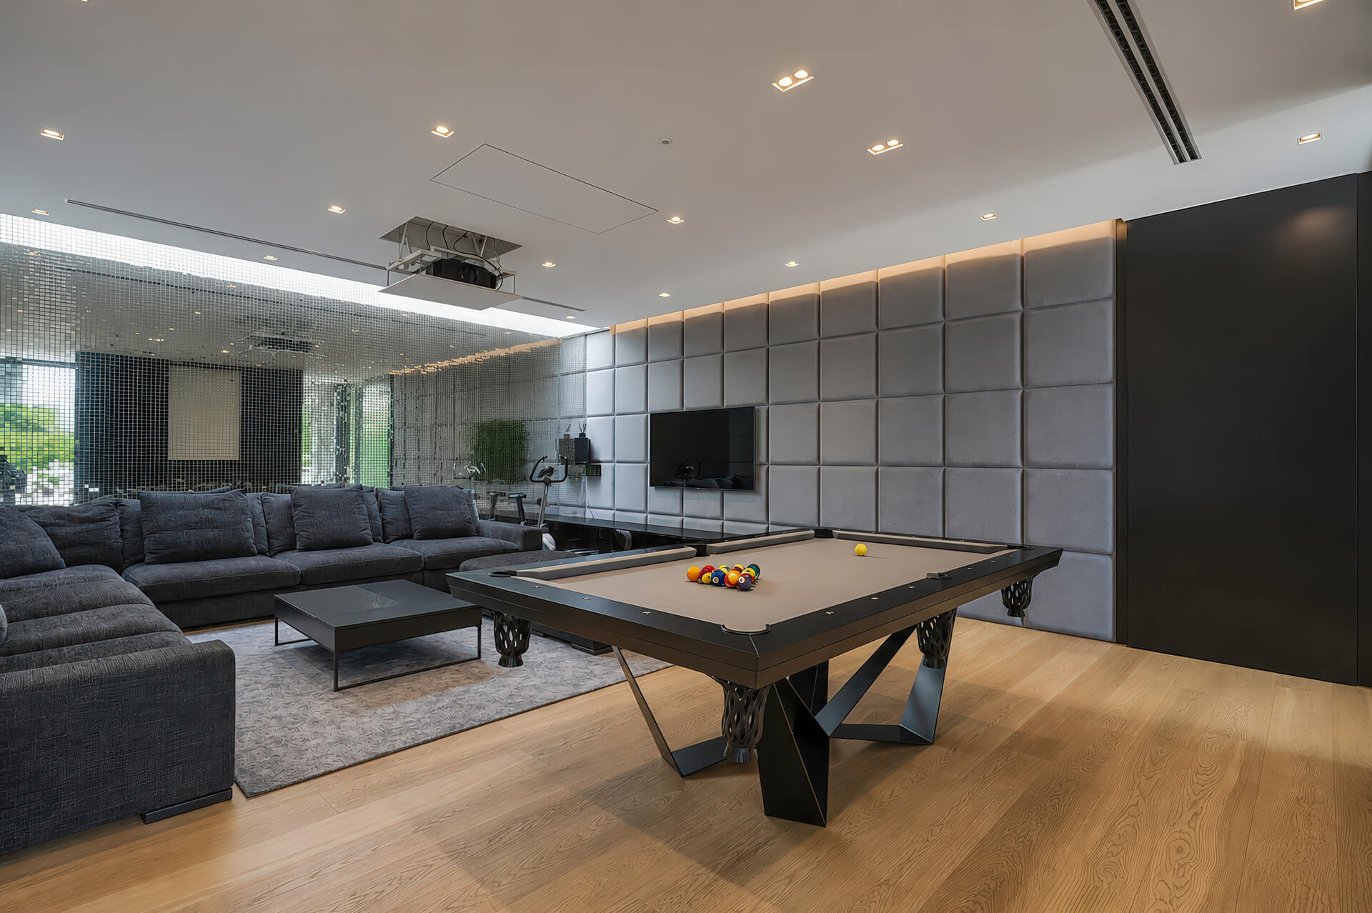
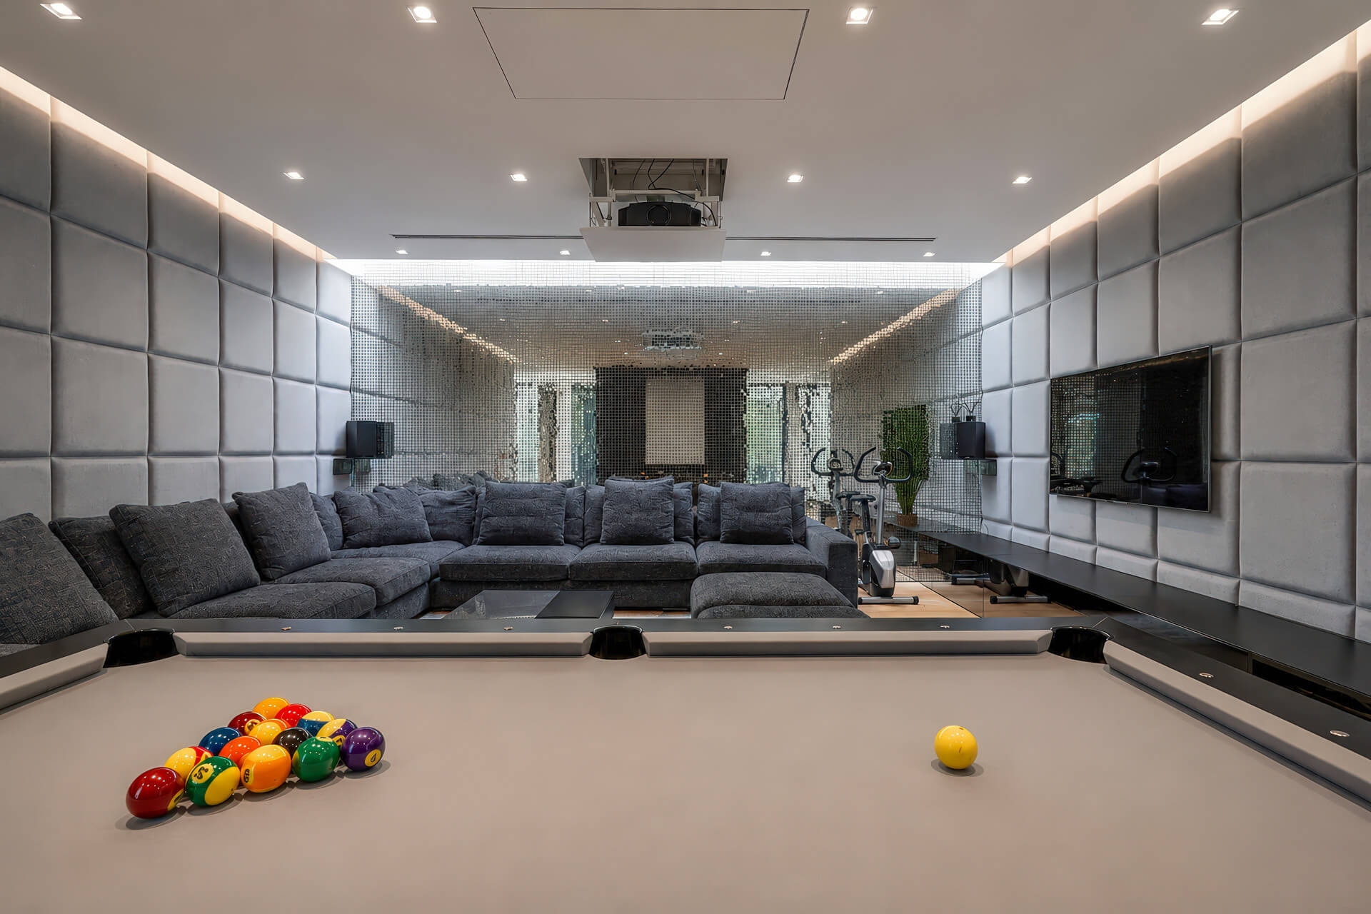
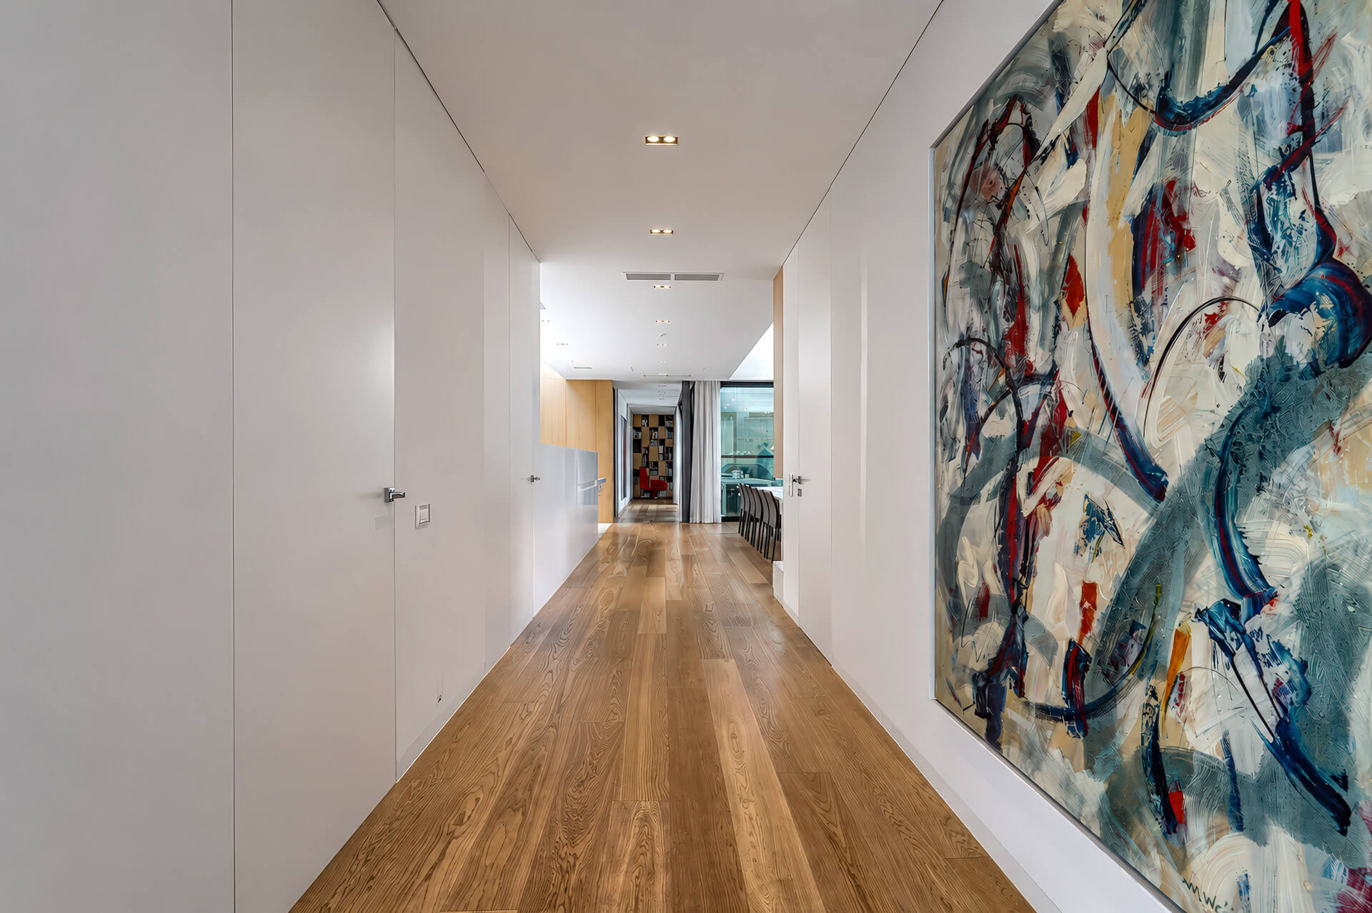
The open layout creates a natural setting for everyday living and entertaining. The living spaces connect directly with the outdoor terraces. A separate cinema and billiard room offers 39.32 m². Natural wood, stone, glass and veneered joinery create a calm interior palette. The restrained colours keep the focus on the lake and surrounding landscape.
Private master suite and bedroom wing
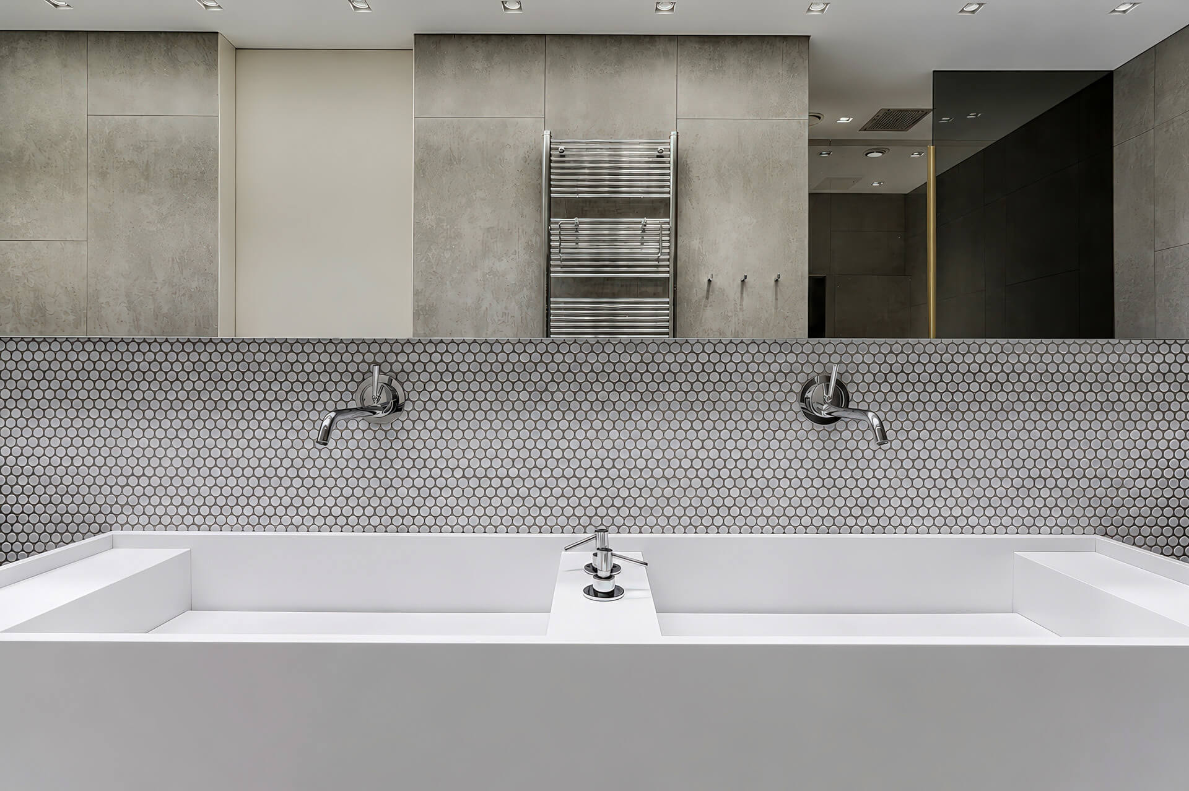
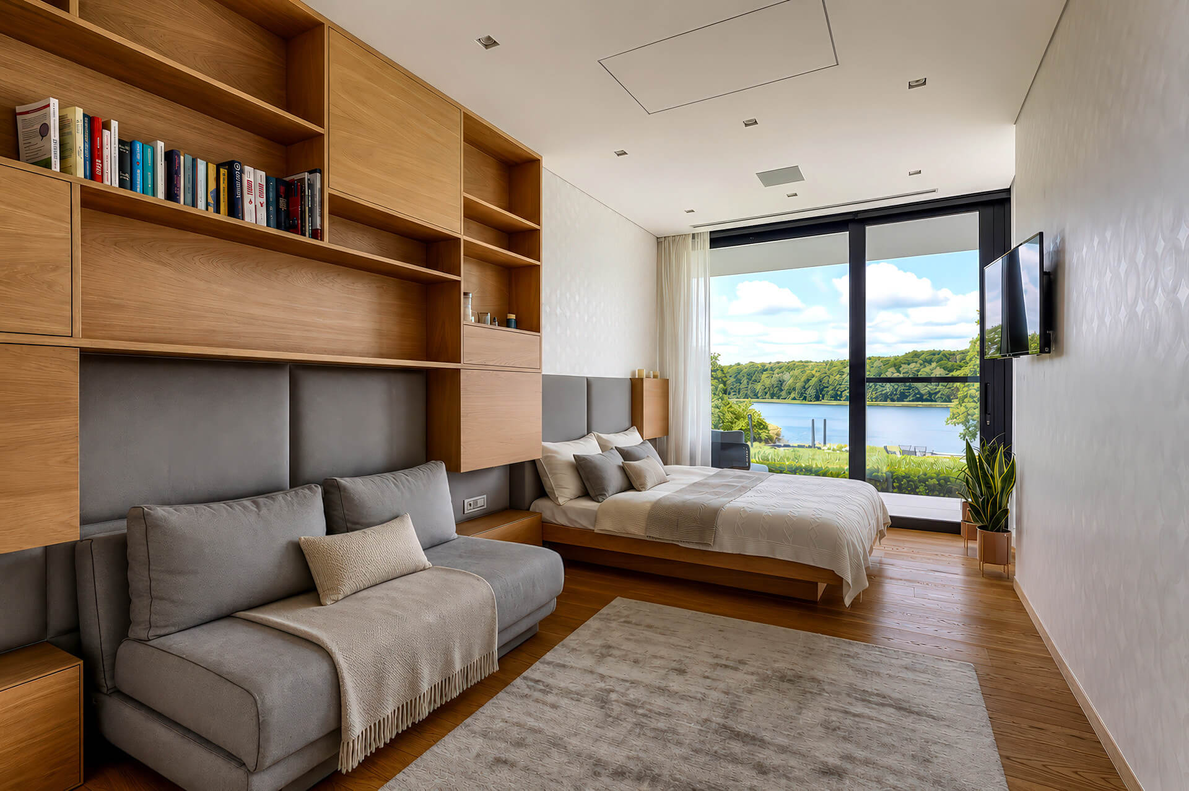
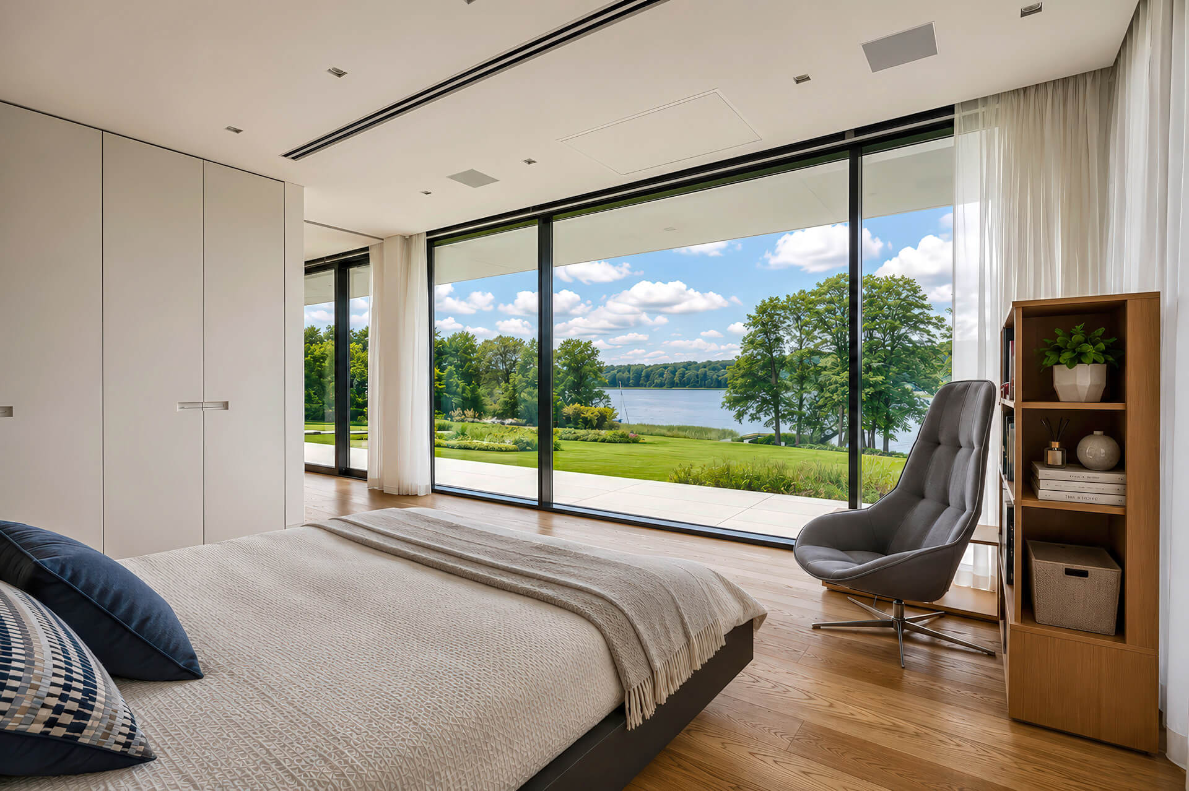
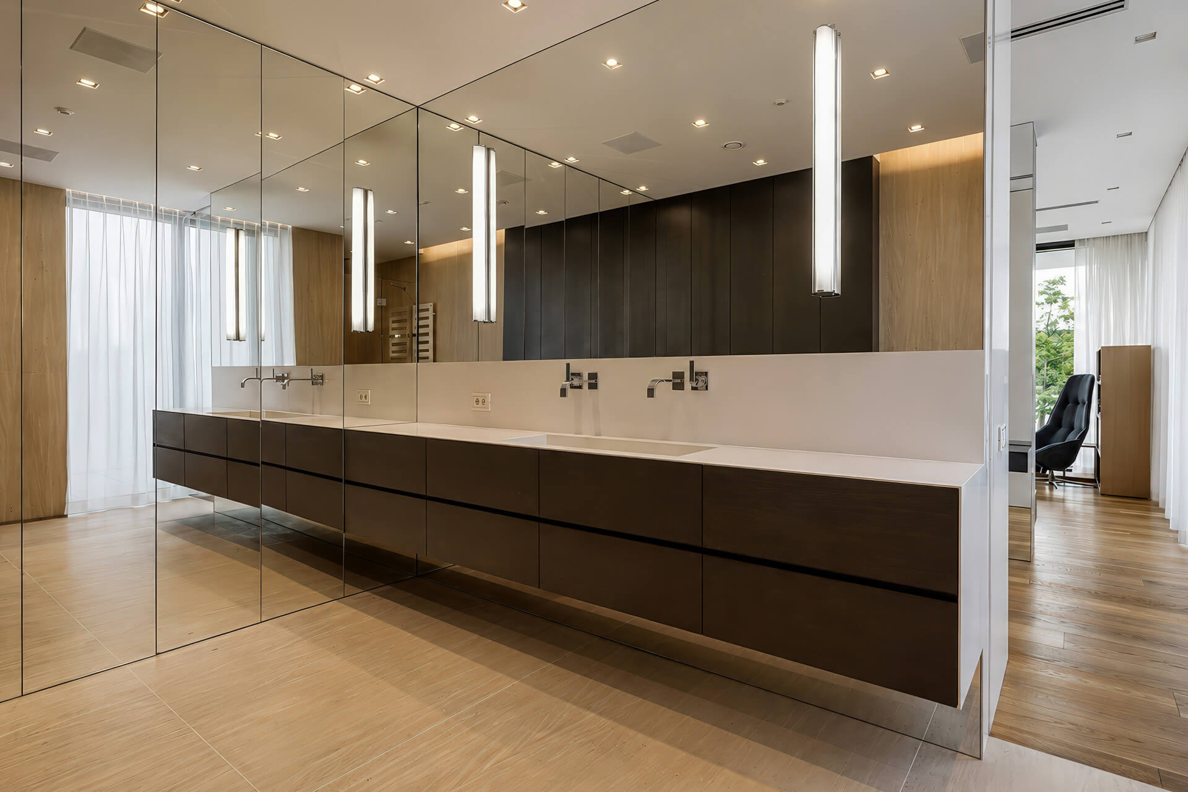
The owners’ suite forms a separate private wing. It includes a 39.86 m² principal bedroom with dressing area. A 13.39 m² bathroom and a private home office complete this section. The bedroom opens directly onto the terrace. Panoramic glazing also provides uninterrupted views towards Lake Jeziorak.
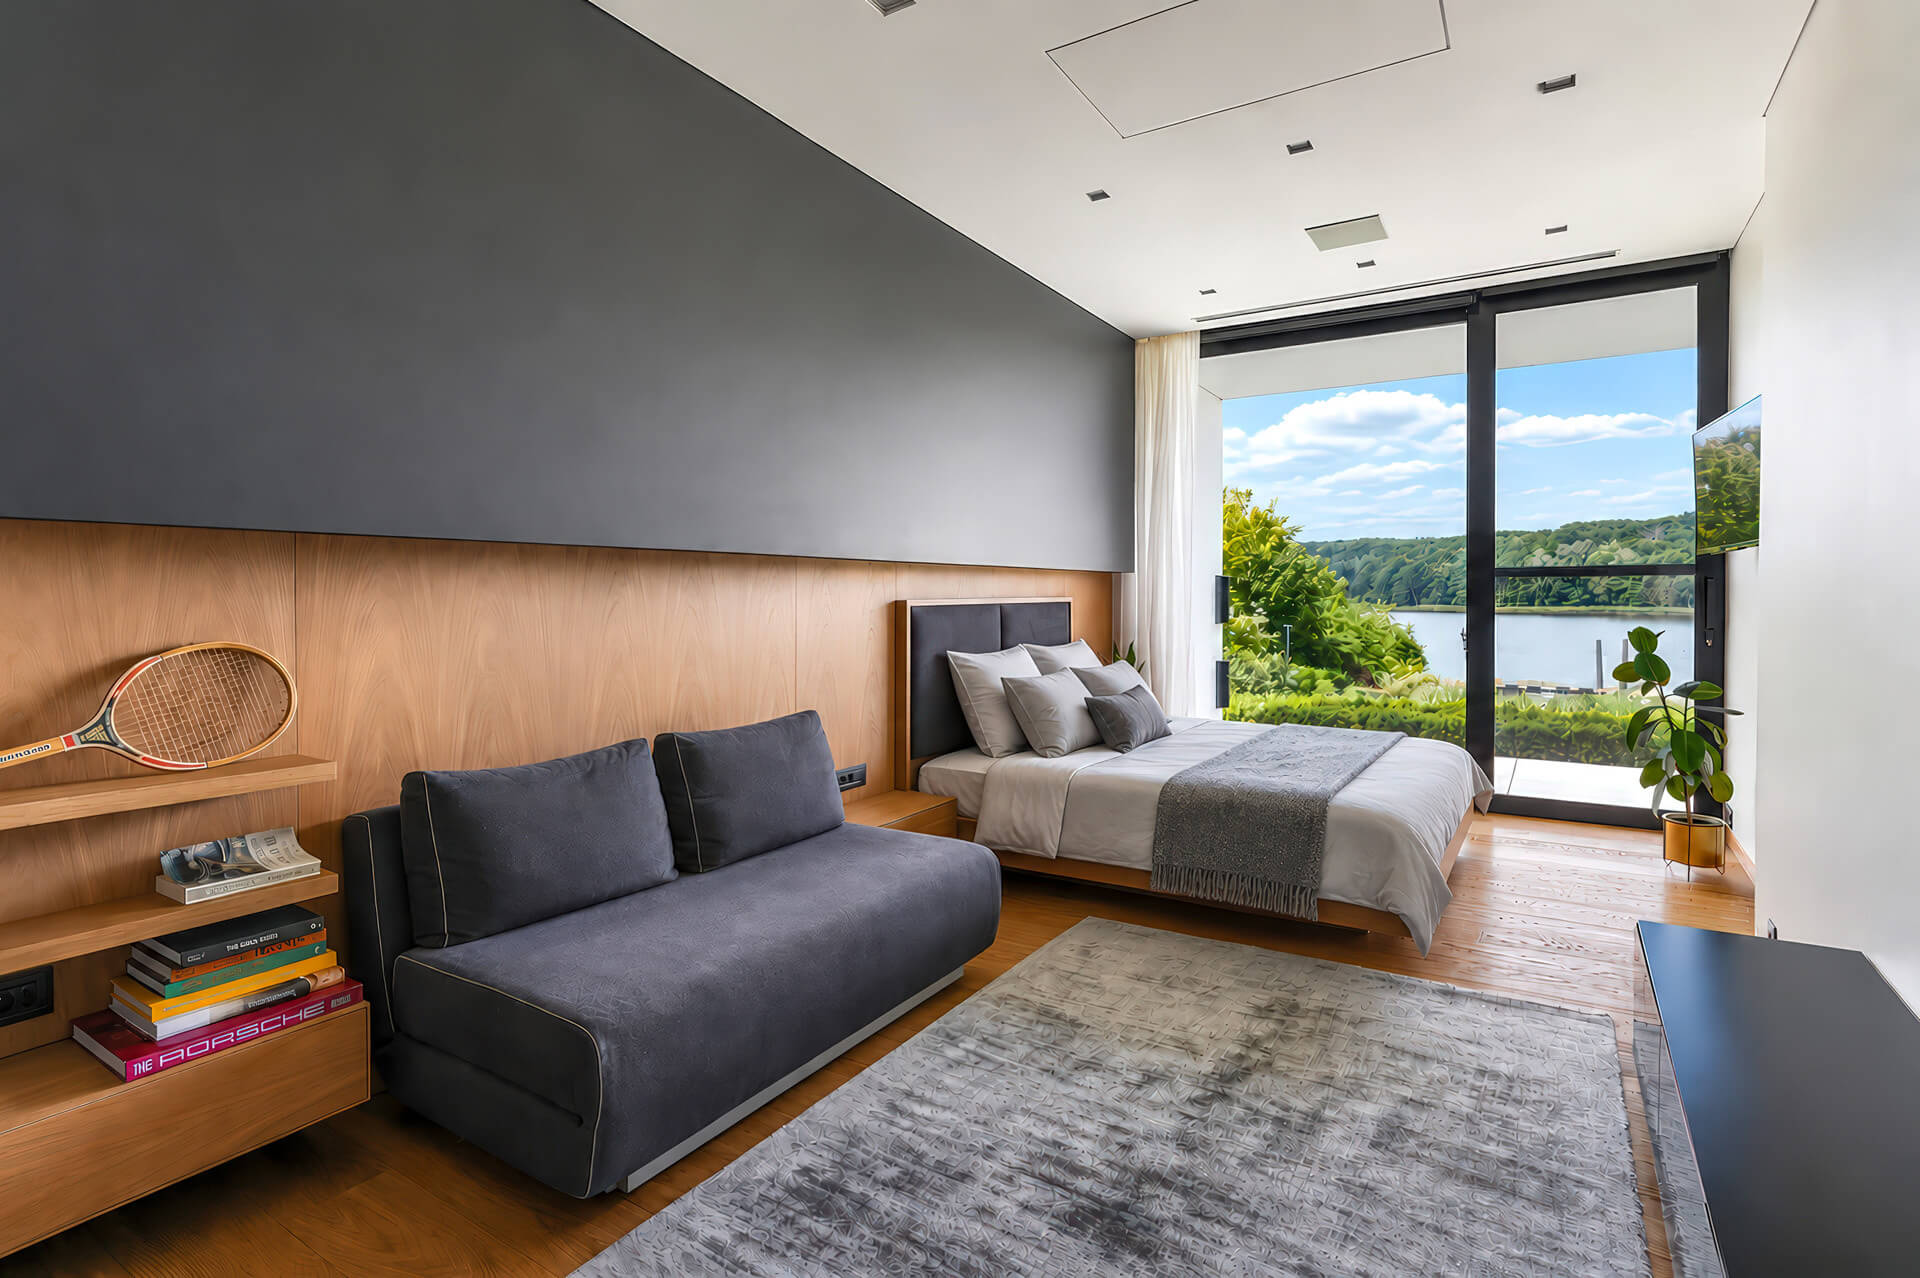
A second wing contains three additional bedrooms. They measure 13.46 m², 13.48 m² and 13.50 m². This area also includes an 11.87 m² bathroom. Each bedroom has direct terrace access and a view towards the lake. The division between living and sleeping areas increases privacy for residents and guests.
Private wellness area
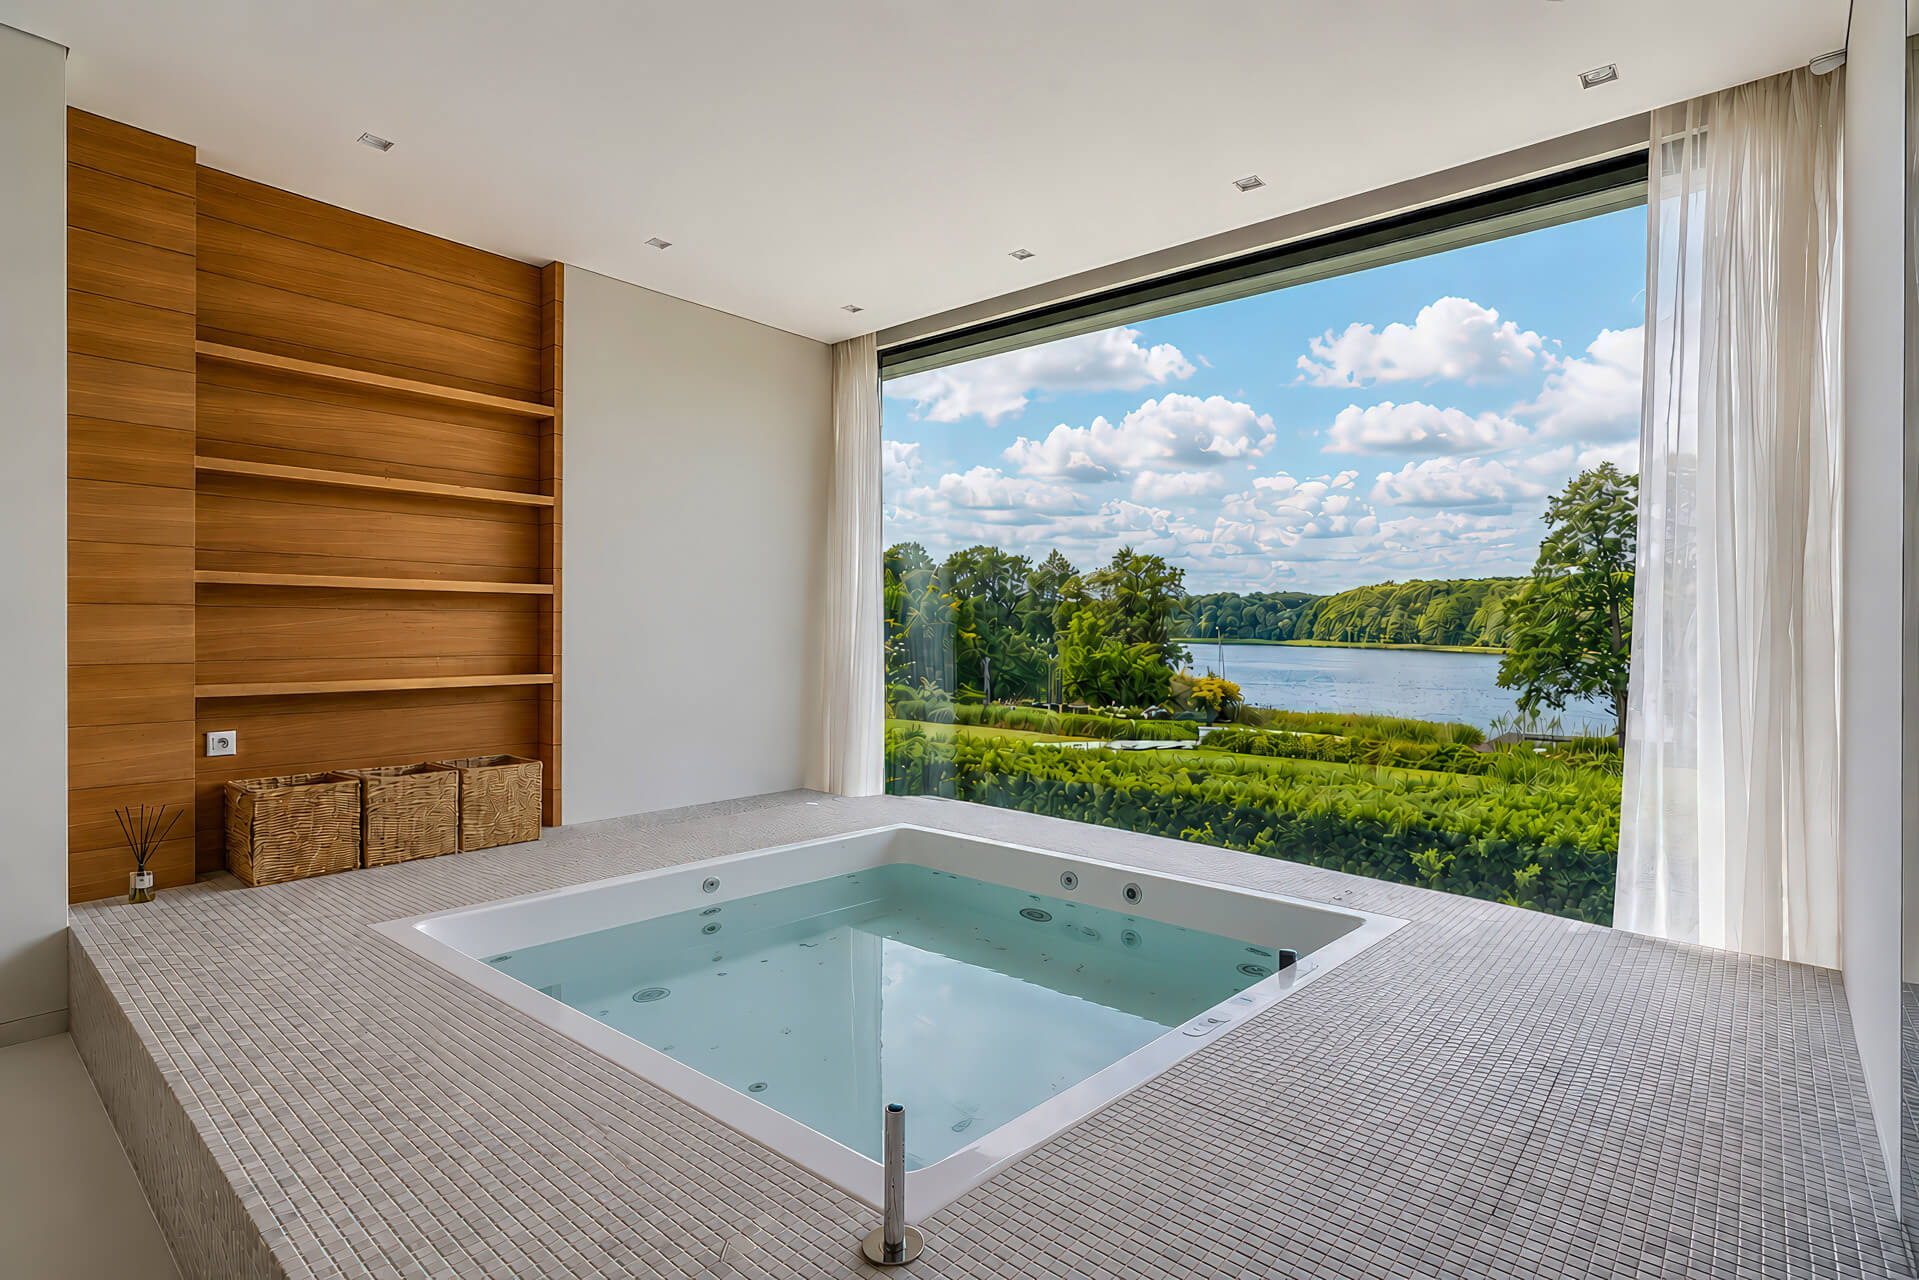
The residence includes a private wellness zone of approximately 35 m². It features a bath area, sauna and shower. A double-sided fireplace visually connects the wellness zone with the living area. This creates an intimate atmosphere throughout the year.
The private SPA complements the waterfront lifestyle. It can be enjoyed after sailing, outdoor activities or time spent on the terraces. Residents therefore have access to a dedicated relaxation area without leaving the property.
Over 216 m² of lakefront terraces
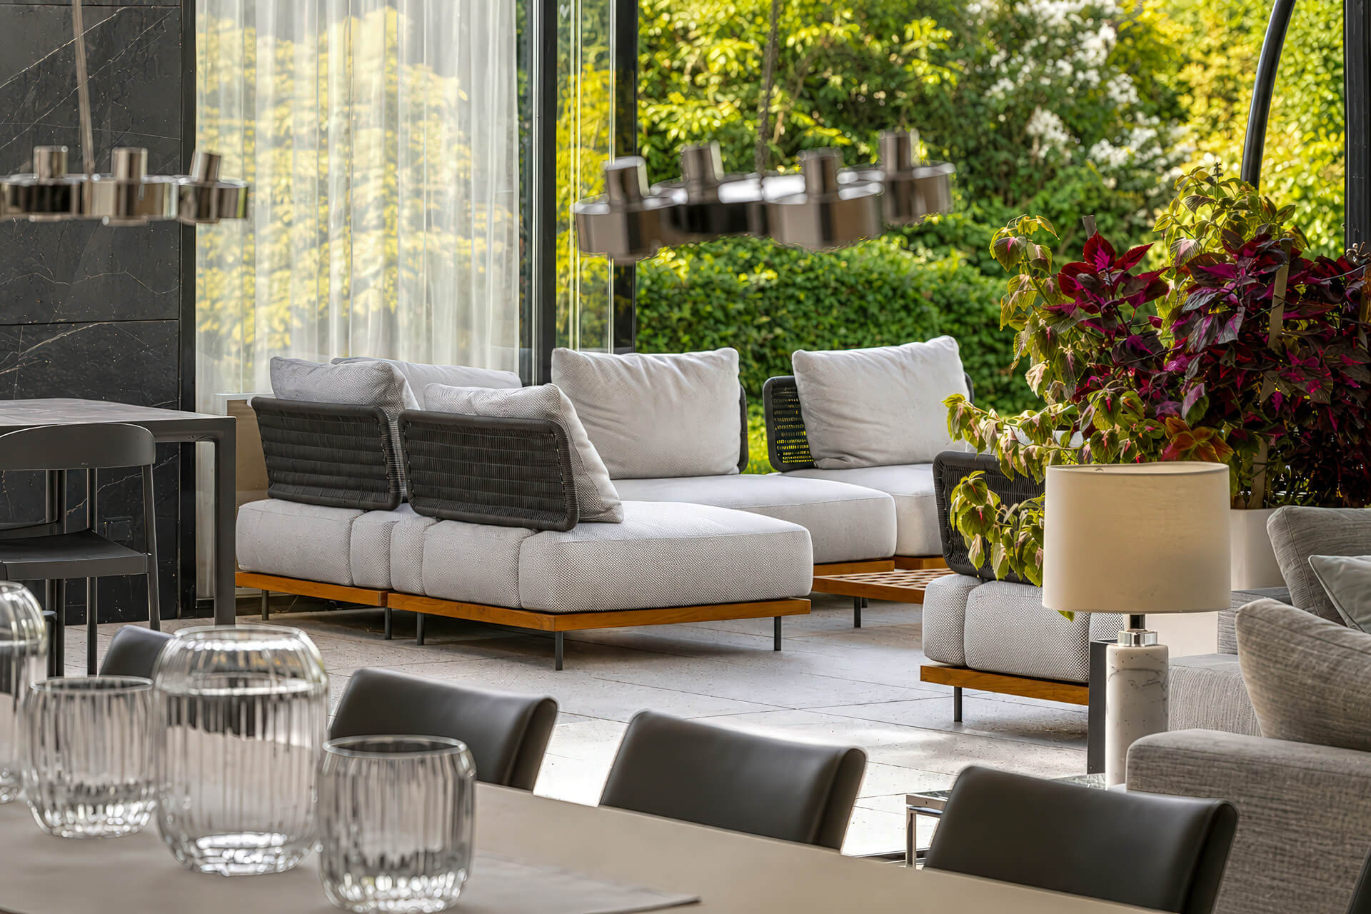
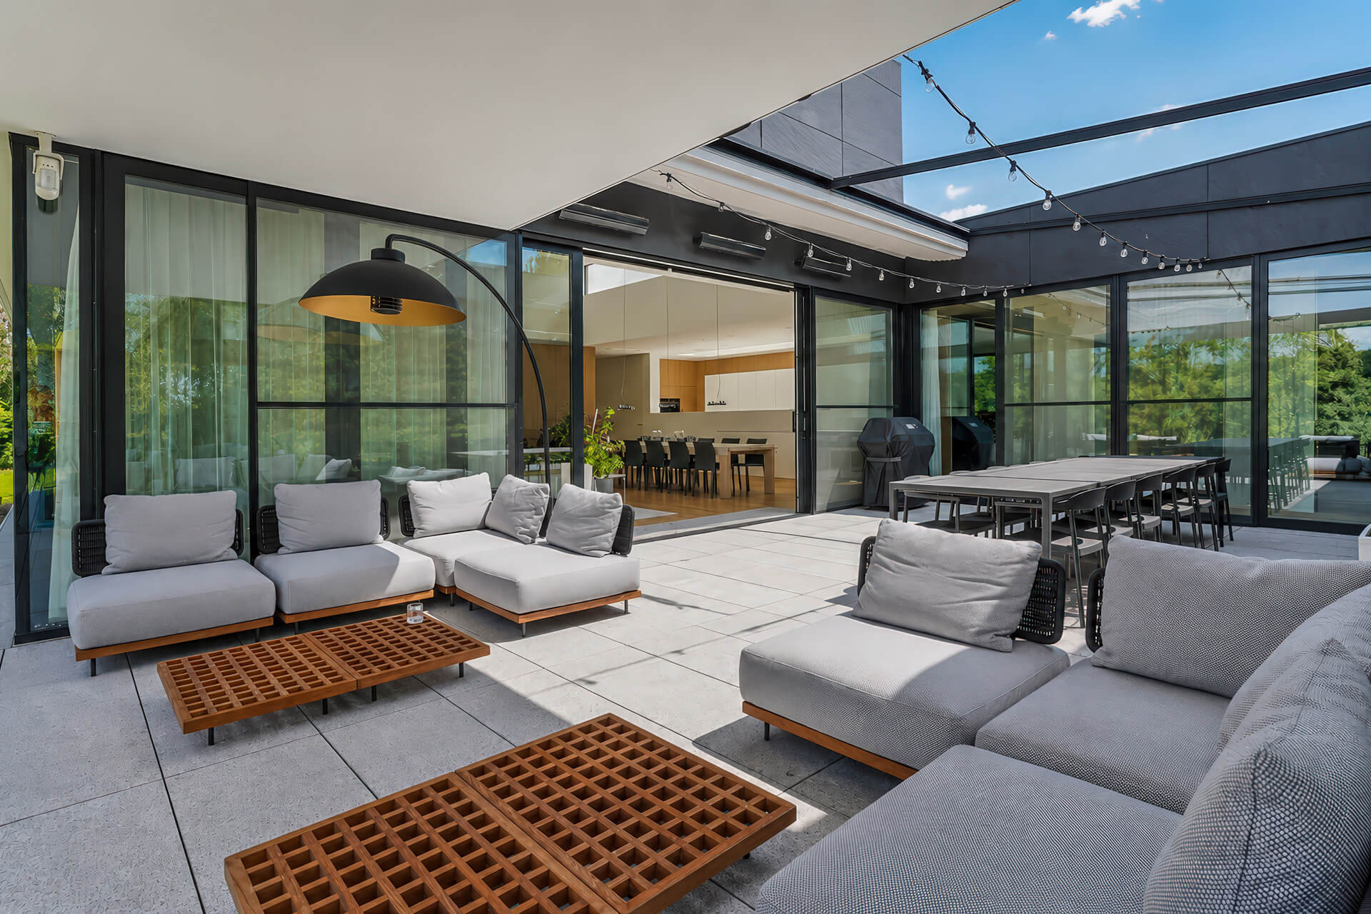
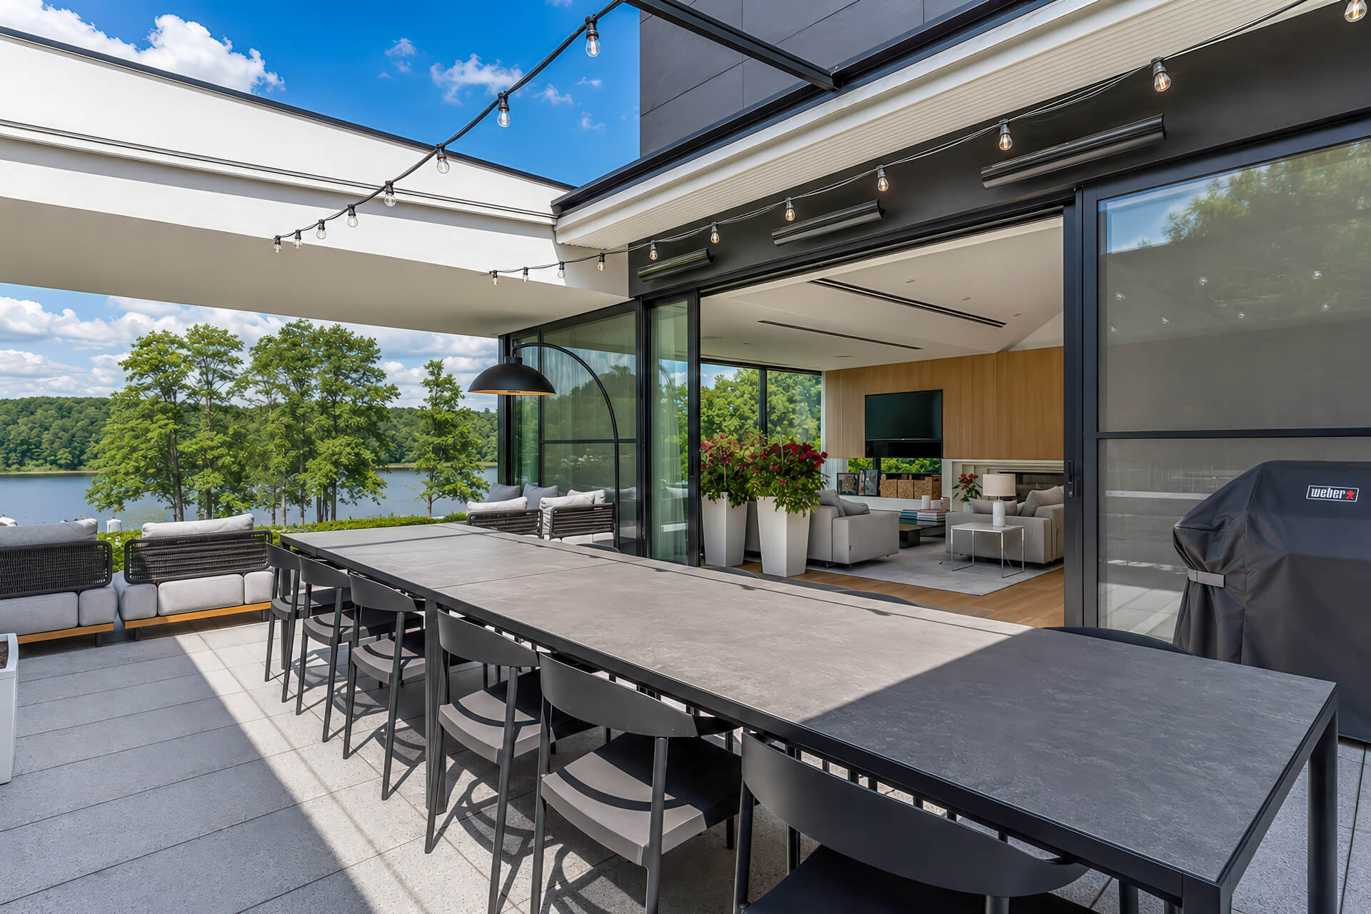
Three large terraces surround the residence and provide more than 216 m² of outdoor space. The main terrace measures 84.40 m². The private terrace offers 67.45 m², while the leisure terrace measures 64.93 m². Together, they create several independent areas for dining, relaxing and entertaining.
The terraces connect directly with the lounge and bedrooms. This arrangement creates a natural transition between the interiors and garden. It also strengthens the relationship between the house and Lake Jeziorak.
Landscaped garden and private jetty
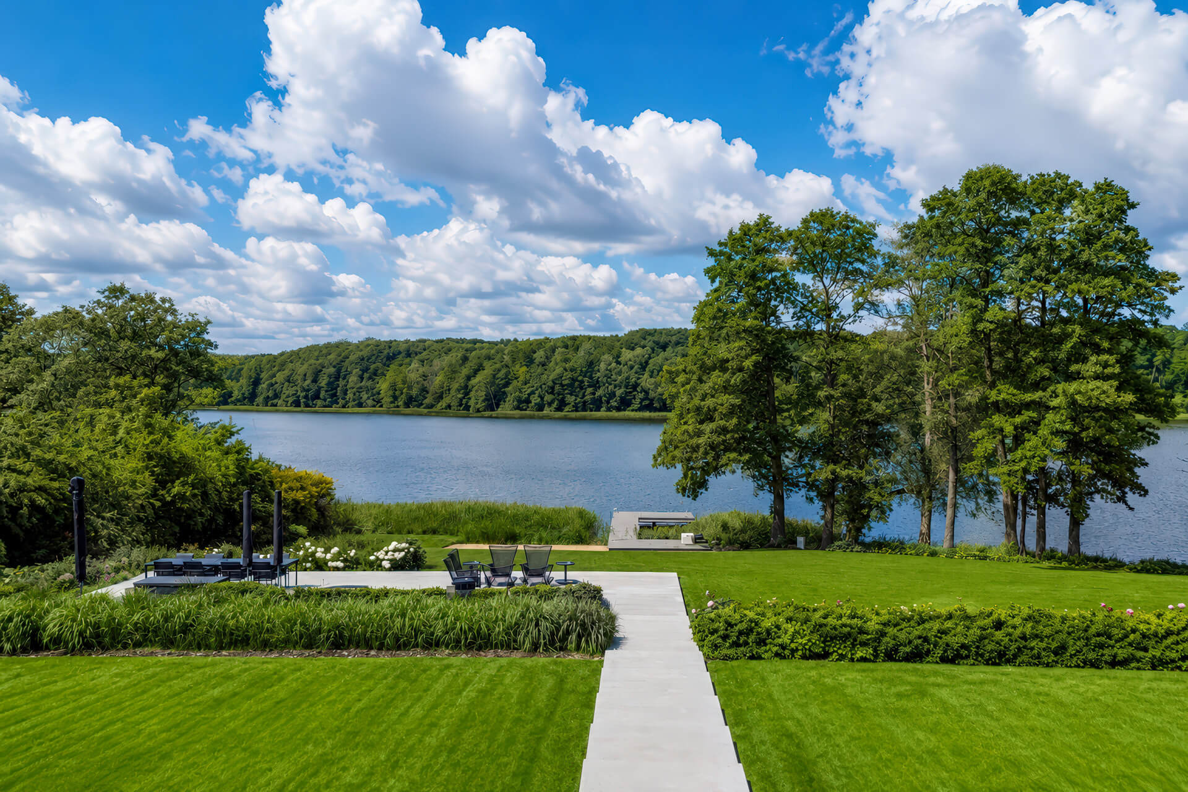
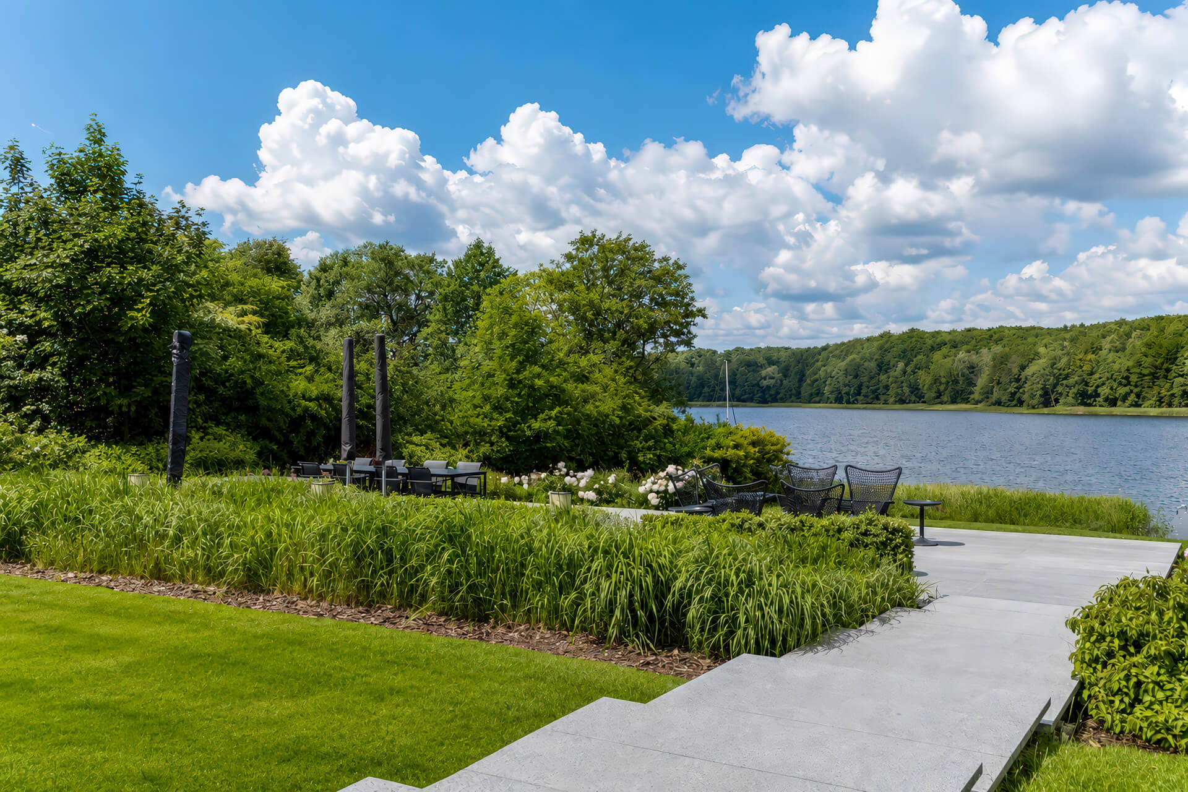
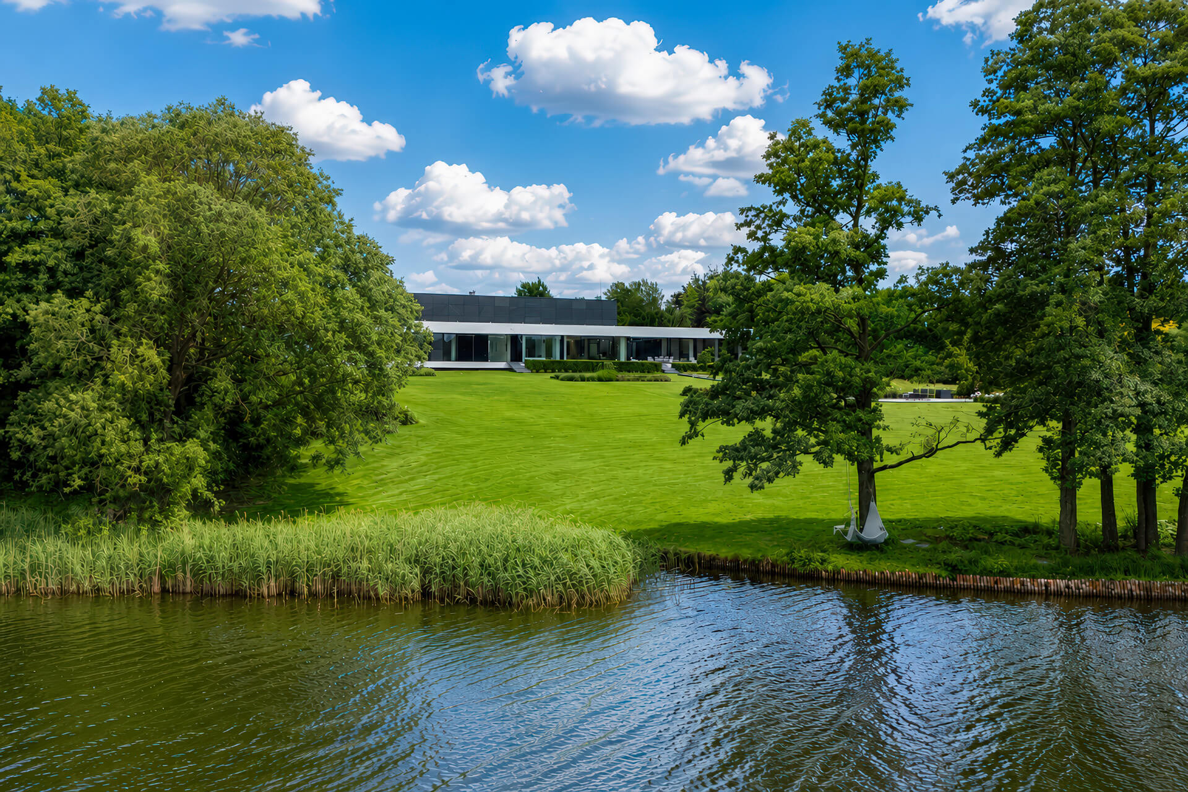
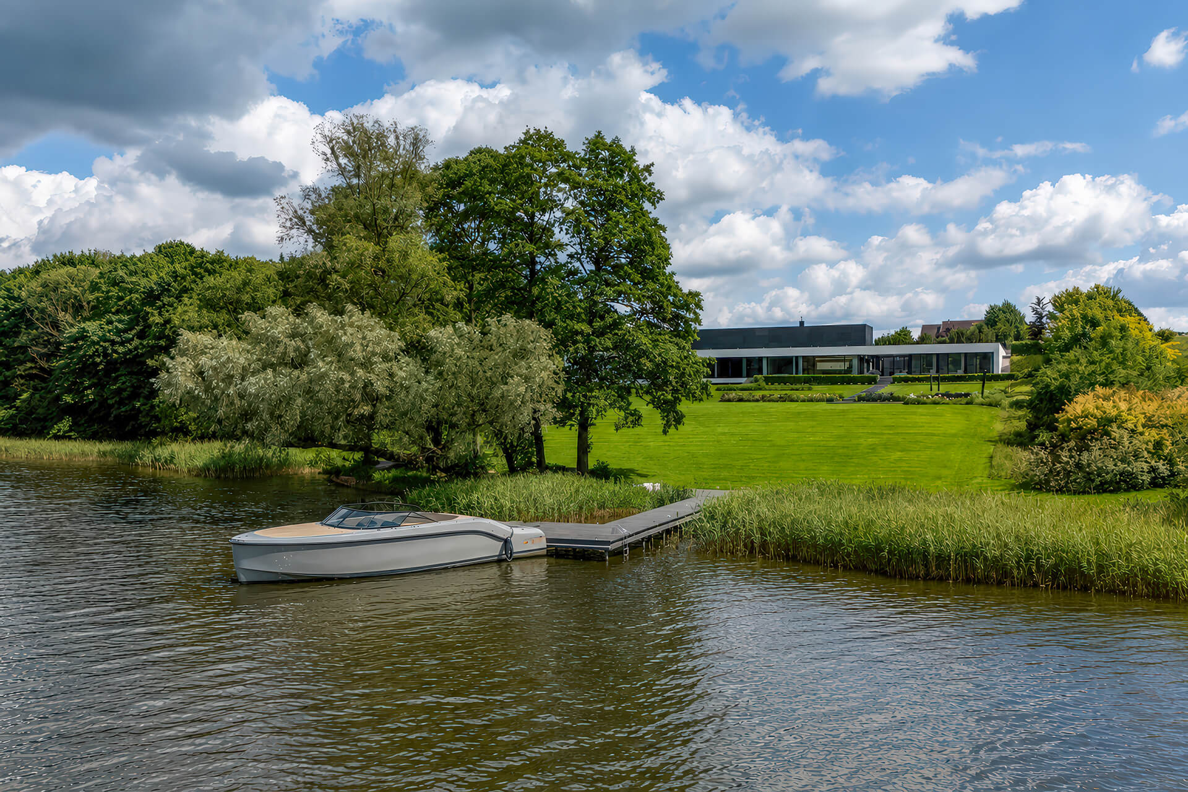
The garden was designed as an integral part of the architecture. Geometric planting complements the minimalist form of the residence. Shaped hedges provide privacy without blocking views towards the lake. Lawns, ornamental grasses, shrubs and perennial planting complete the composition.
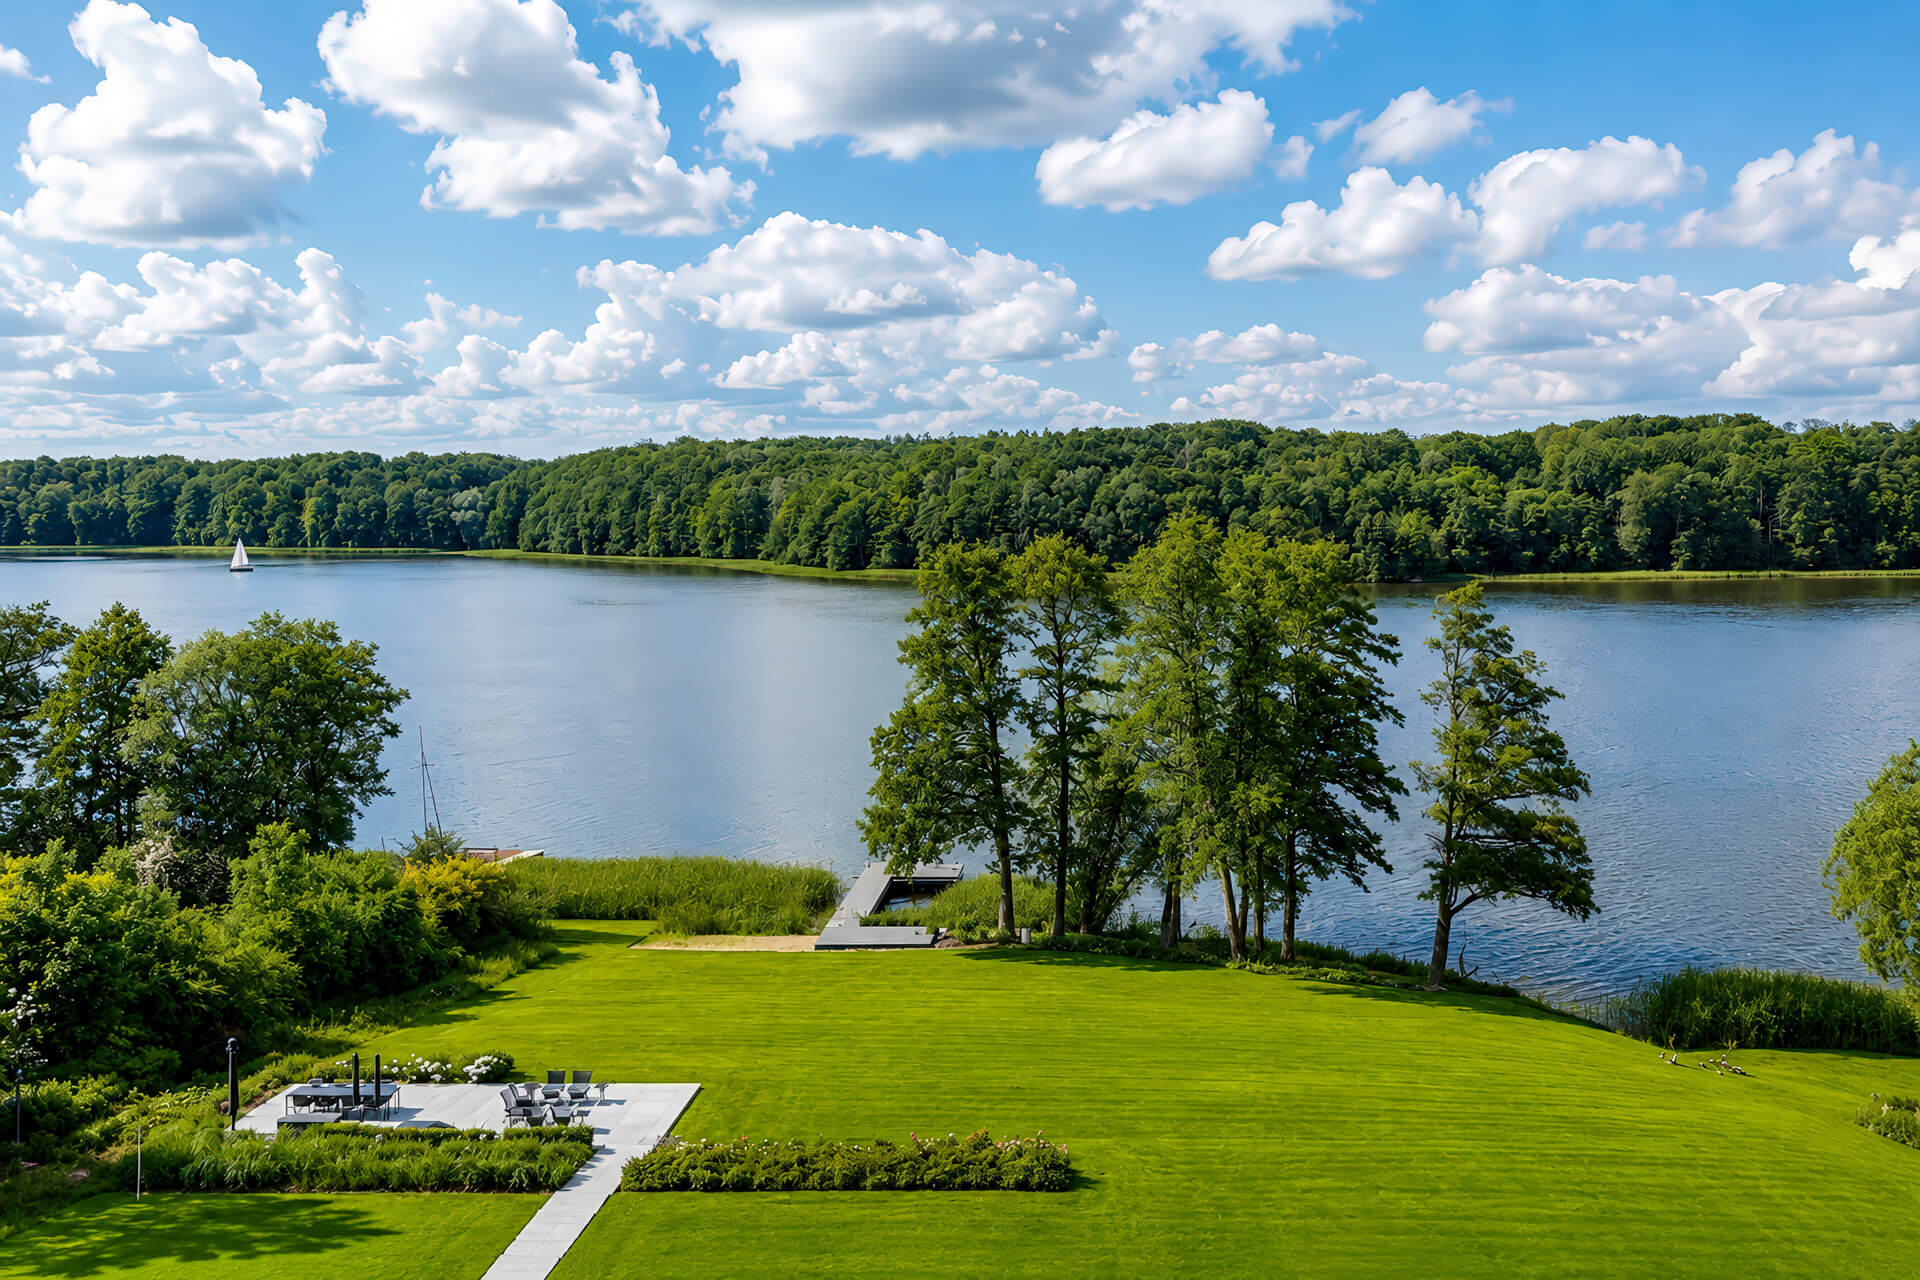
Wide steps and pedestrian paths lead towards the shoreline. The garden continues into a barbecue and leisure area before reaching the private jetty. Automatic irrigation supports easy maintenance of the landscape. The planting layout has also been designed to preserve the panorama of Lake Jeziorak.
Private jetty and direct access to Lake Jeziorak
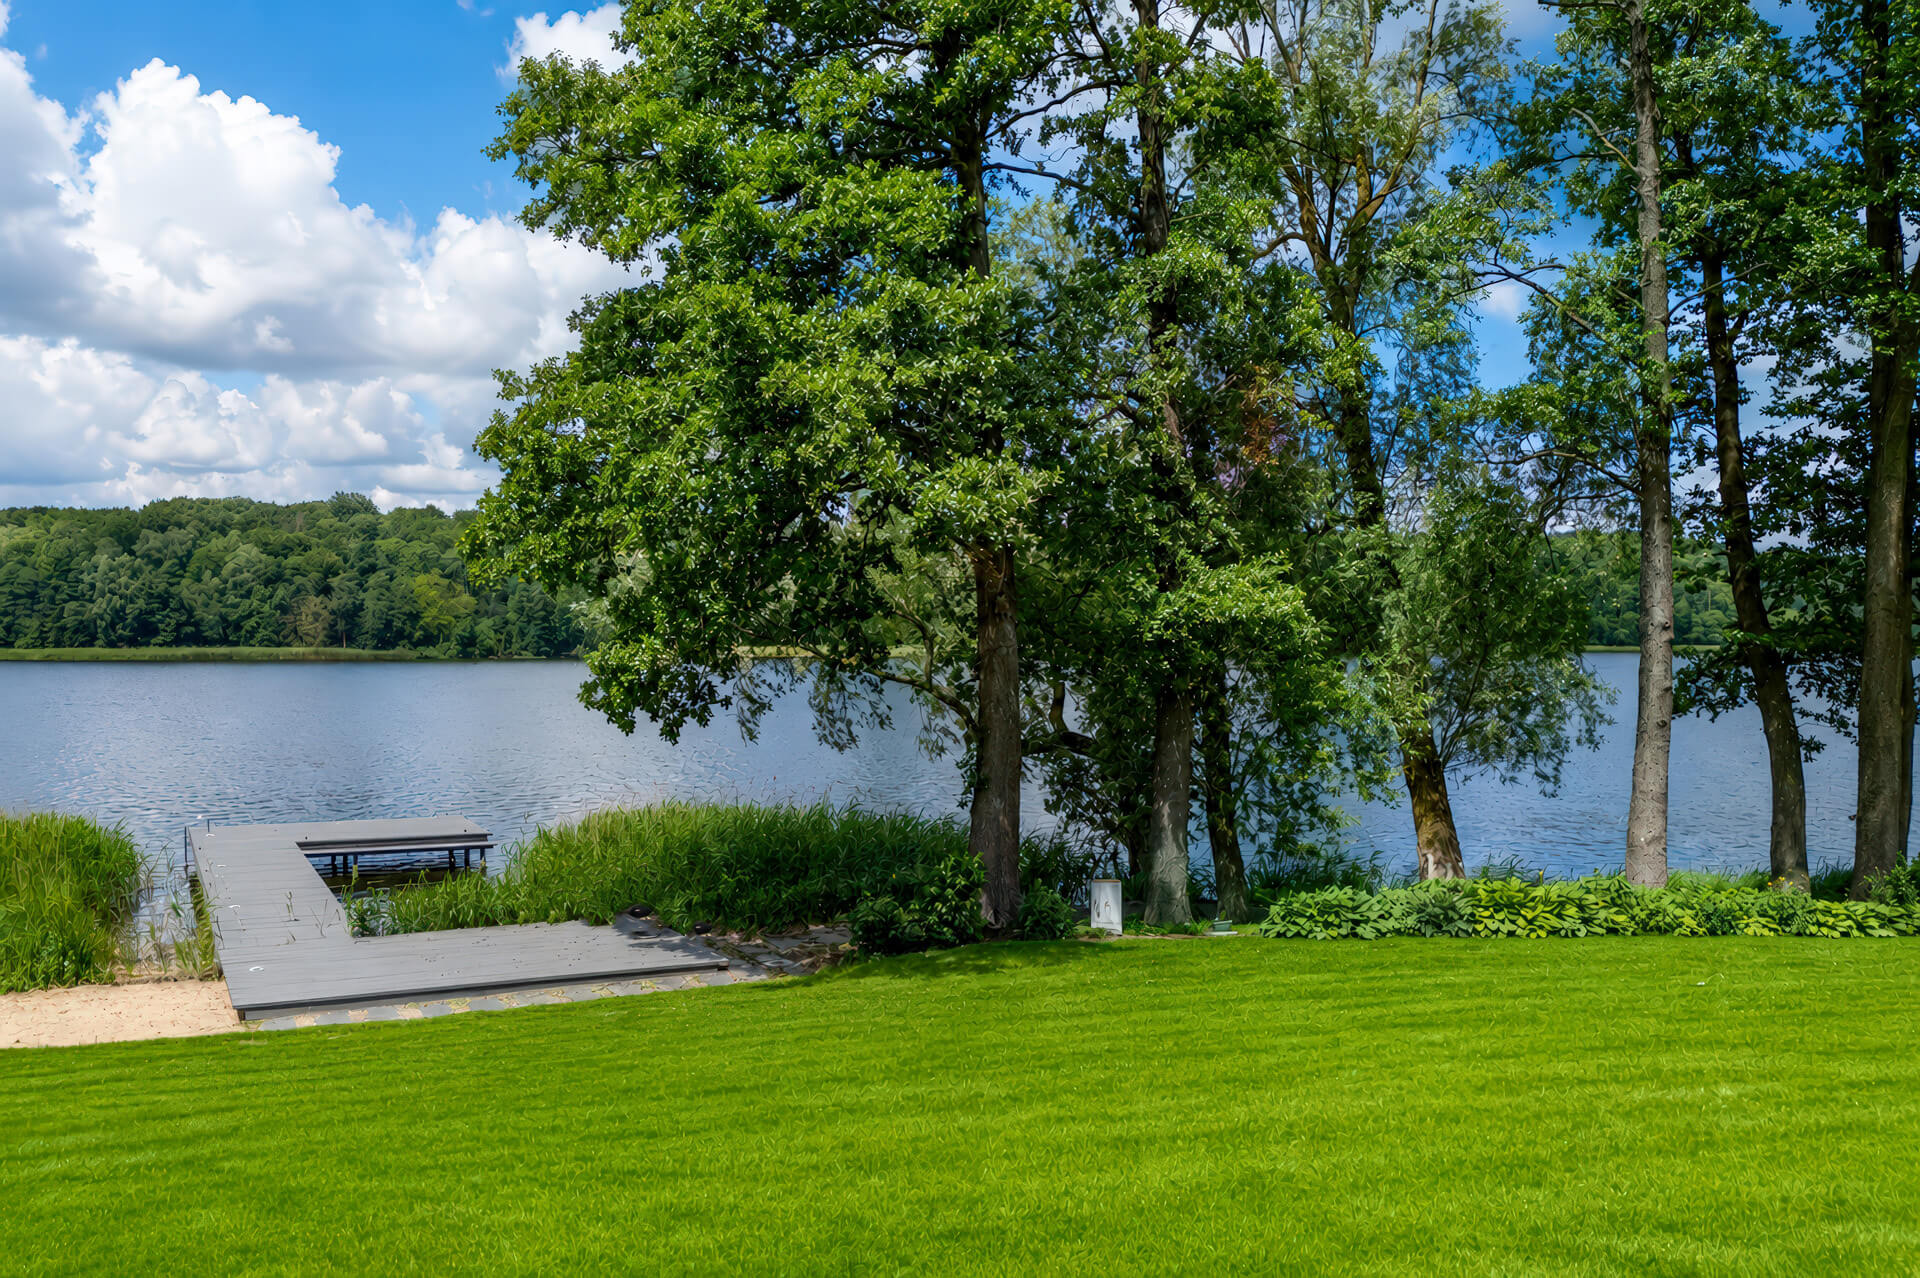
The private jetty features lighting and a swimming ladder. It provides convenient mooring for a boat, motor yacht or other watercraft. Direct shoreline access means residents can begin a cruise without using an external marina.
Lake Jeziorak is more than 27 kilometres long and covers almost 3,000 hectares. It is the longest lake in Poland. Motorboats, yachts and personal watercraft can be used on the lake because there is no silence zone. This makes the location particularly attractive for sailing and water sports enthusiasts.
Lake Jeziorak is also connected with the Elbląg Canal. The system of waterways and locks enables longer cruises towards the Vistula Lagoon. From there, routes can continue towards the Baltic Sea.
Garages and technical facilities
The property offers two garages with a combined area of more than 102 m². The two-car garage measures 38.84 m². A second garage offers 63.65 m². It can accommodate a boat, vehicles or sports equipment. Depending on configuration, both garages can hold up to six cars.
Technical facilities include a 6.80 m² laundry and a 7.46 m² boiler room. There is also a 15.14 m² utility room. These spaces remain separate from the main living areas. As a result, they do not interfere with the representative character of the interiors.
Smart Home and energy-efficient systems
The luxury residence on Lake Jeziorak features a Smart Home system, Sonos audio, alarm and monitoring. Heating is provided by a heat pump connected to six geothermal boreholes. Each borehole reaches approximately 100 metres in depth. Underfloor heating is installed throughout the property. Cooling is provided by fan coil units, while mechanical ventilation includes heat recovery.
A 25 kW photovoltaic installation supports energy-efficient operation. A 1,000-litre hot water tank provides capacity for residents and guests. Heated driveways improve winter comfort. Entrance and garage gates are automated. The property is connected to electricity, mains water, sewerage and fibre-optic internet. These systems make the residence suitable for both seasonal and year-round use.
A distinctive waterfront estate in Western Masuria
This residence combines contemporary architecture, direct water access and advanced technology. It also offers a private jetty, extensive landscaped grounds and a dedicated wellness zone. More than 216 m² of terraces further strengthen its connection with the lake.
The property can serve as a year-round family home or a luxury holiday residence. It is particularly well suited to people who enjoy sailing and water sports. Its greatest strength is the consistent relationship between architecture, interiors, garden and landscape. Together, these elements create a private waterfront environment designed for comfortable living throughout the year.